


CLIENT
Miral
LOCATION
Yas Island, Abu Dhabi, UAE
USE
Entertainment
AREA
7,106.77 SQM
YEAR
2020
Status
Under Construction
Service
Lead Consultant
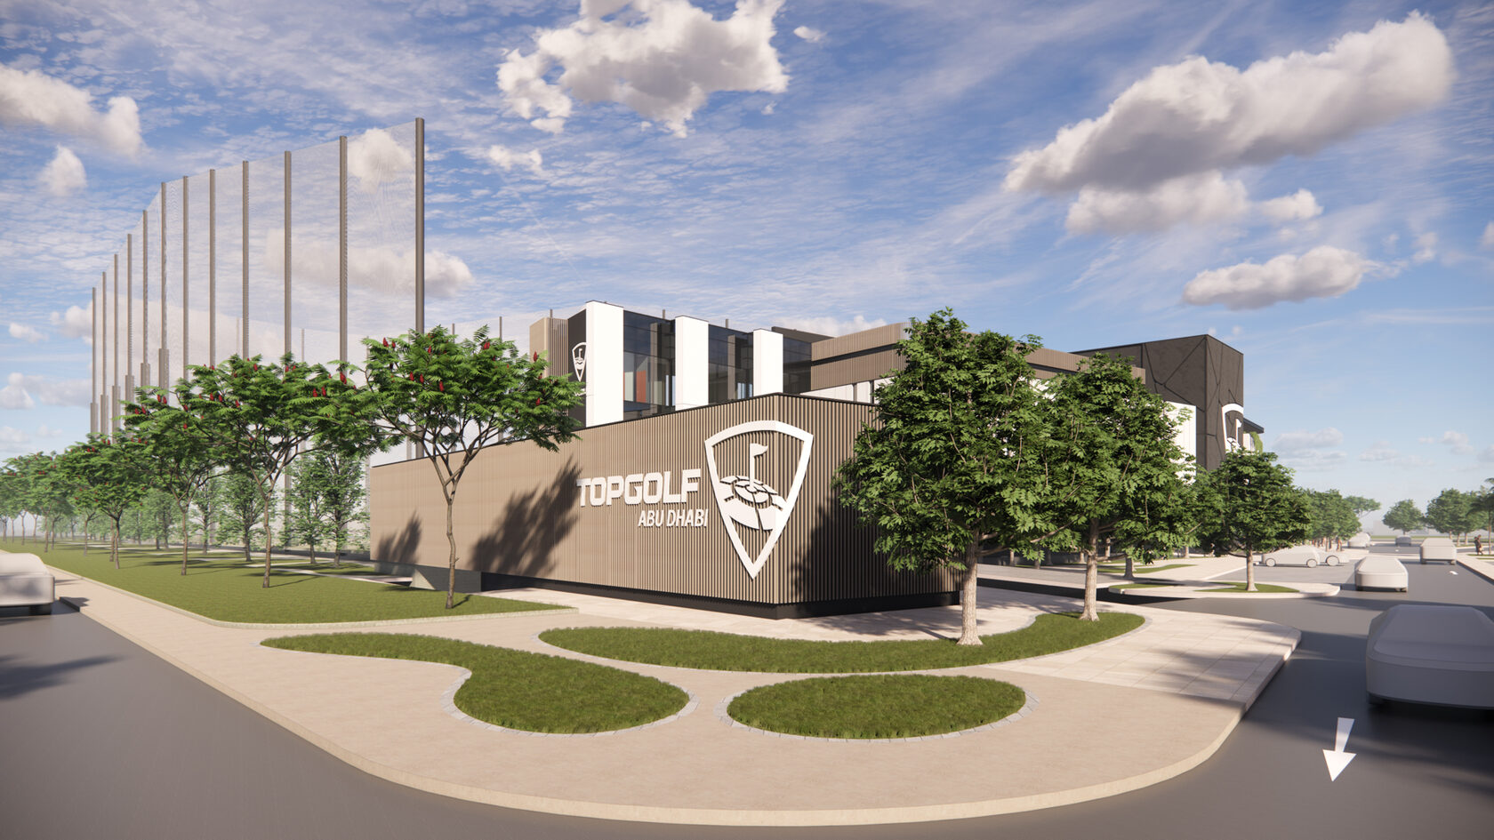
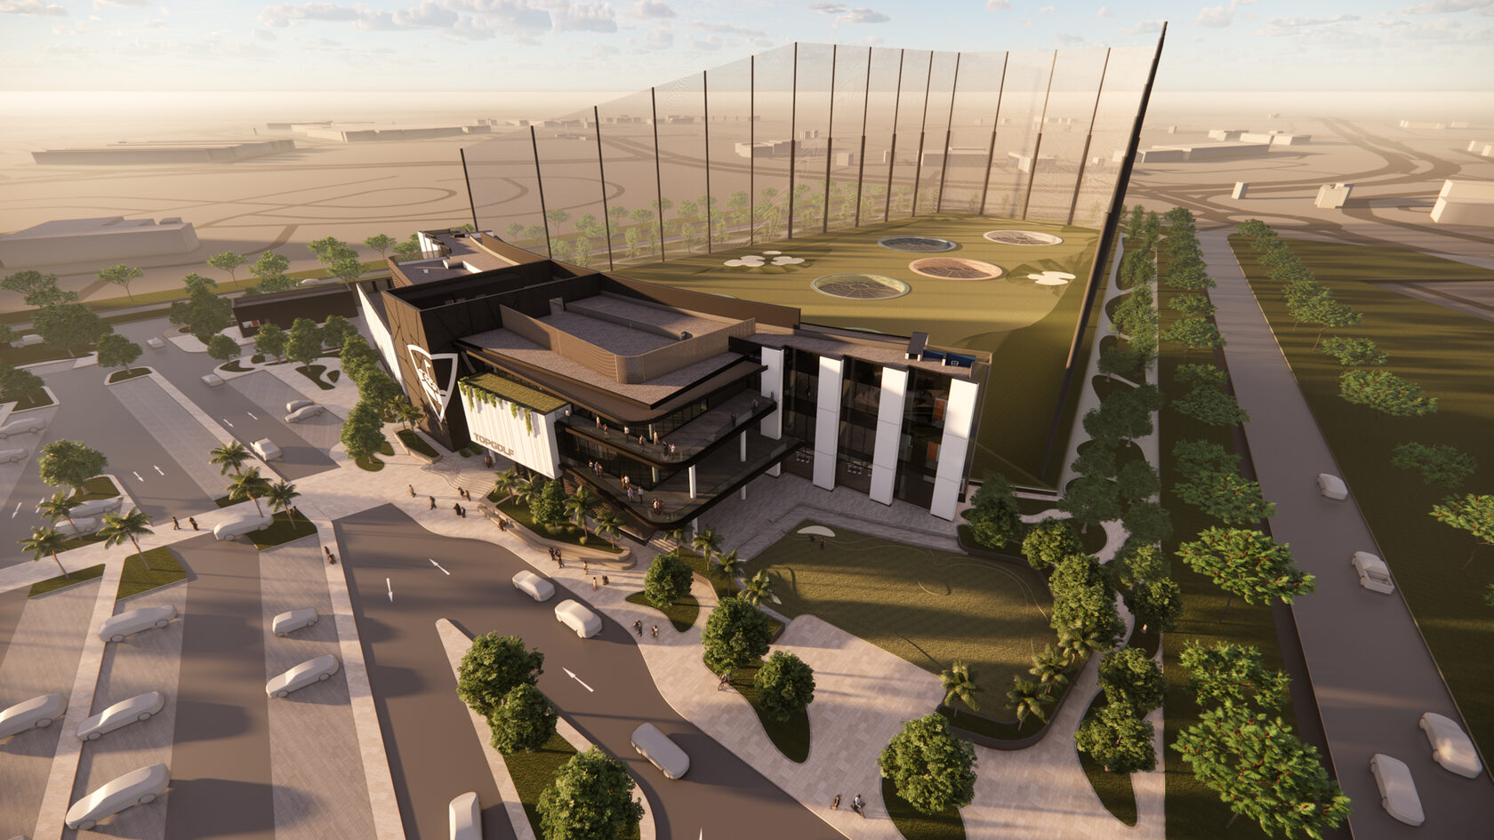
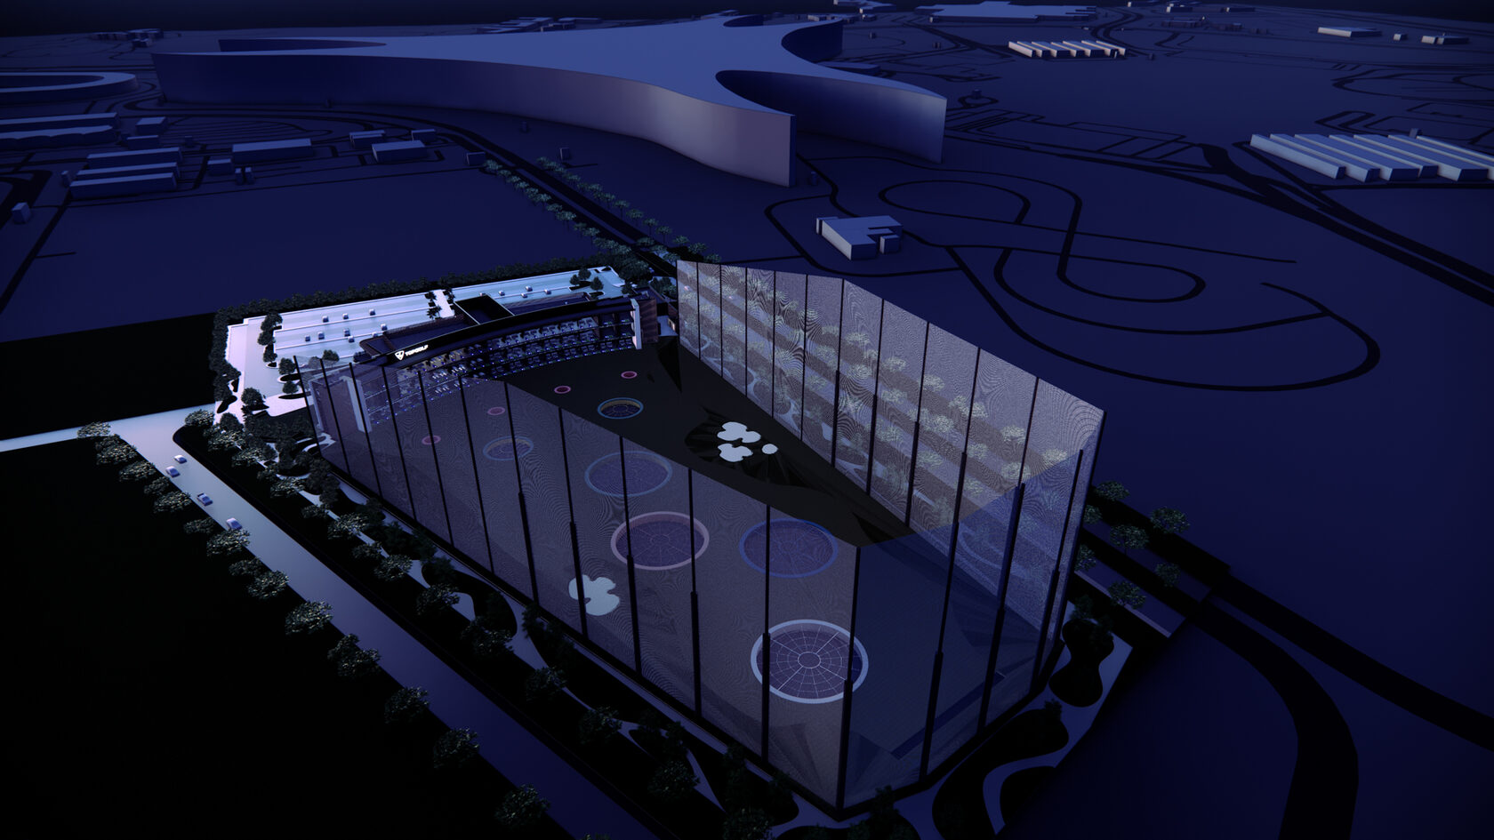
Topgolf Abu Dhabi is conceived as a state-of-the-art, multi-level sports entertainment complex that redefines leisure and urban hospitality in the region. Located at the northern spine of Yas Island—a prominent leisure and entertainment destination in Abu Dhabi that also includes Yas Mall, Ferrari World, Warner Bros. World, and the Yas Marina Circuit—the project is strategically positioned to leverage and activate footfall from the surrounding attractions.
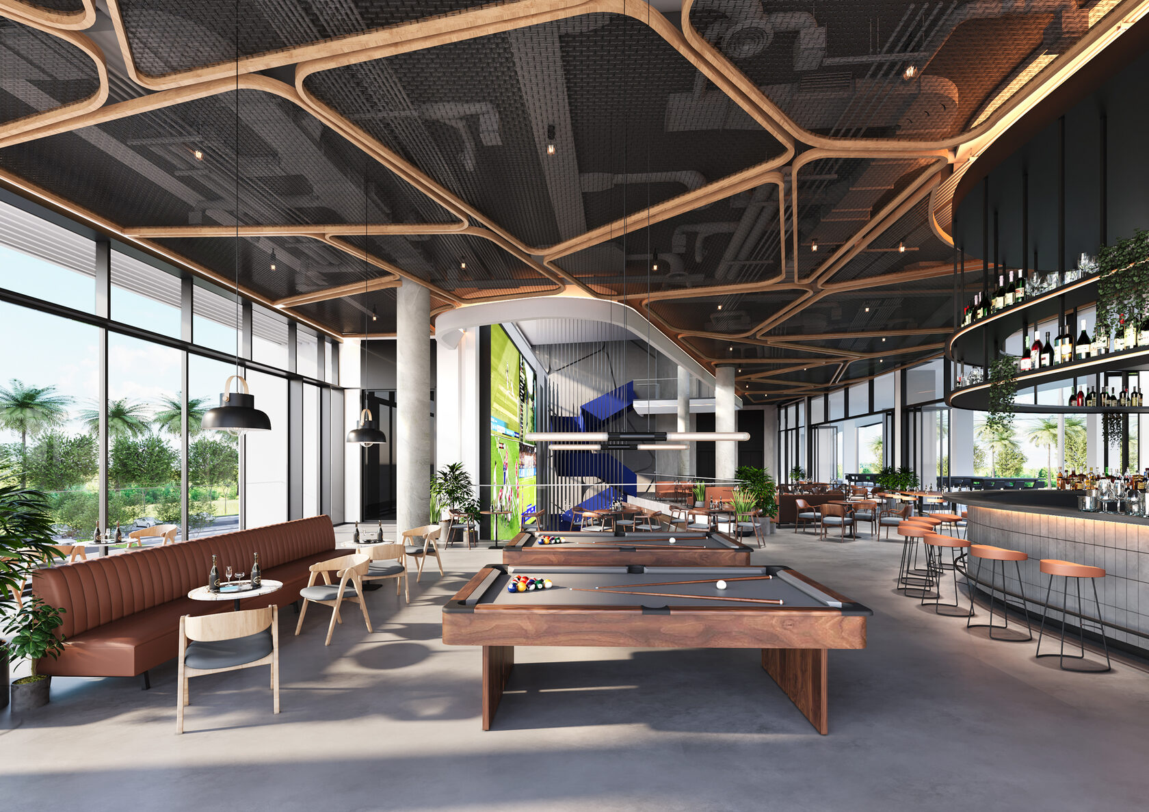
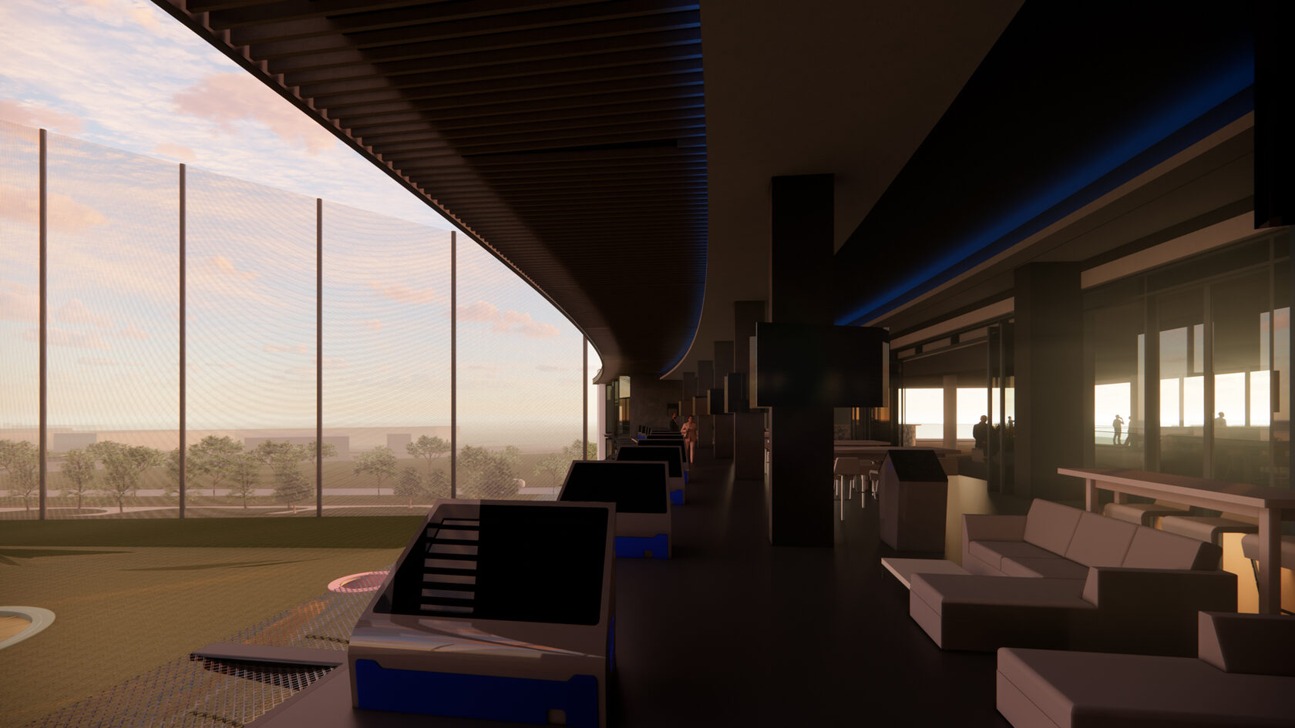
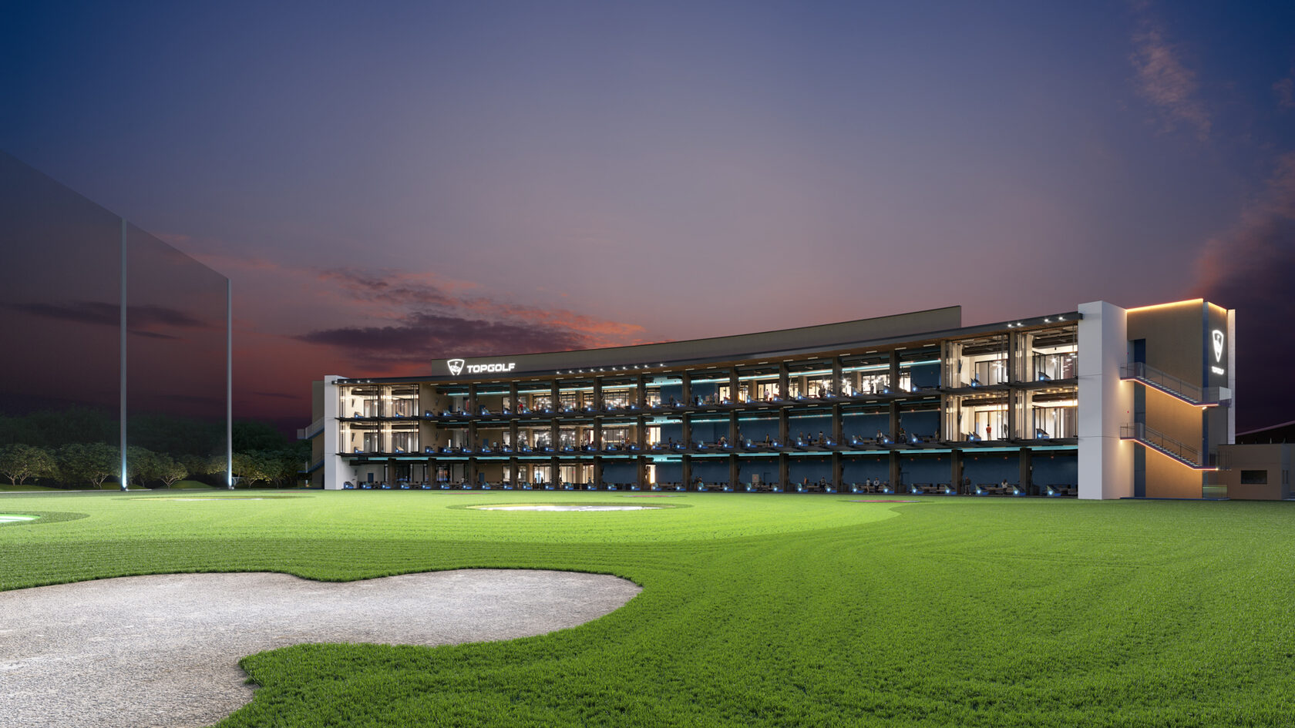
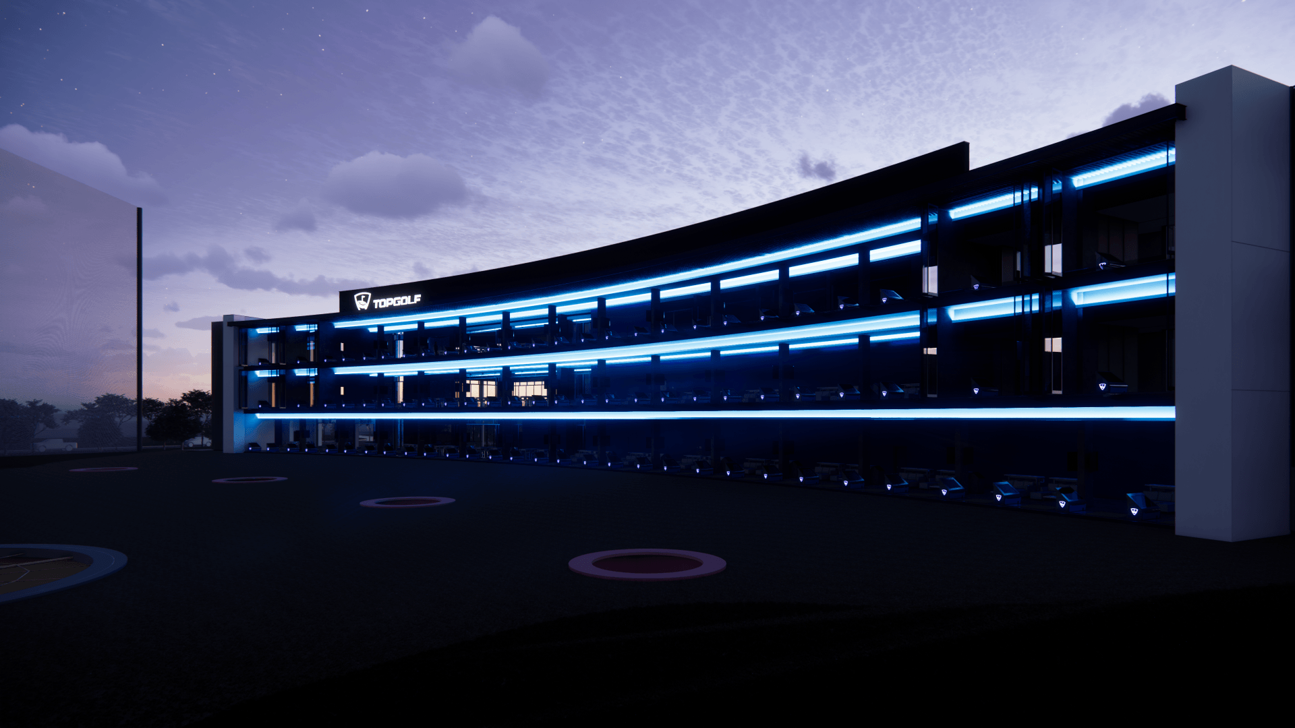
The facility features a three-tier driving range with an outfield extending 200m and enclosed by 150ft safety nets, offering unobstructed horizon views, including those of Yas Acres Golf Course. With a core brief inspired by Topgolf’s prototype models and operational insights from the Dubai facility, the architecture merges global brand standards with the comfort, luxury, and distinct identity of Yas Island.
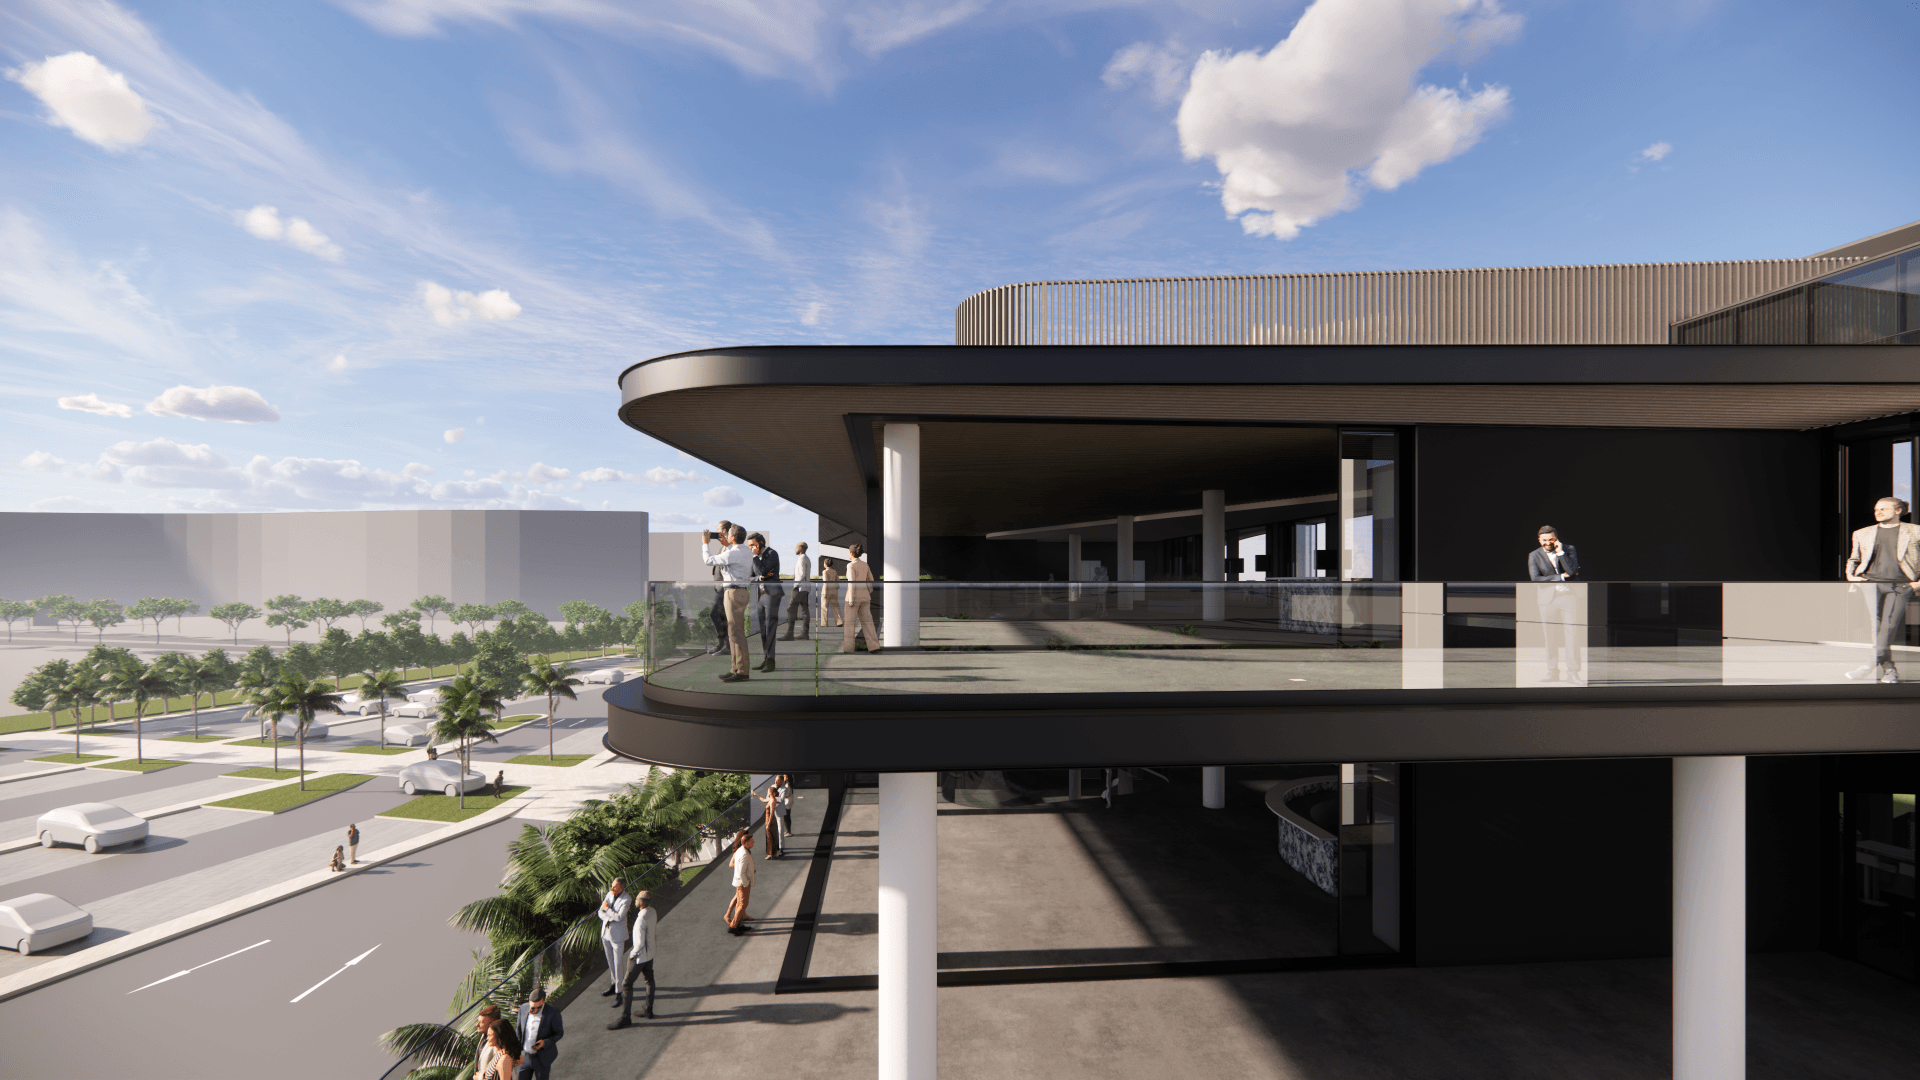
The design focuses on seamless integration with existing urban frameworks. Landscaped plazas, pedestrian connectors, and direct links to Yas Mall anchor the project as an extension of the island’s entertainment fabric. Signature architectural elements—dynamic terraces, event and VIP suites, and lush green zones—are crafted for memorable, multi-sensory guest experiences.
The design focuses on seamless integration with existing urban frameworks. Landscaped plazas, pedestrian connectors, and direct links to Yas Mall anchor the project as an extension of the island’s entertainment fabric. Signature architectural elements—dynamic terraces, event and VIP suites, and lush green zones—are crafted for memorable, multi-sensory guest experiences.
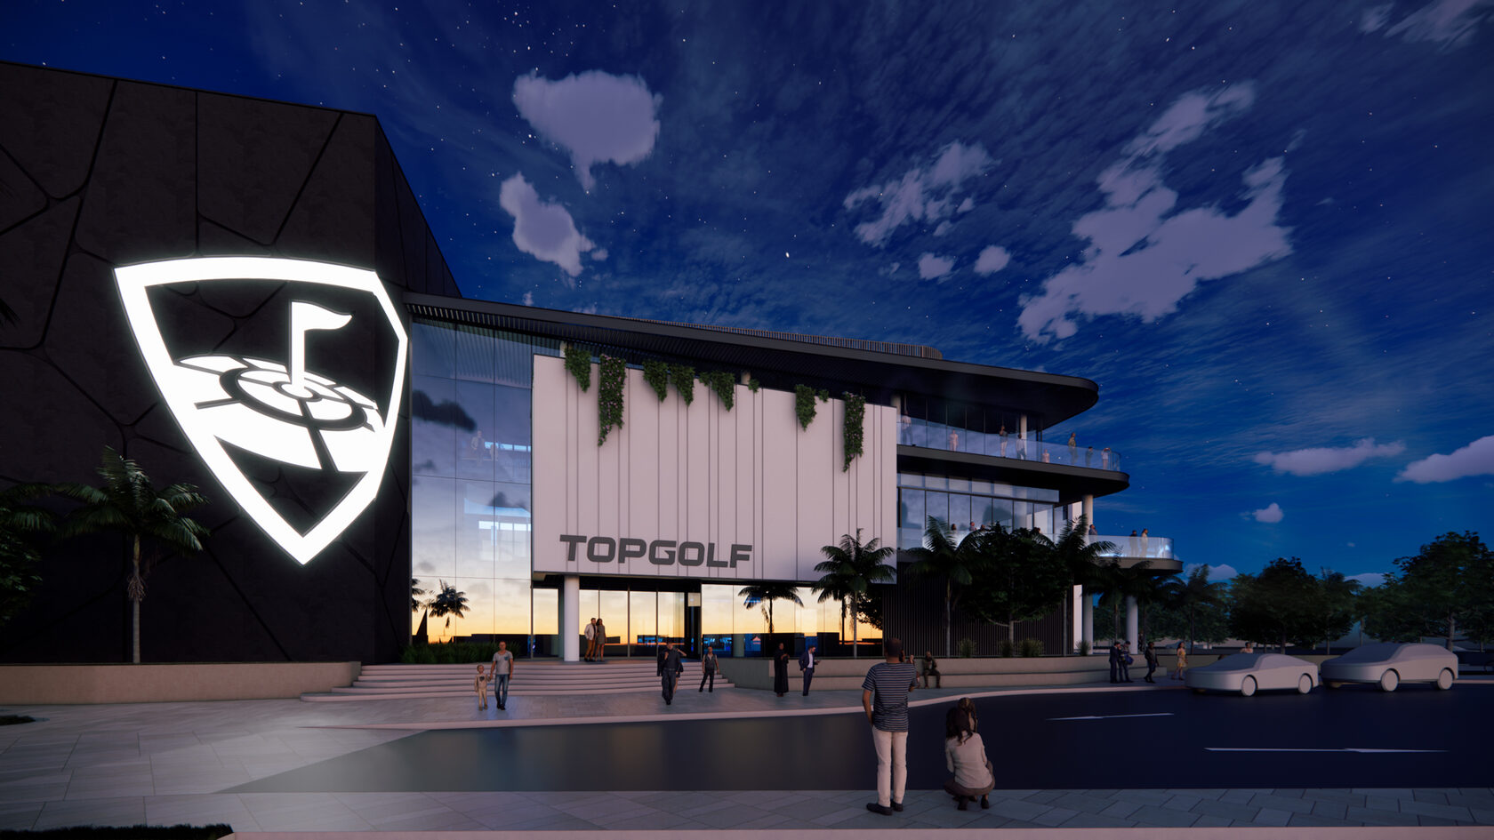
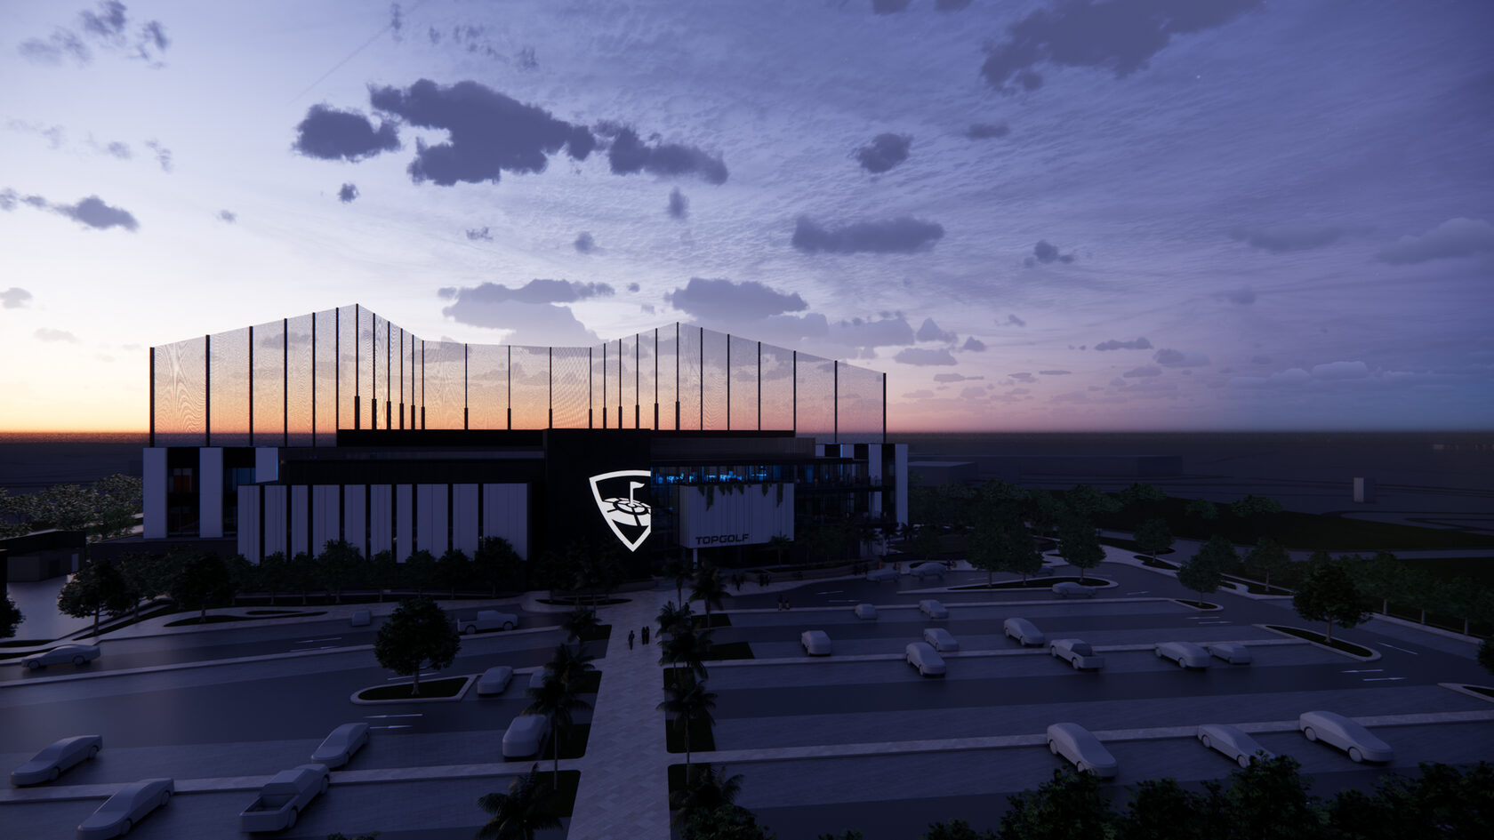
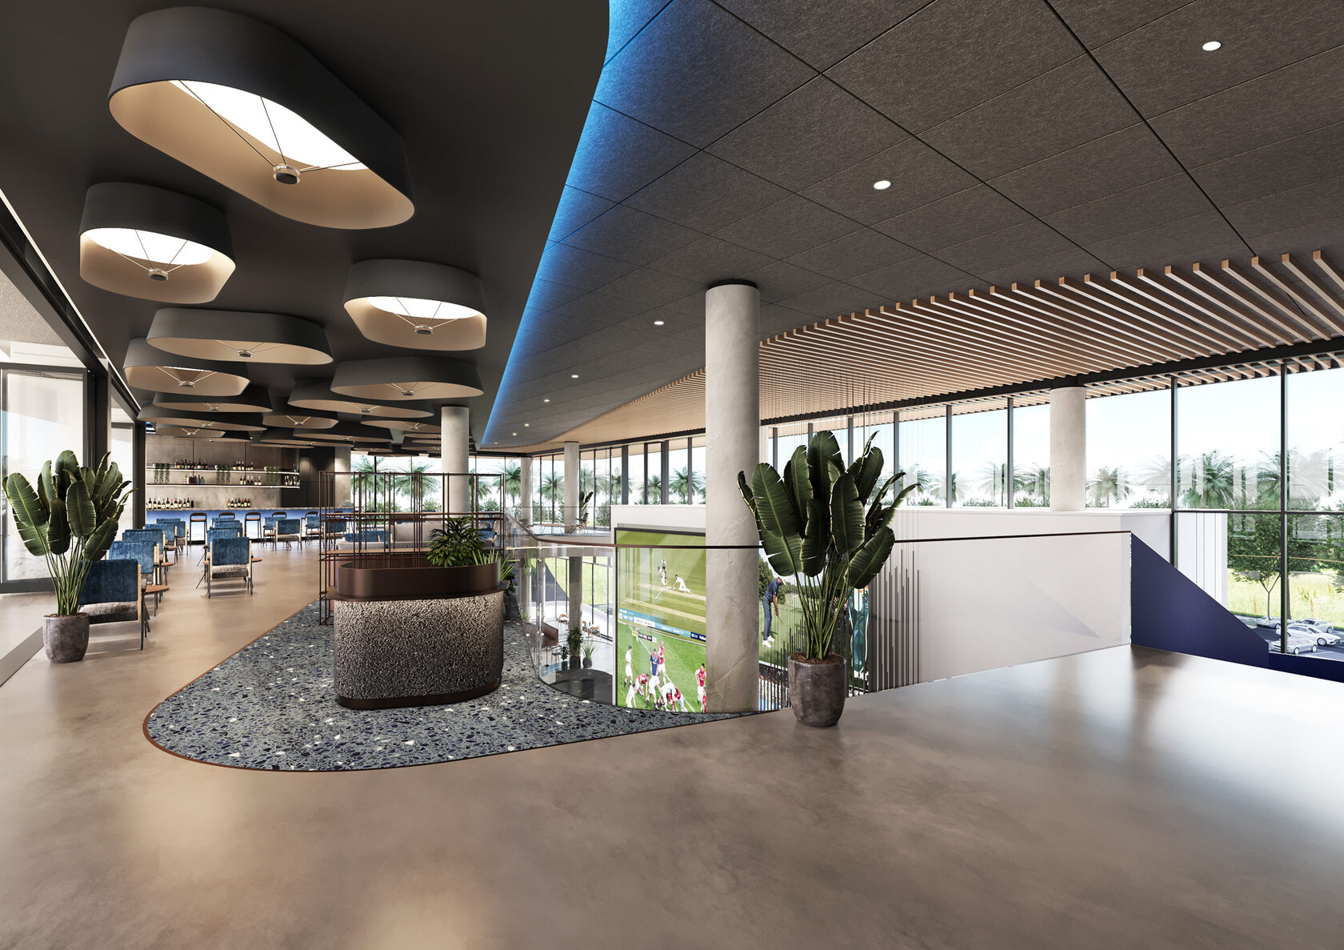
The façade features a studied composition of GRC panel cladding, dark grey glazing in black aluminum frames, and both natural and synthetic timber slat screens, which support a contemporary visual identity. Outdoor terraces, sky lounges, and restaurants activate the "urban edge," with interiors supporting entertainment, sports, events, and dining.
The program includes:
The program includes:
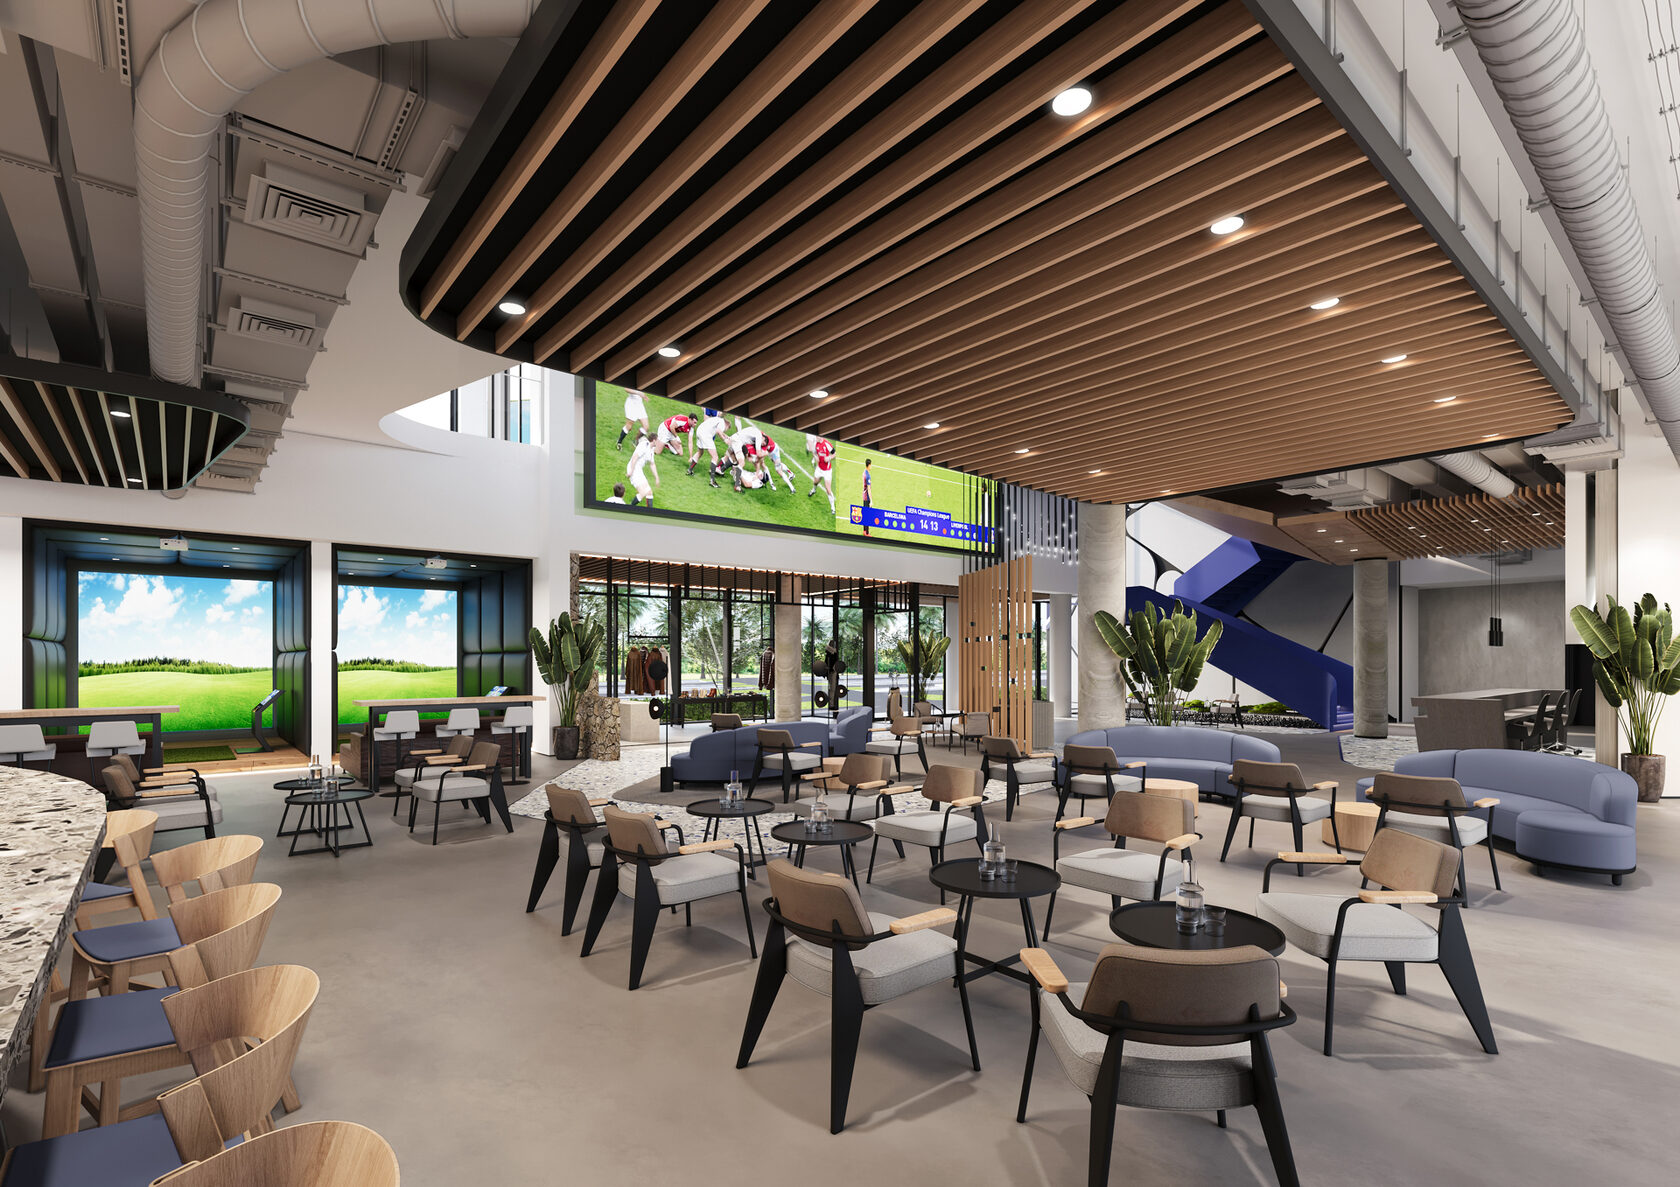
- 90 hitting bays across three levels (with VIP suites and lounges)
- Sports bar, multiple restaurants, and open-air dining terraces
- Multi-purpose event spaces (private hire, corporate, and social)
- State-of-the-art kitchen and food service facilities
- Basement support and services, including prayer rooms and MEP areas
- Carefully considered circulation, BOH/service areas, and vertical distribution
- Extensive parking and drop-off zones (shared with Yas Mall)
U+A acted as Lead Consultant, providing multidisciplinary services across:
This comprehensive scope delivered a highly resolved, brand-aligned, and contextually responsive scheme ready for technical design and execution phases, supporting Aldar’s and Topgolf’s ambitions for a new benchmark in entertainment and hospitality in the UAE
- Concept architecture: masterplanning, massing, architectural design, and integration with Yas Island’s urban and leisure context.
- Interior and landscape design: immersive public, VIP, and operational spaces, plus plazas, terraces, and connections to Yas Mall and nearby attractions.
- Specialist design: signage and wayfinding, lighting, façades and BMU, acoustics, waste management, sustainability, vertical transportation, and fire/life safety.
- Engineering coordination: structures, MEP/HVAC, AV/IT, security, kitchens, laundry, and infrastructure.
- Project and operator liaison: adapting the Topgolf prototype to Abu Dhabi’s operational, cultural, and regulatory requirements, coordinating with Aldar, Topgolf Dubai, and Yas Island authorities.
- Area and technical analysis: GFA, BUA, circulation and MEP schedules, including scope and service consolidation through Yas Mall’s power, water, and HVAC infrastructure.
This comprehensive scope delivered a highly resolved, brand-aligned, and contextually responsive scheme ready for technical design and execution phases, supporting Aldar’s and Topgolf’s ambitions for a new benchmark in entertainment and hospitality in the UAE
Other projects

Emaar Arabian Ranches III Springs
Dubai, UAE
2019