


CLIENT
Dubai Holding
LOCATION
Dubai Design District (D3), UAE
USE
Residential
AREA
868332.2 ft2
YEAR
2026
Status
Under Construction
Service
Concept Design, Architecture, Landscape, Interior Design
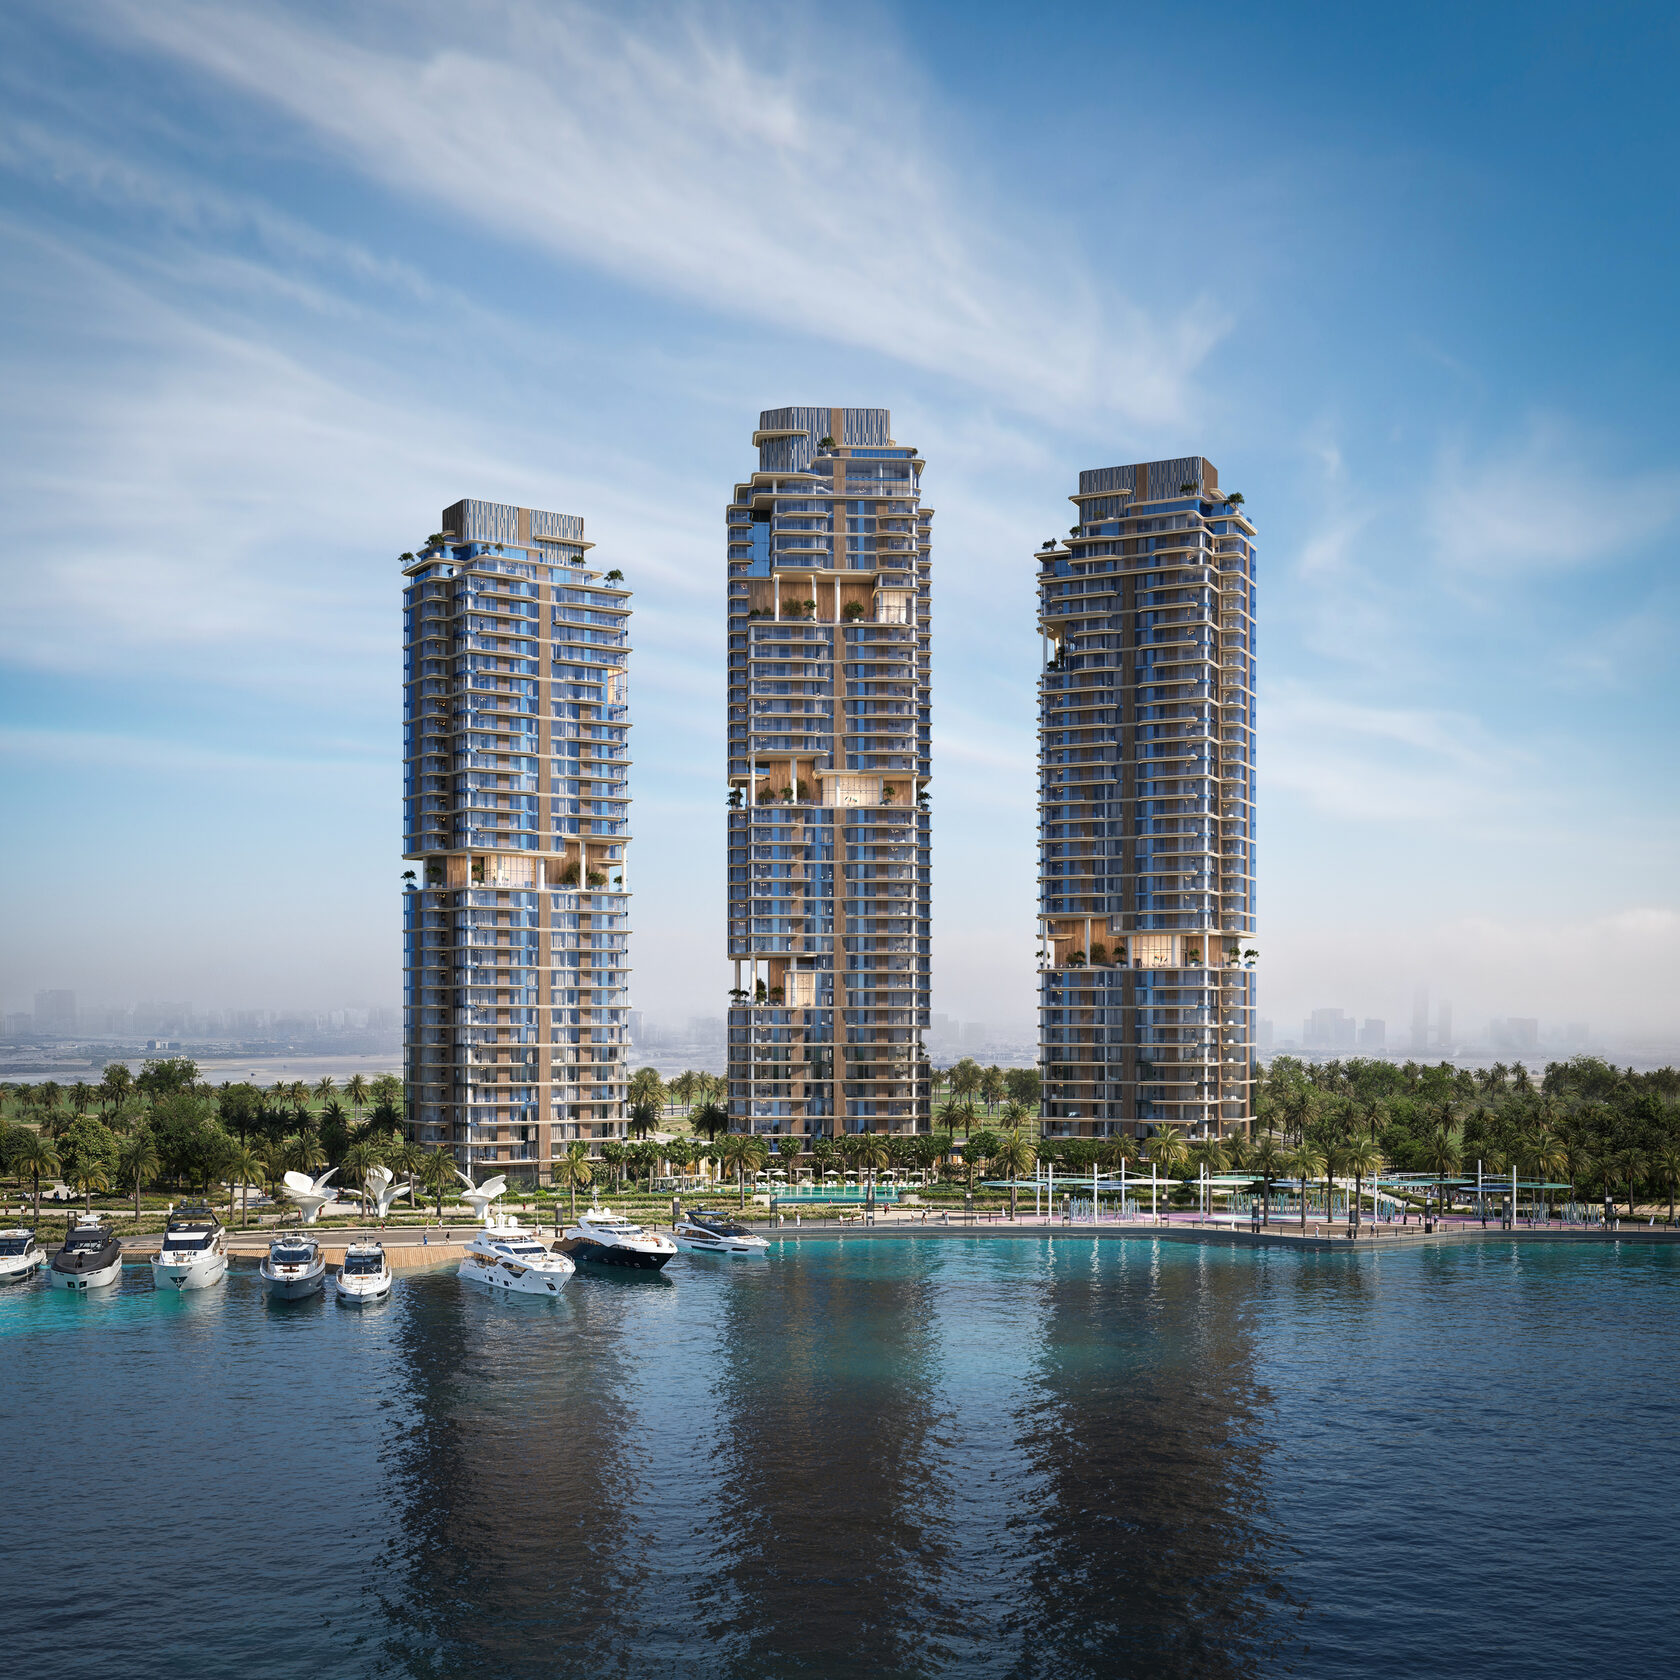
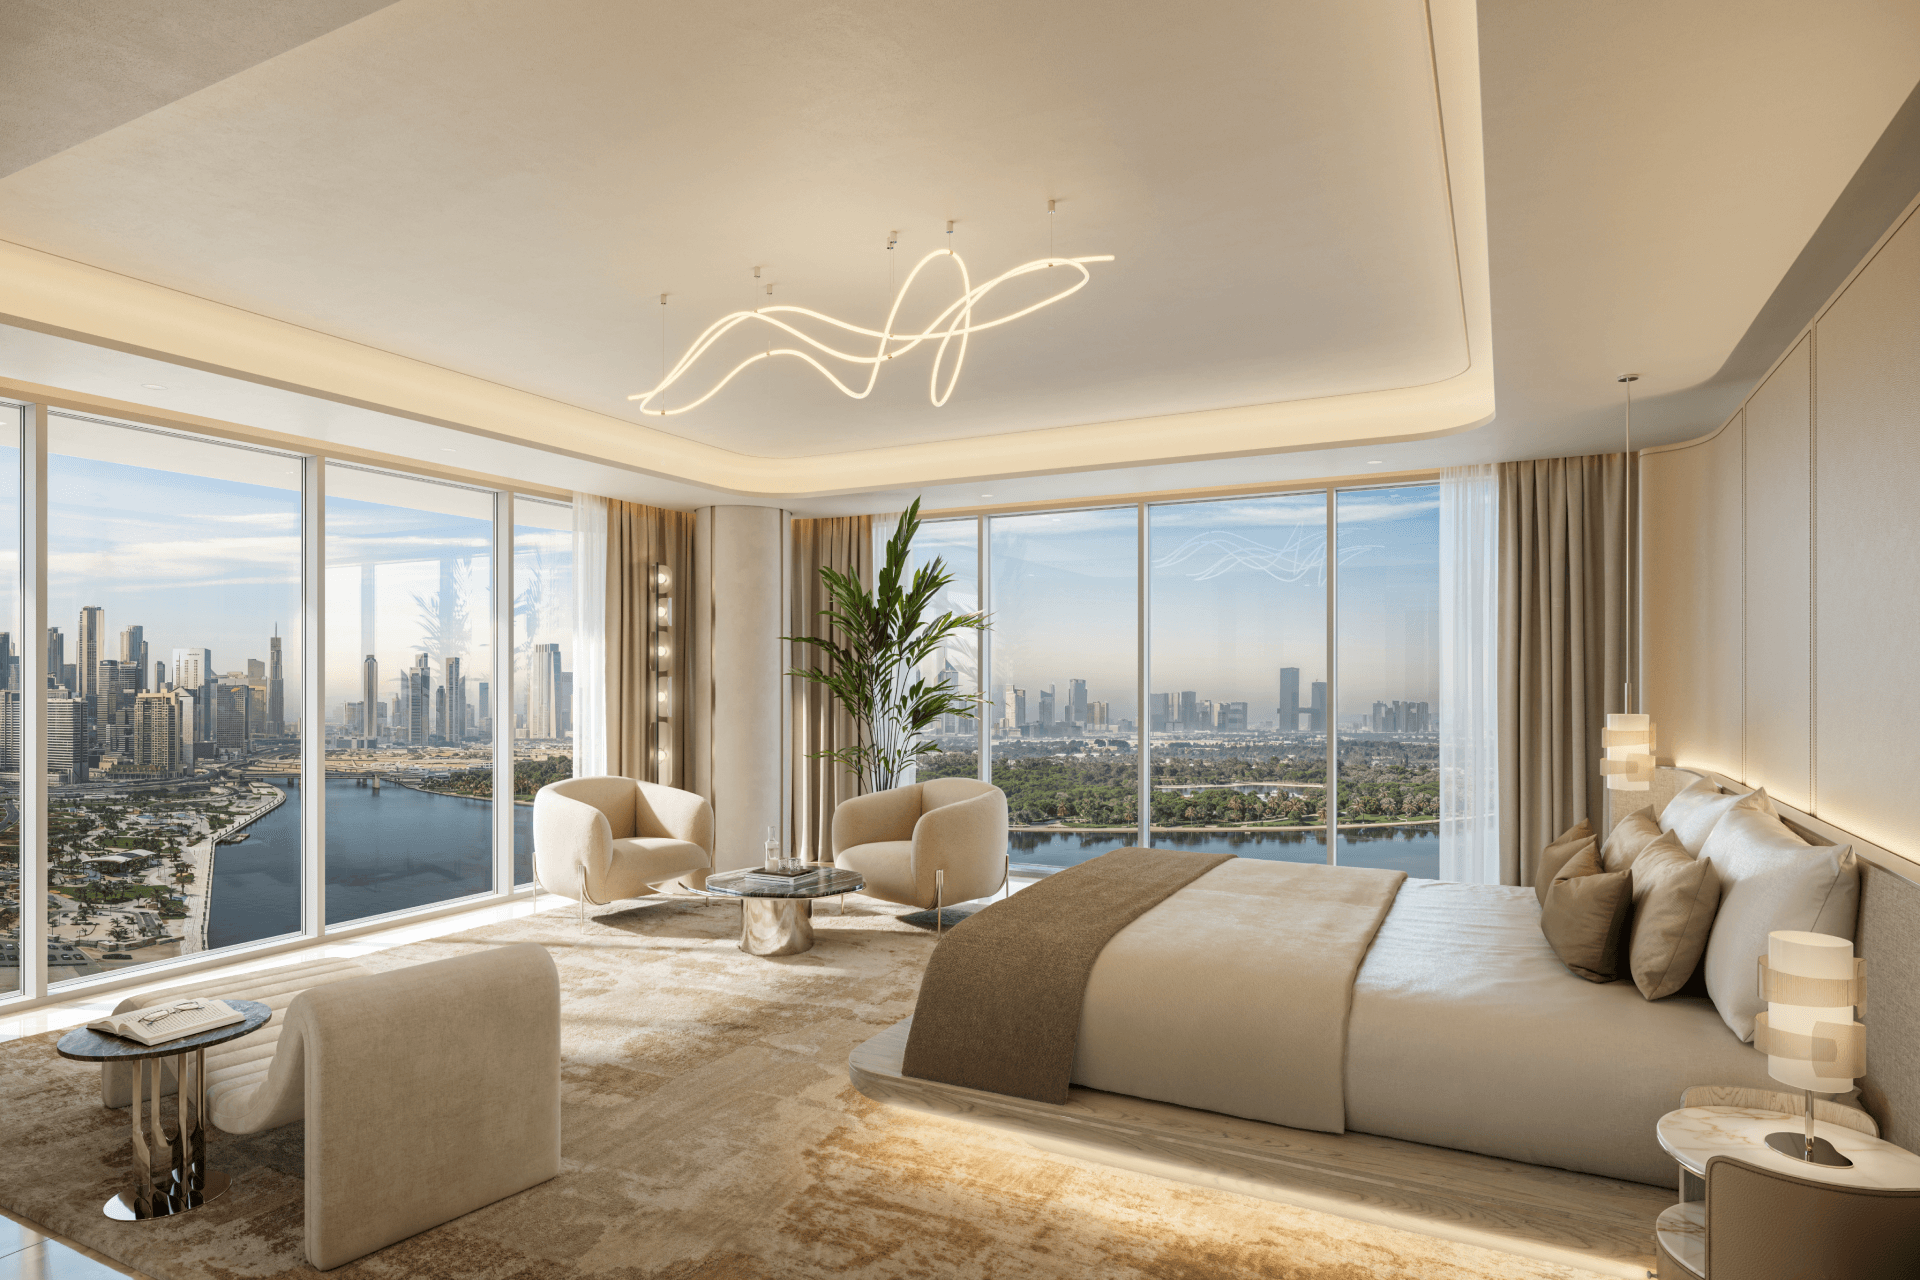
A contemporary residential landmark, this development redefines urban living through simplicity of form, fluidity of line, and the seamless integration of landscape. More than a place to reside, it emerges as a destination where architecture engages with nature and fosters community.
Project Credits
Architecture & LDC
U+A
Landscape
Cracknell
Interior Design
Gensler
MEP & Structure
Egis
Sustainability, Environmental. Wate Management
Egis
Facade
Inhabit
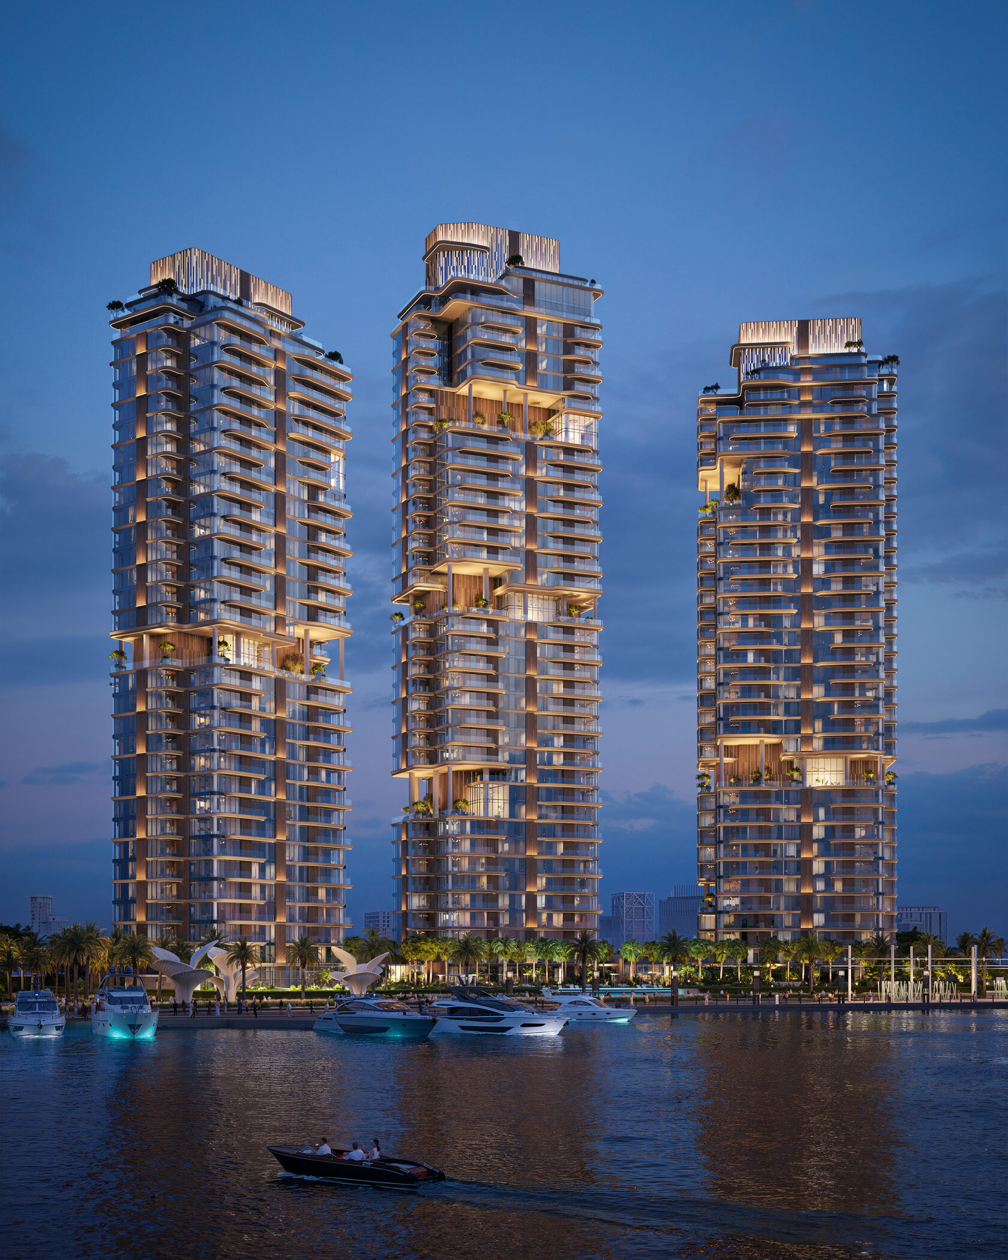
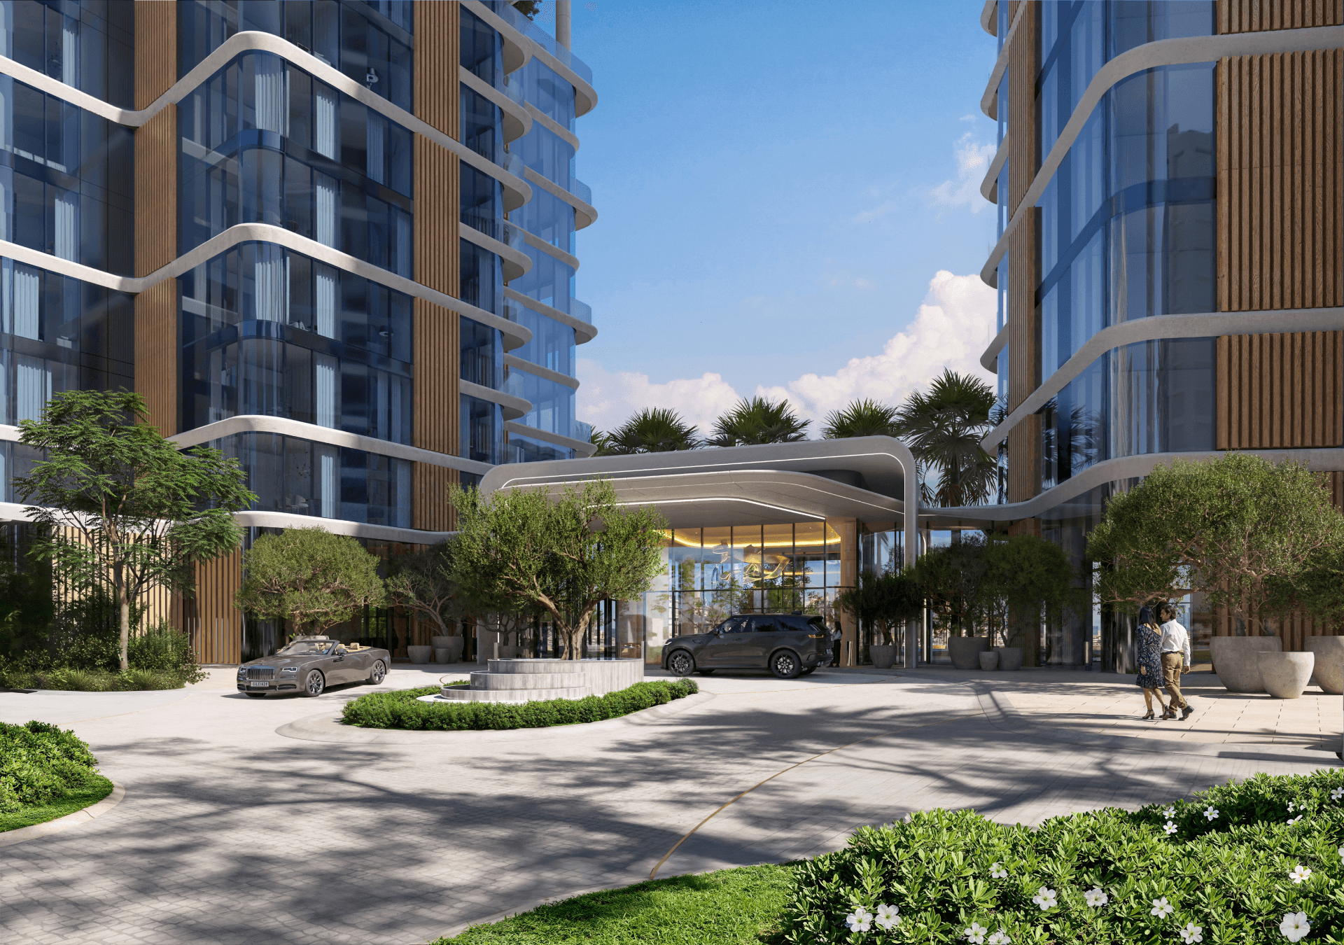
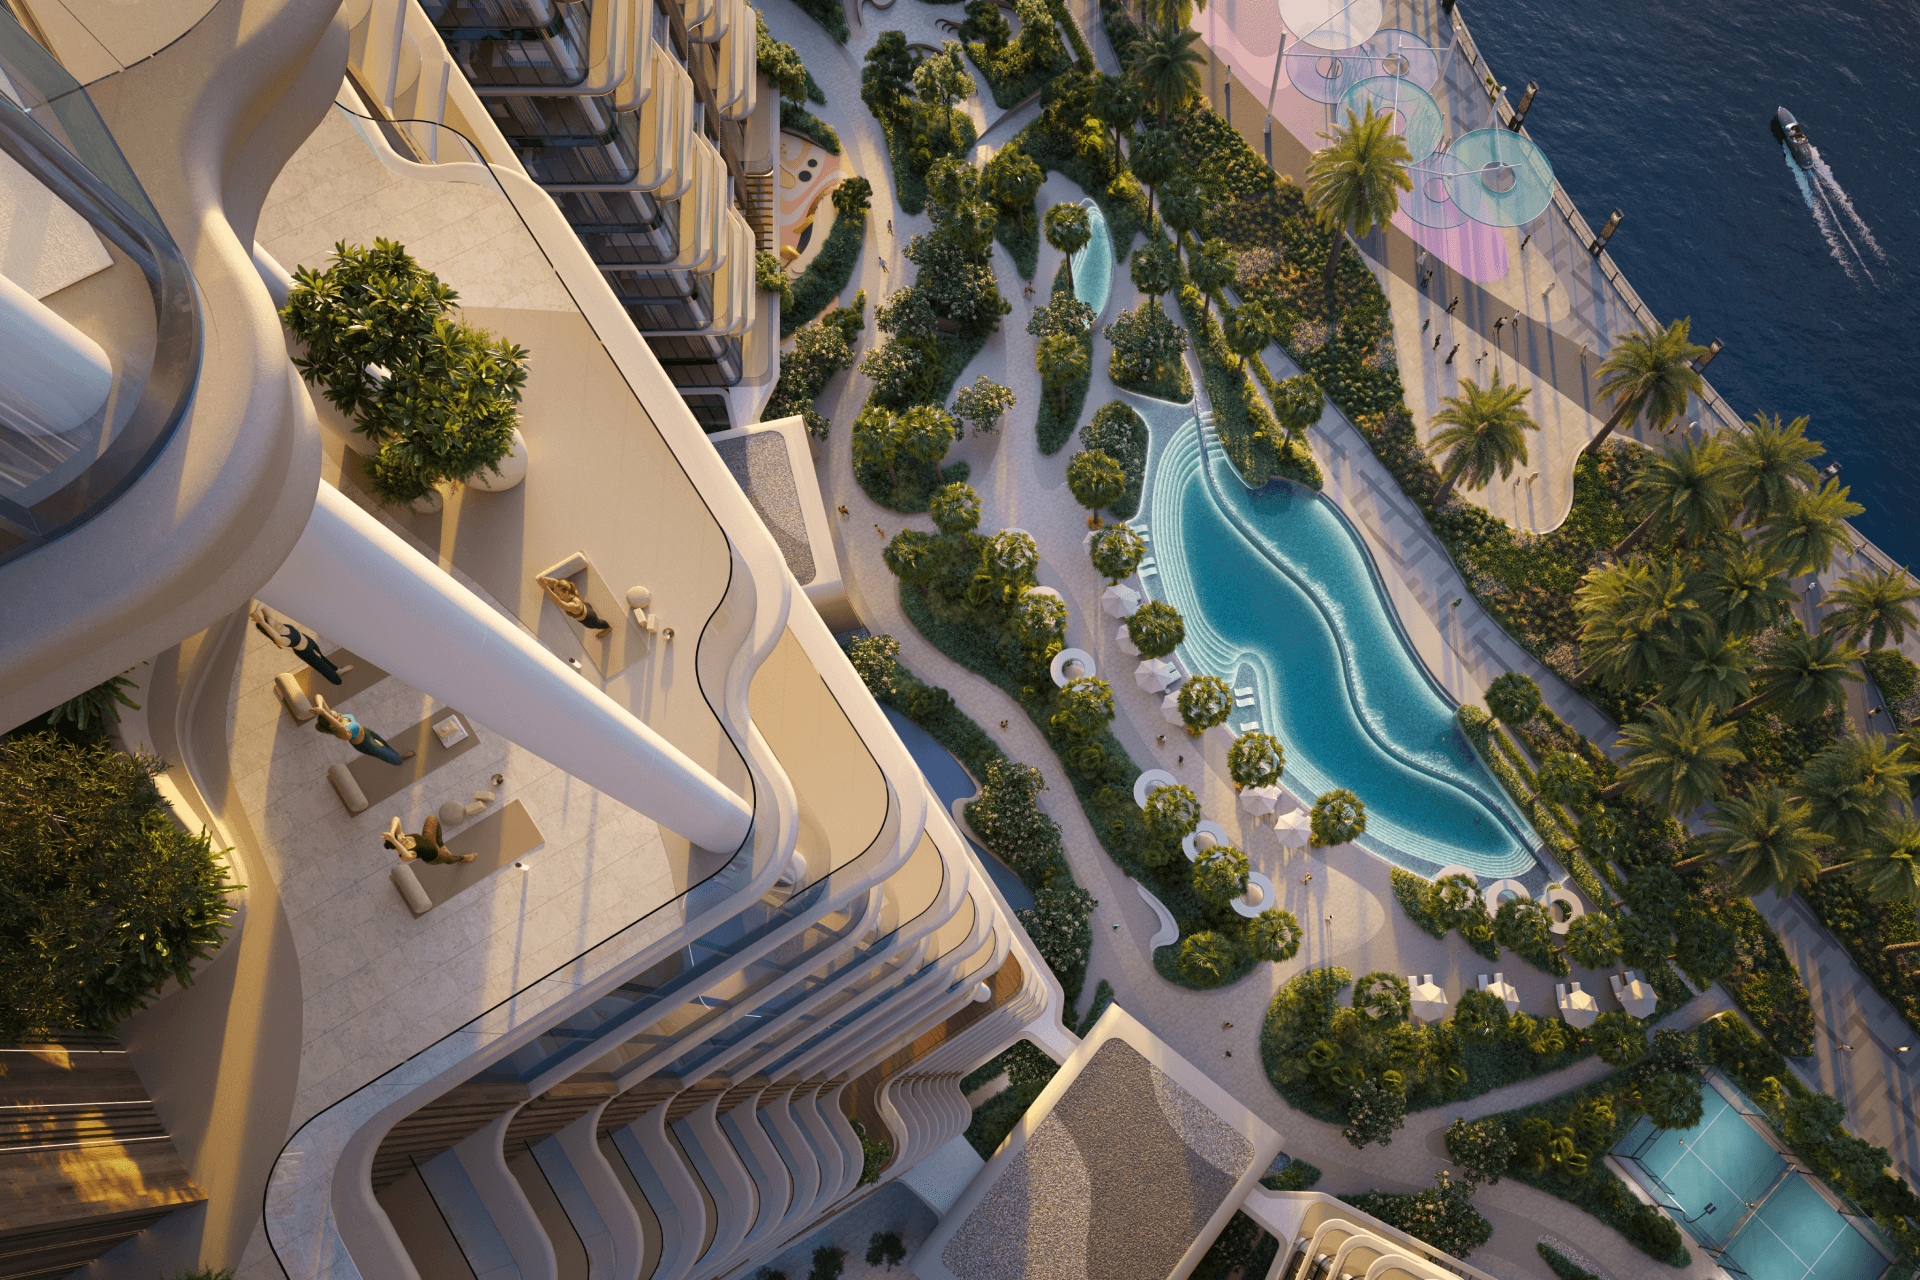
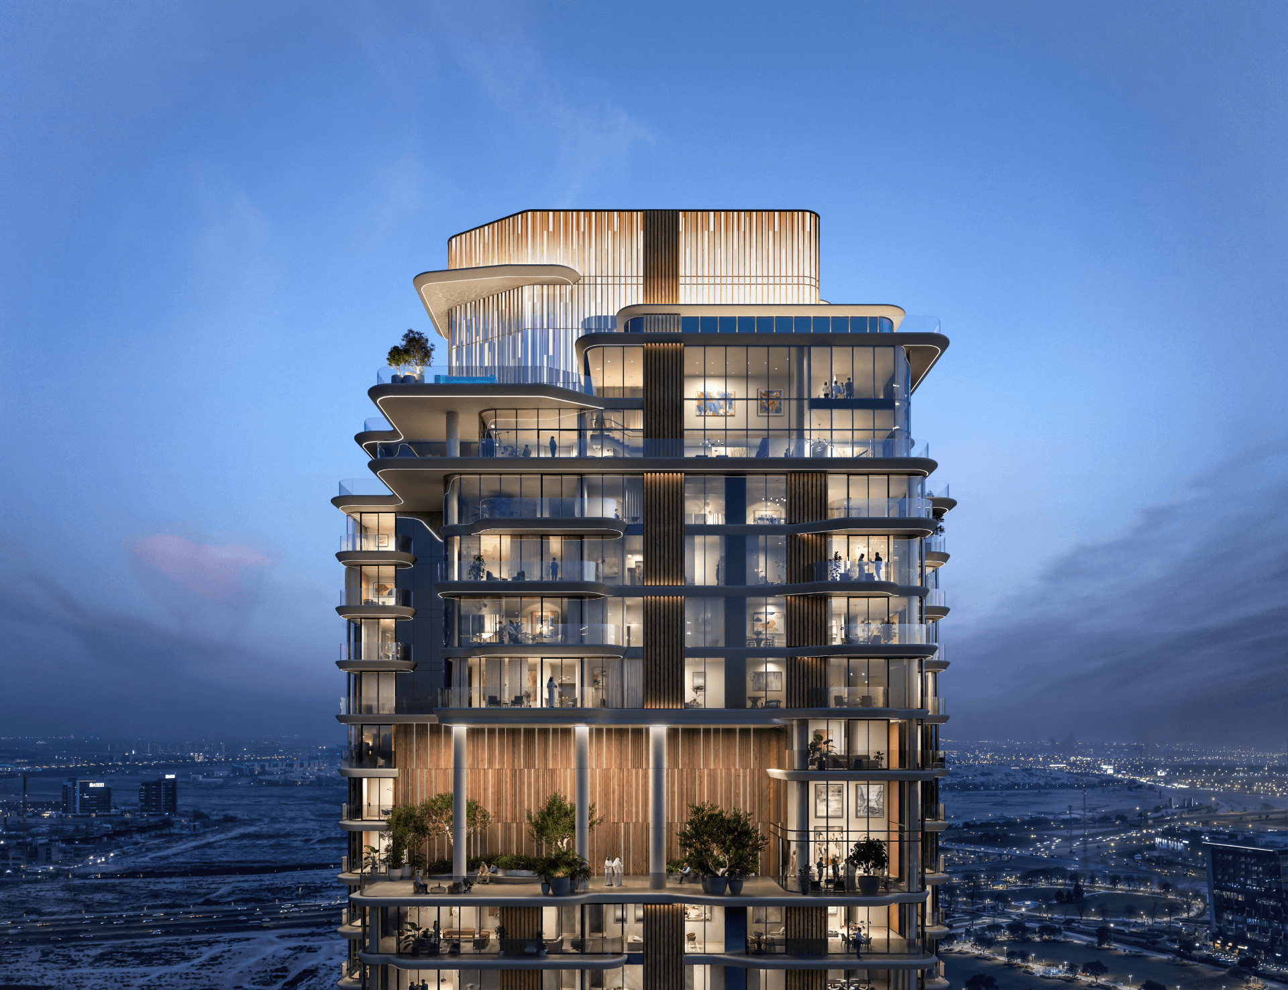
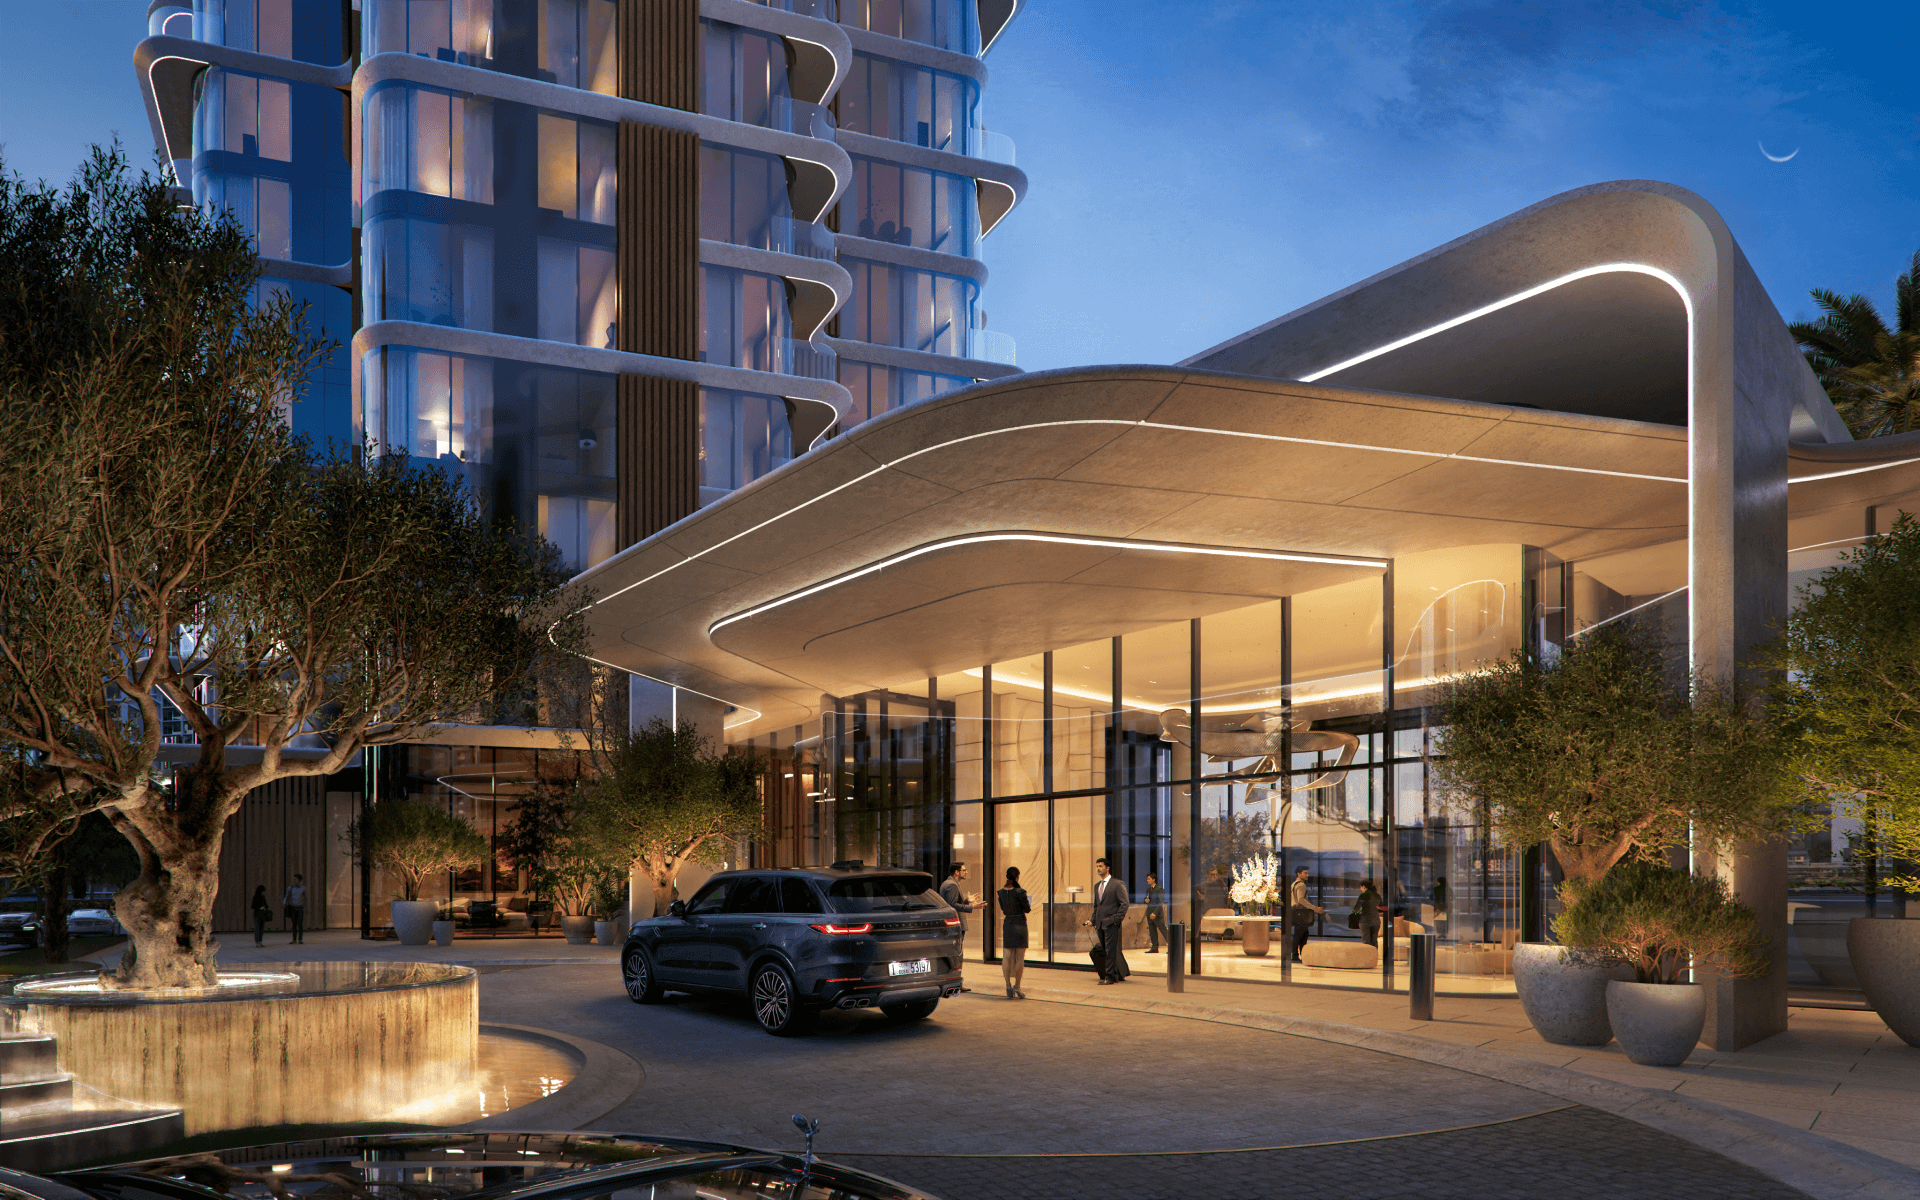
Composed as a sculptural triad, the three towers rise in harmony, with the central tower ascending as the tallest and most defining element. Their balanced yet striking presence creates a recognizable skyline identity. Softened edges, filleted corners, and sweeping balcony lines transform the massing into fluid forms, giving the towers a sense of movement and timeless elegance.
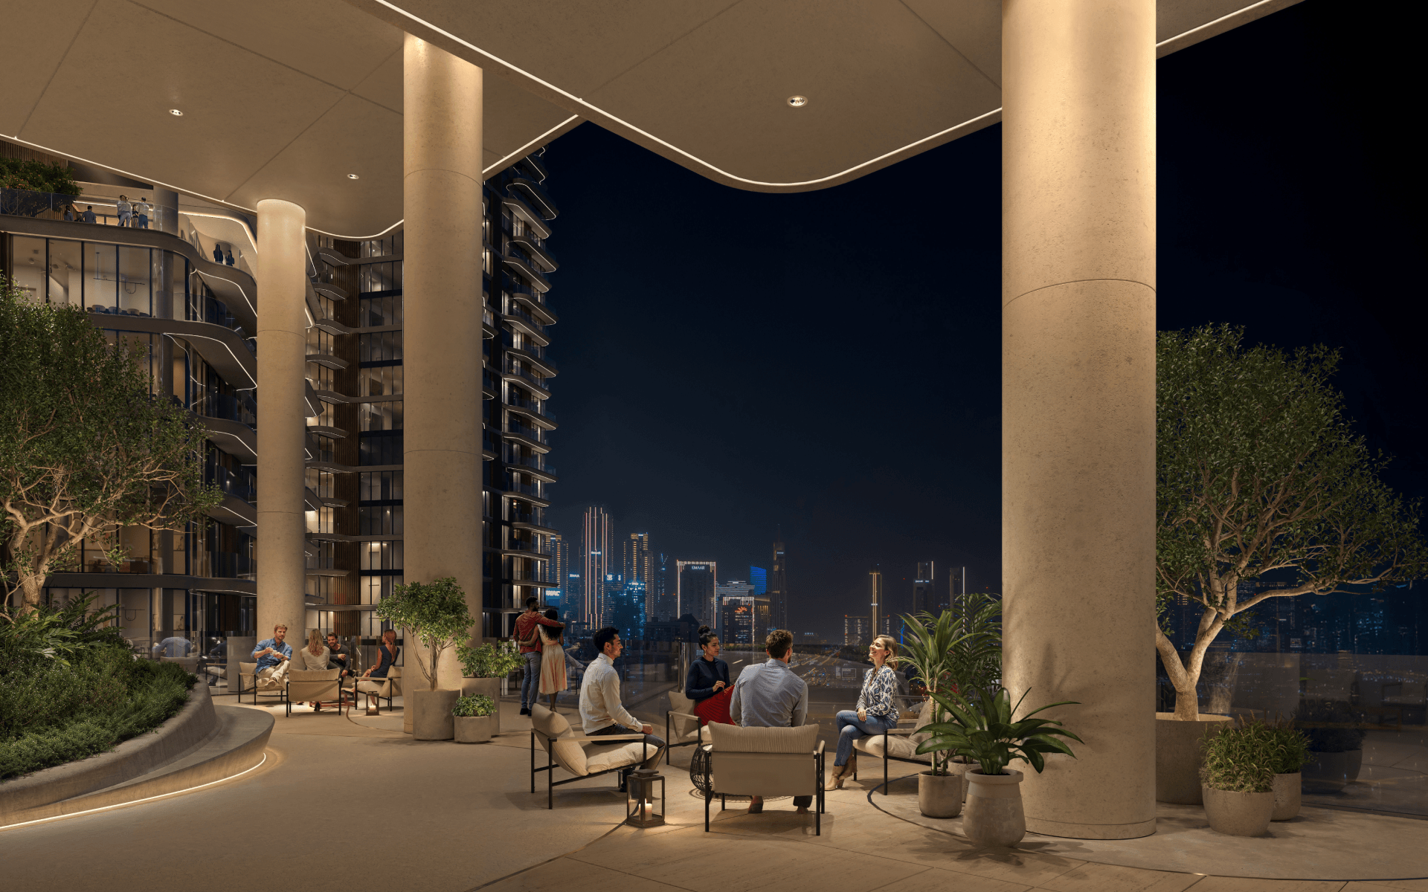
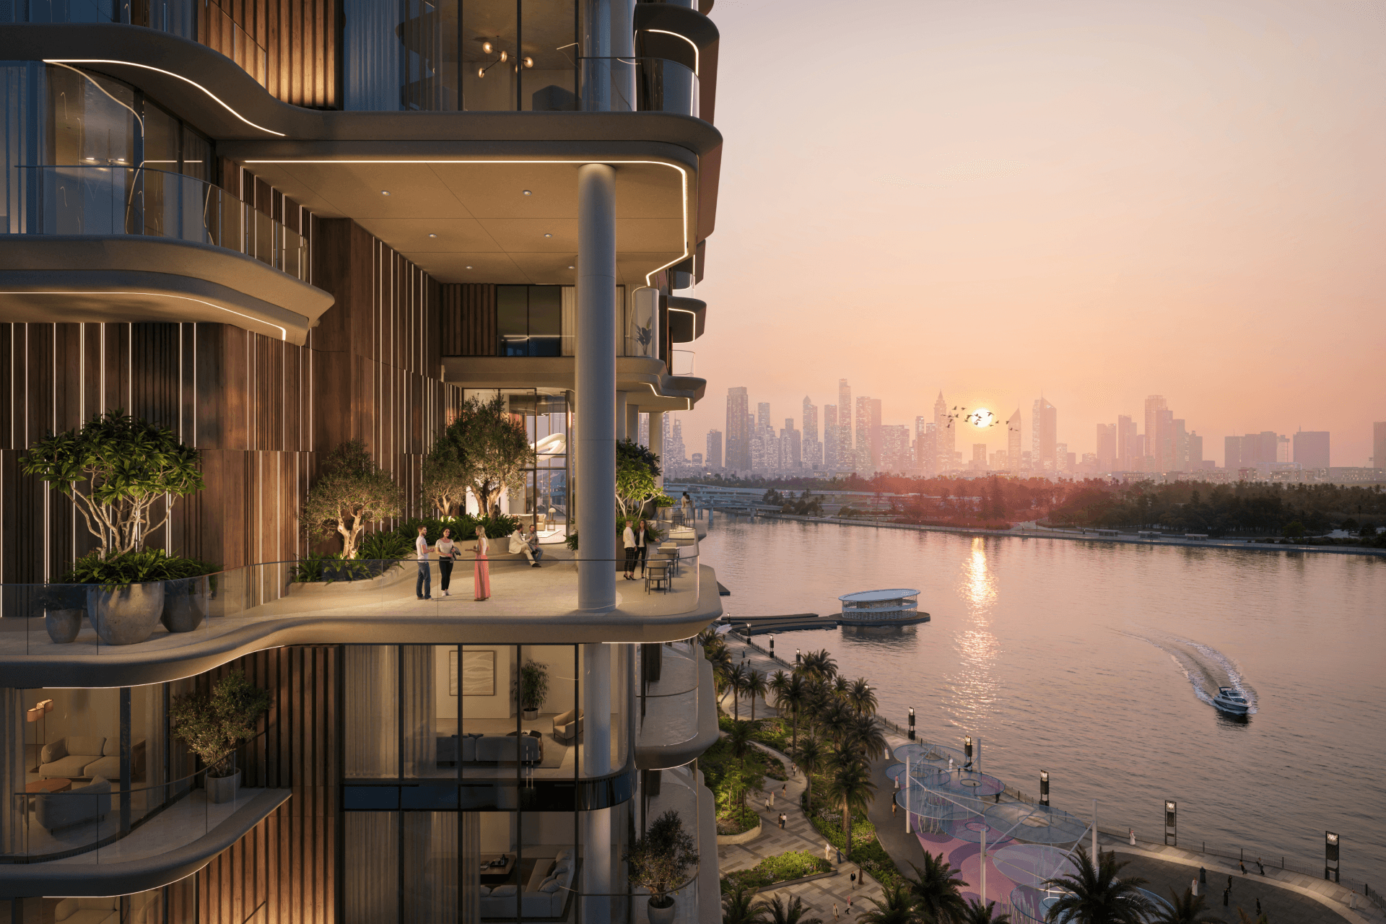
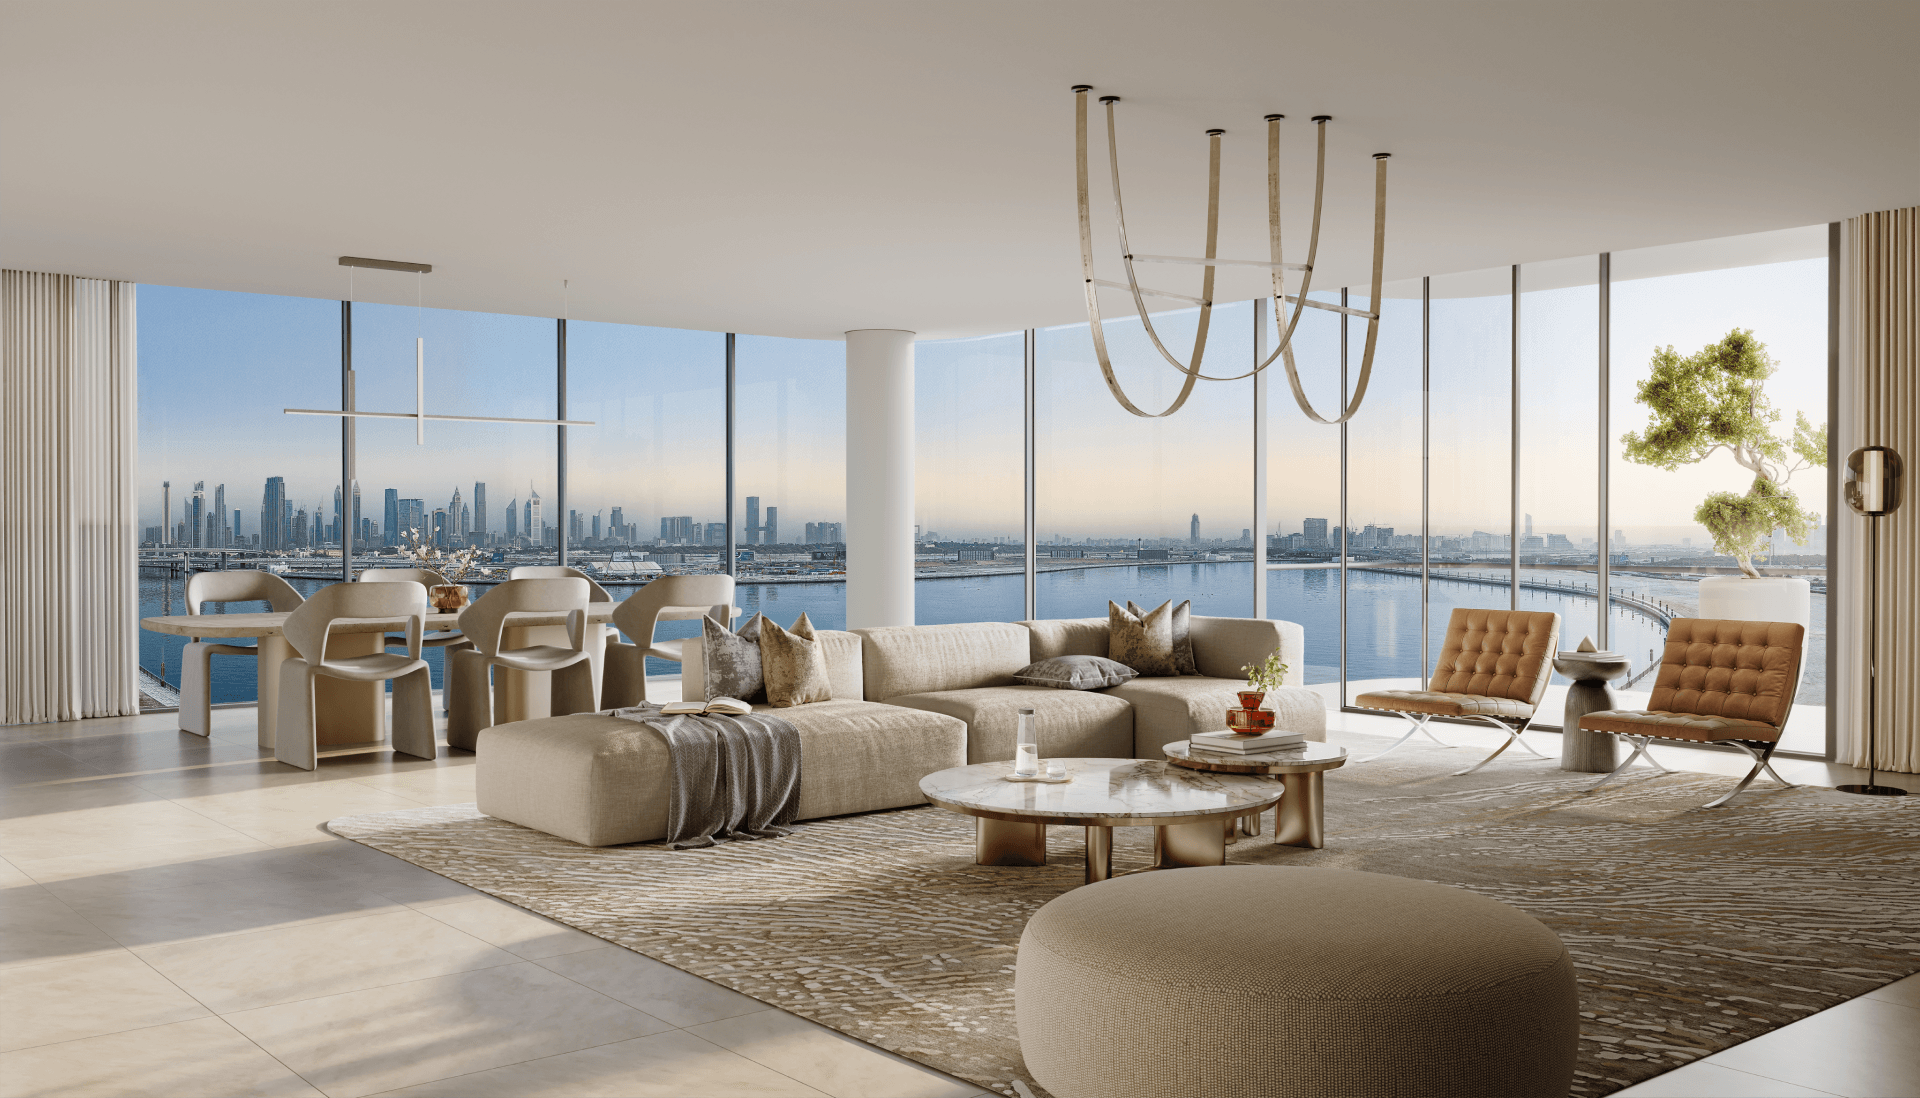
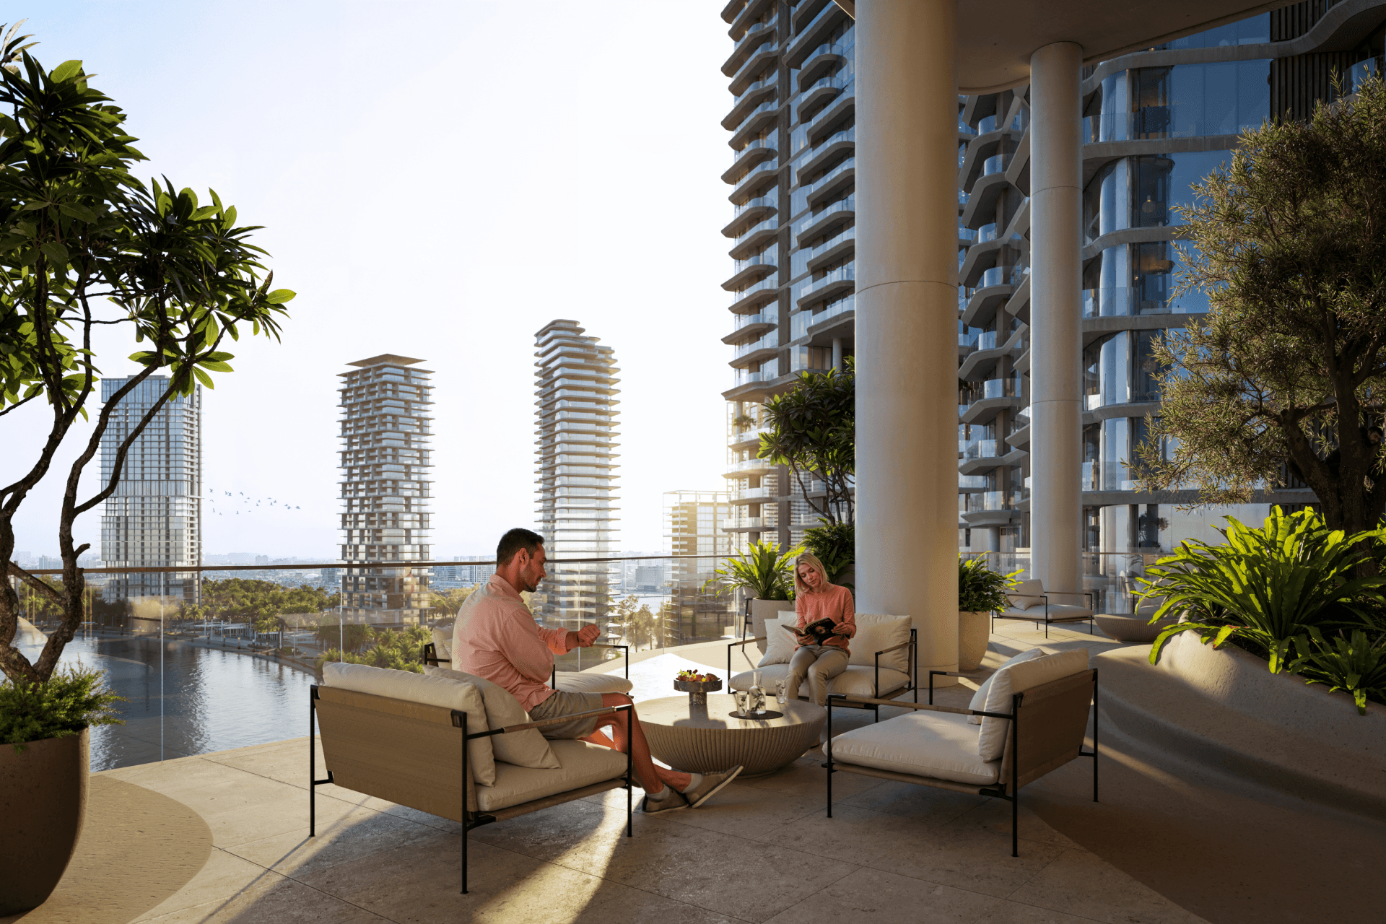
Dramatic sky gardens punctuate the vertical ascent, conceived as living sanctuaries that bring daylight, greenery, and air deep into the towers' core. Each garden offers wellness spaces, leisure terraces, and a vibrant social lounge, communal hubs that enrich daily life and create vertical neighbourhoods in the sky.
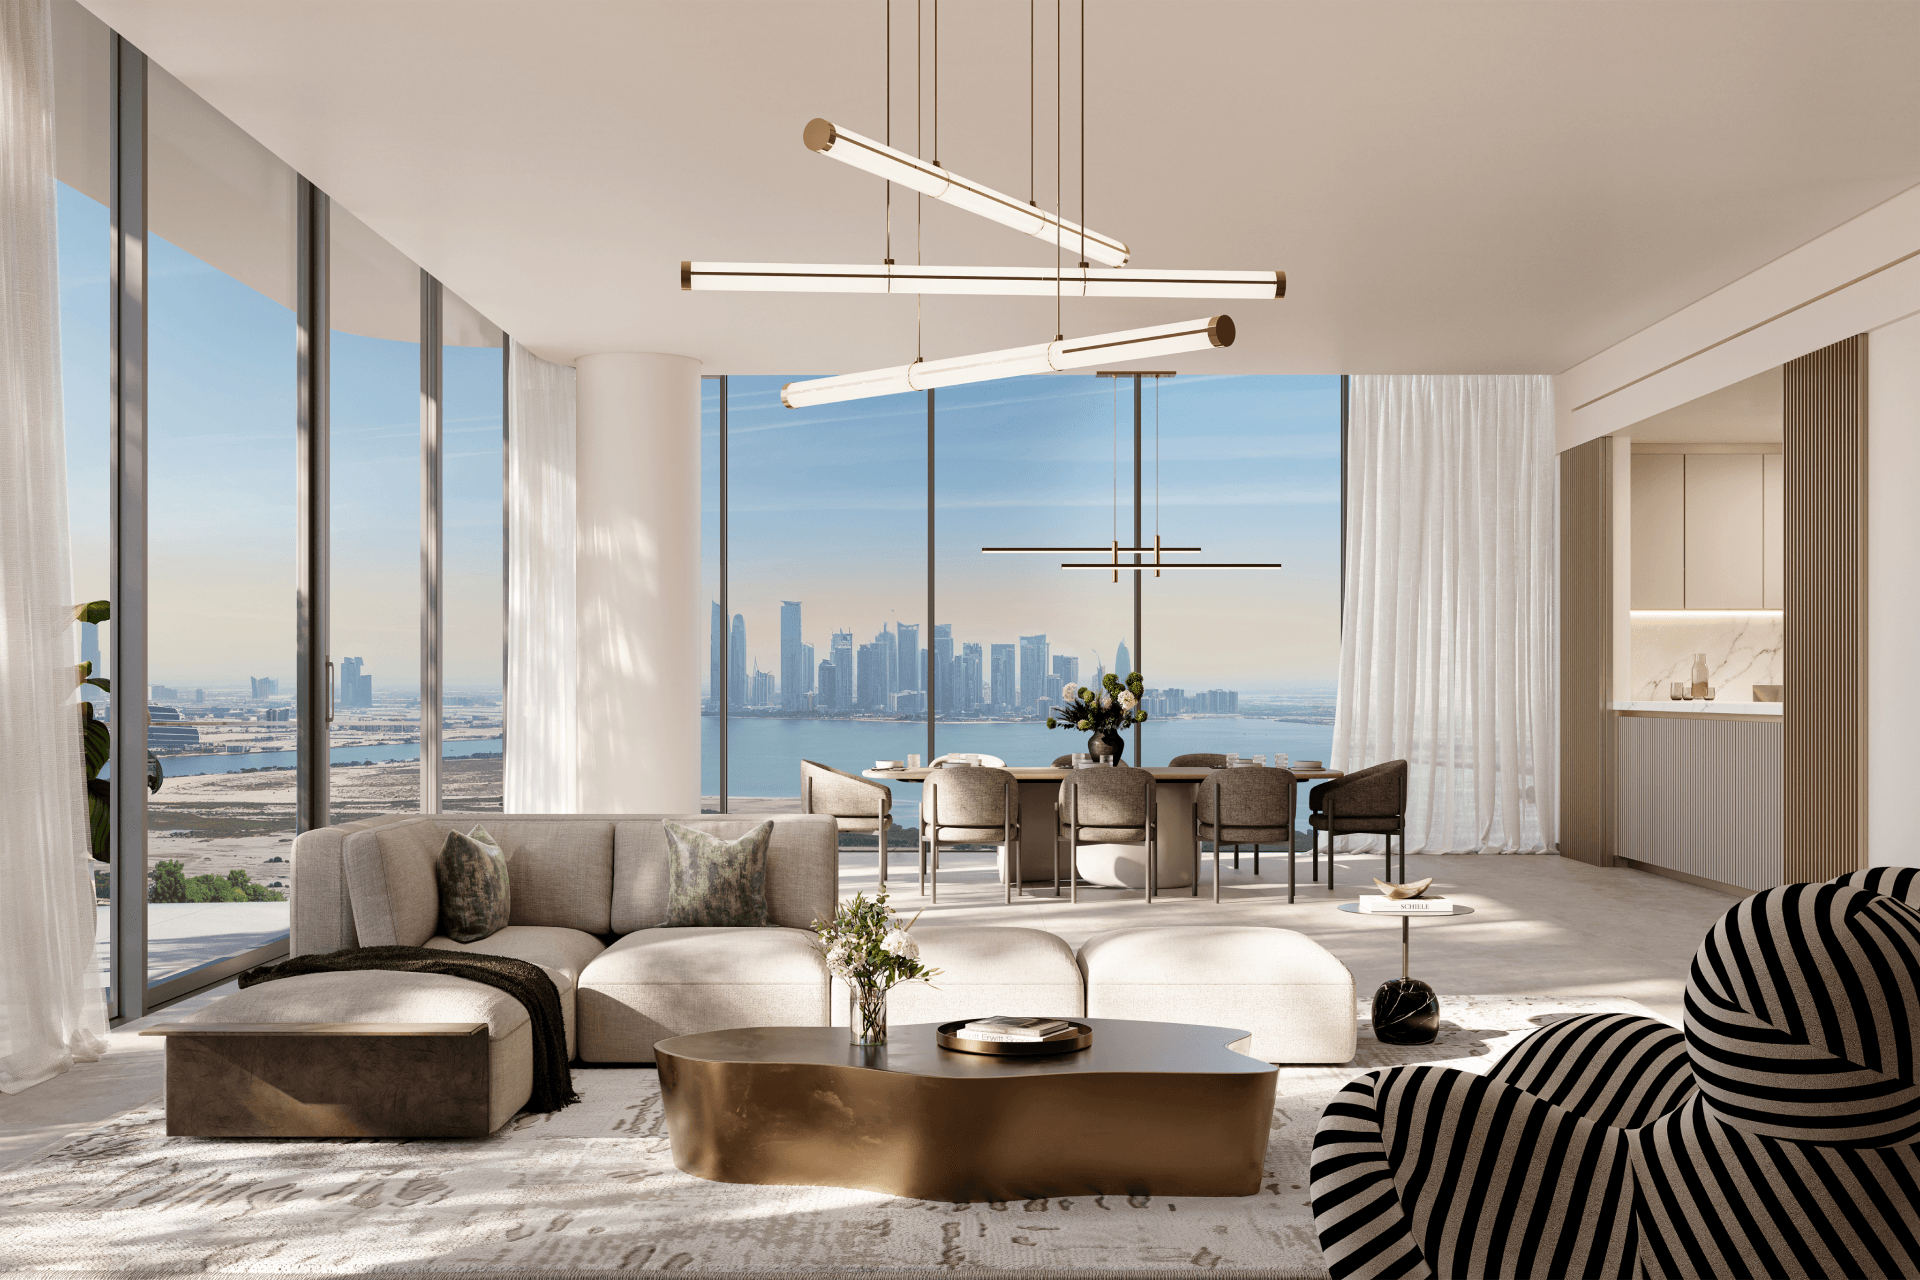
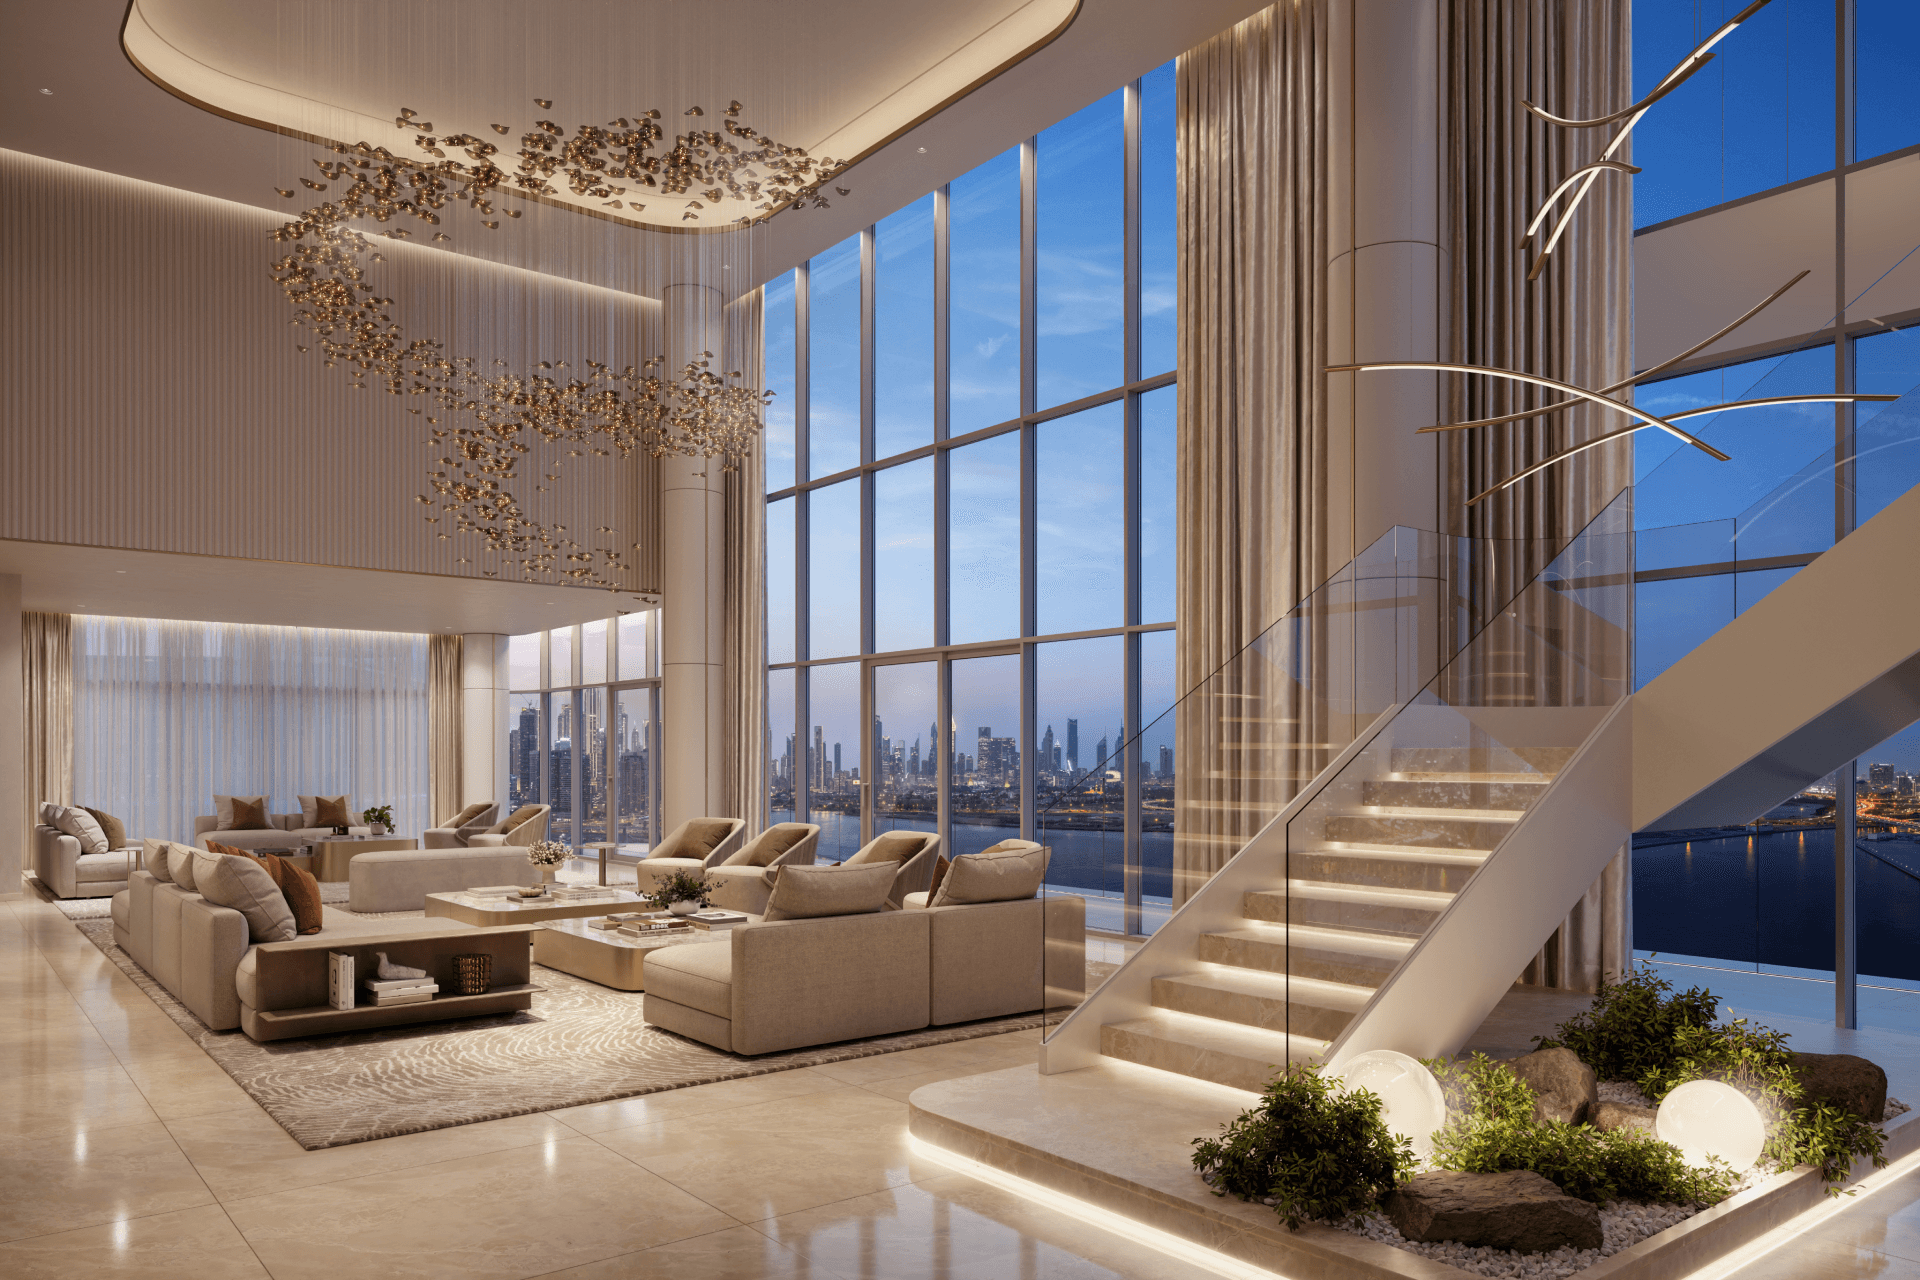
Positioned along the shoreline of the design district, the ensemble engages both city and water. From afar, the towers stand as an iconic landmark; up close, softened lines and lush cutouts create an intimate, human experience. This duality grand in presence yet personal in detail defines a new model of contemporary living.
Other projects

Emaar Arabian Ranches III Springs
Dubai, UAE
2019