


CLIENT
Emaar
LOCATION
Durrës, Albania
USE
Mixed-Use
AREA
438,035 SQ M
YEAR
2020
Status
Concept
Service
Master Planning, Architecture, Landscape Architecture & Interior Design
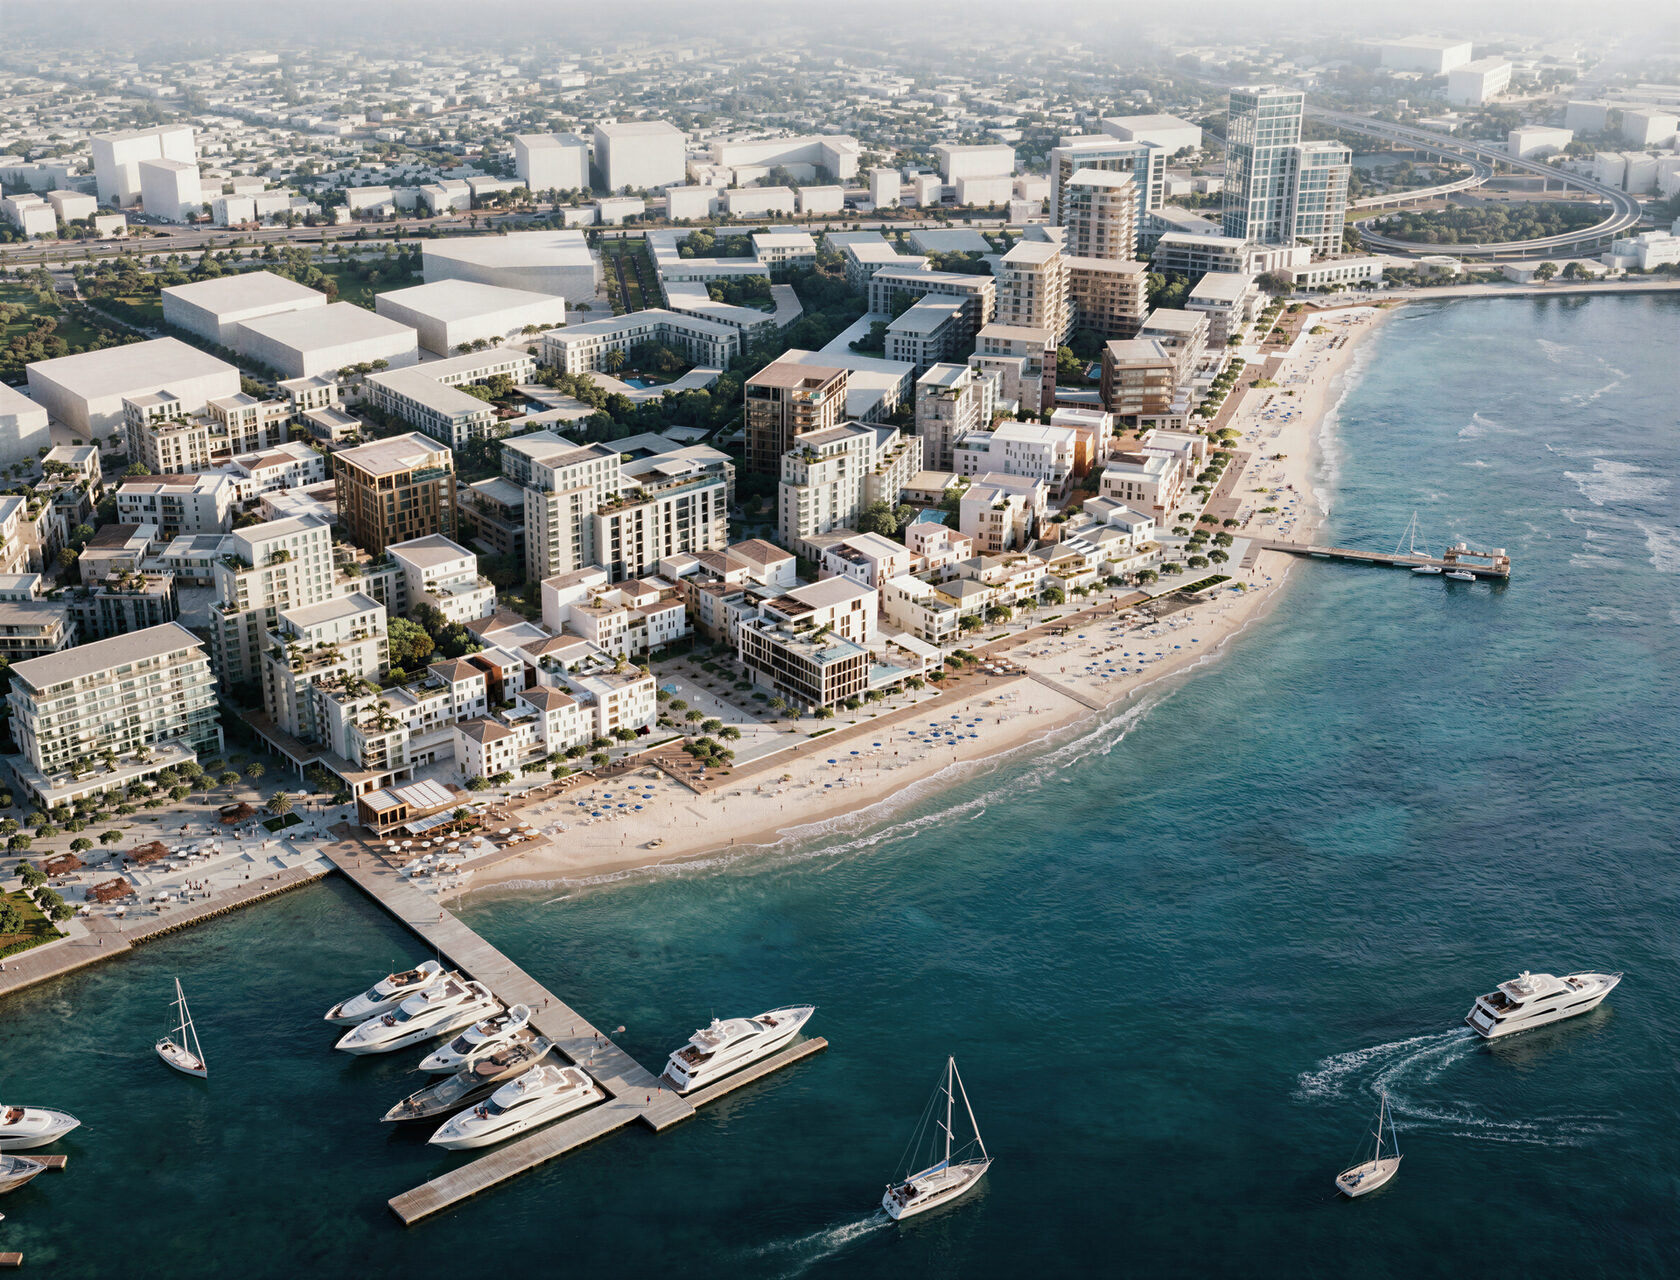
Symphony Durres Waterfront is a large-scale mixed-use waterfront destination envisioned to transform a key section of the Albanian coastline into a vibrant urban quarter. Spanning approximately 438,035 sqm of gross floor area, the development combines residential neighbourhoods, hospitality offerings, retail experiences, public plazas, parks, promenades and community amenities within an integrated masterplan. Drawing inspiration from Mediterranean coastal towns and the heritage of Durres, the project creates a contemporary waterfront environment that reconnects the city with the sea while establishing a distinctive destination for residents and visitors alike.
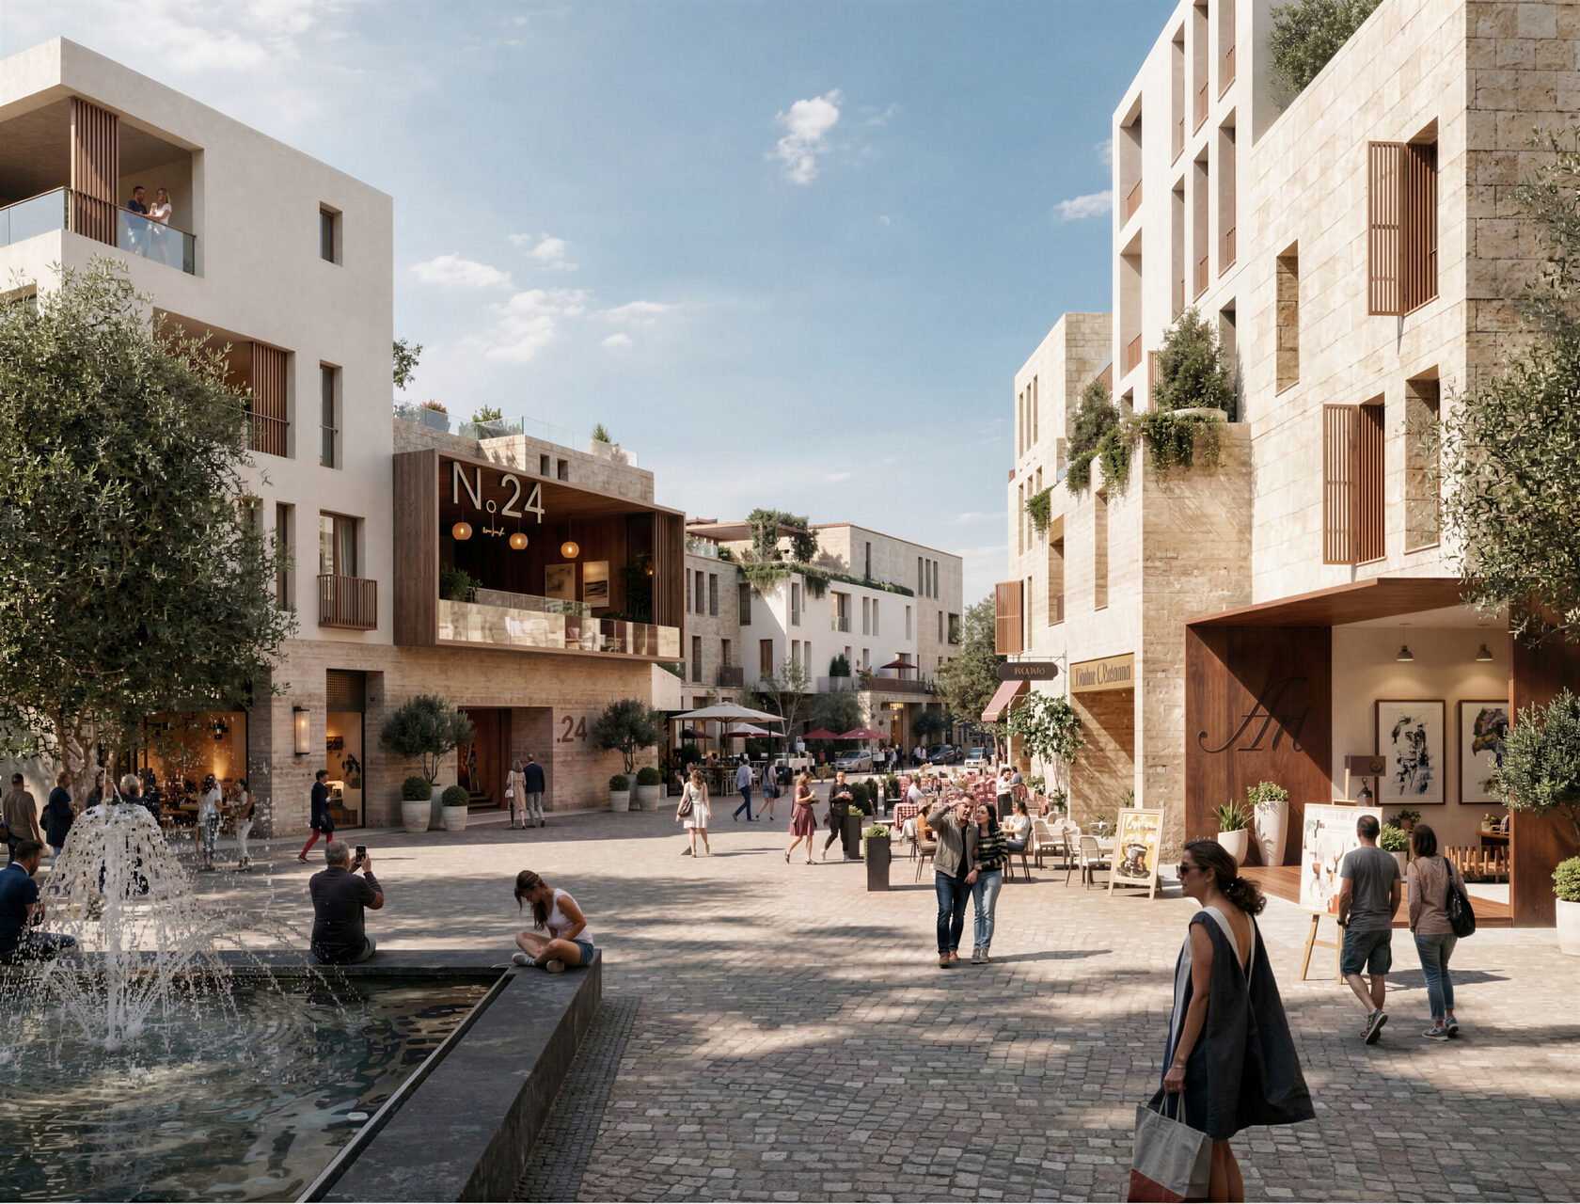
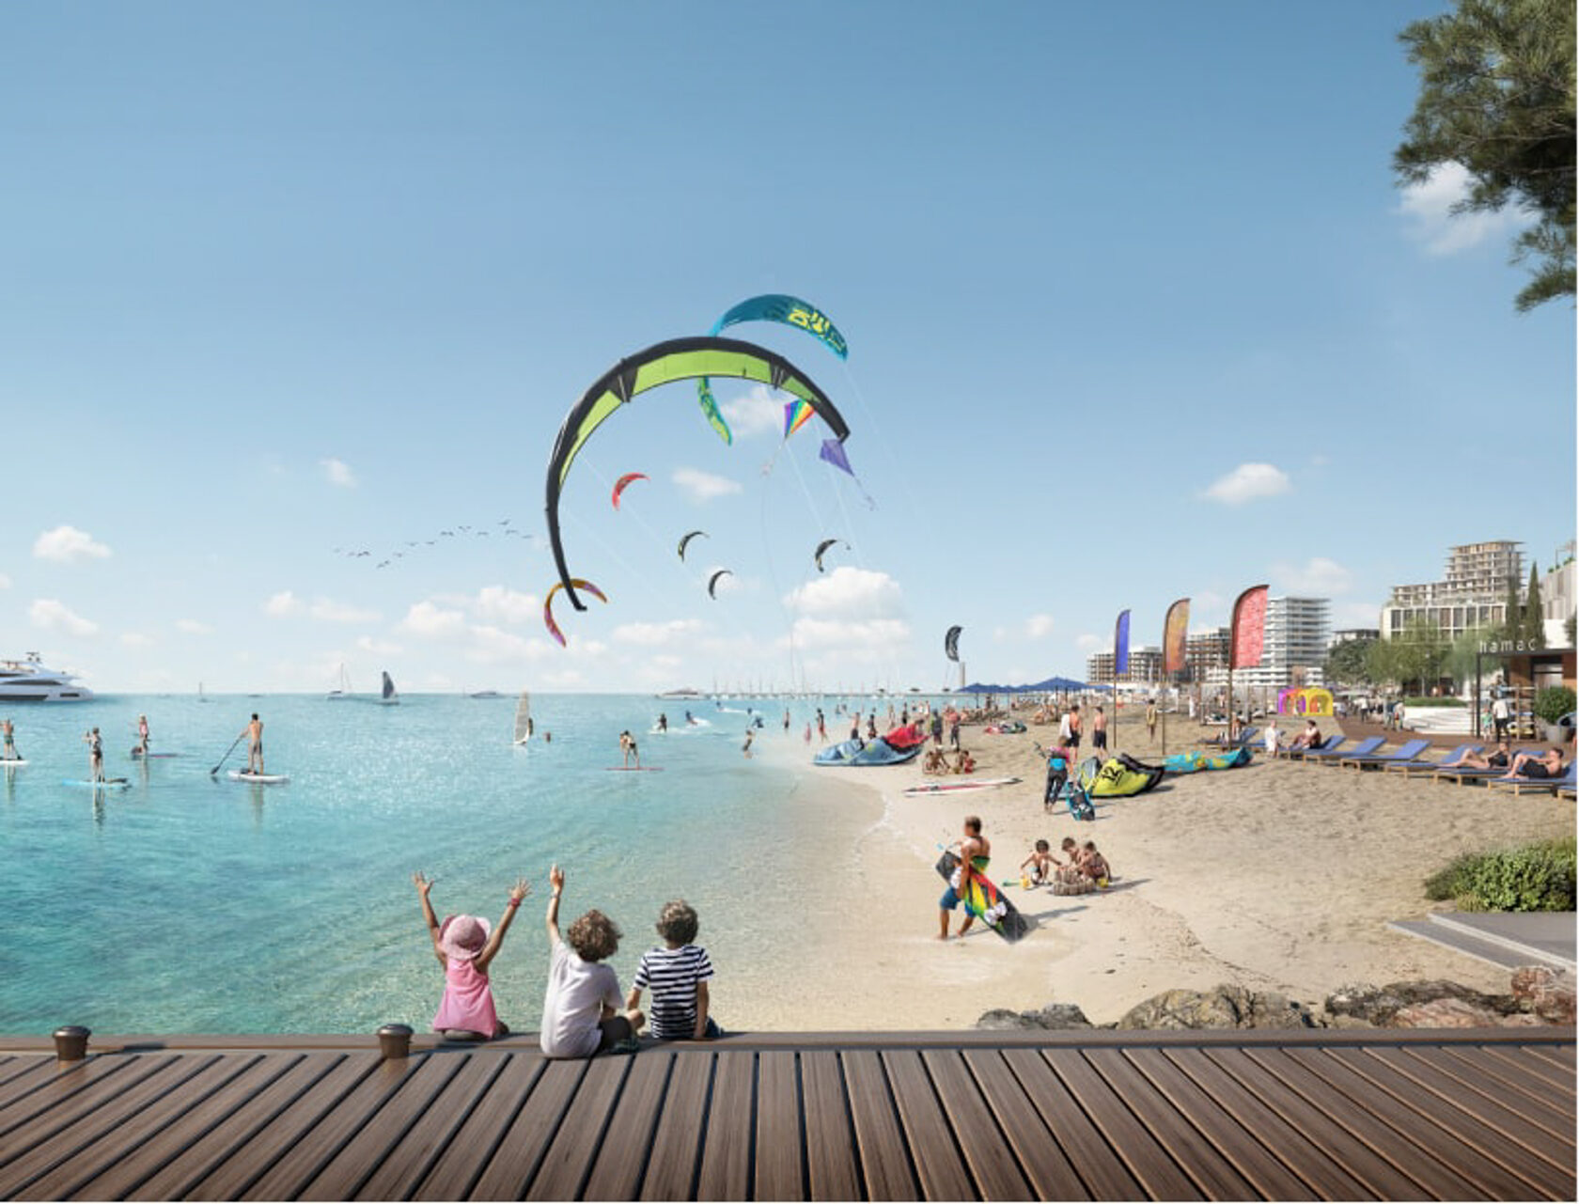
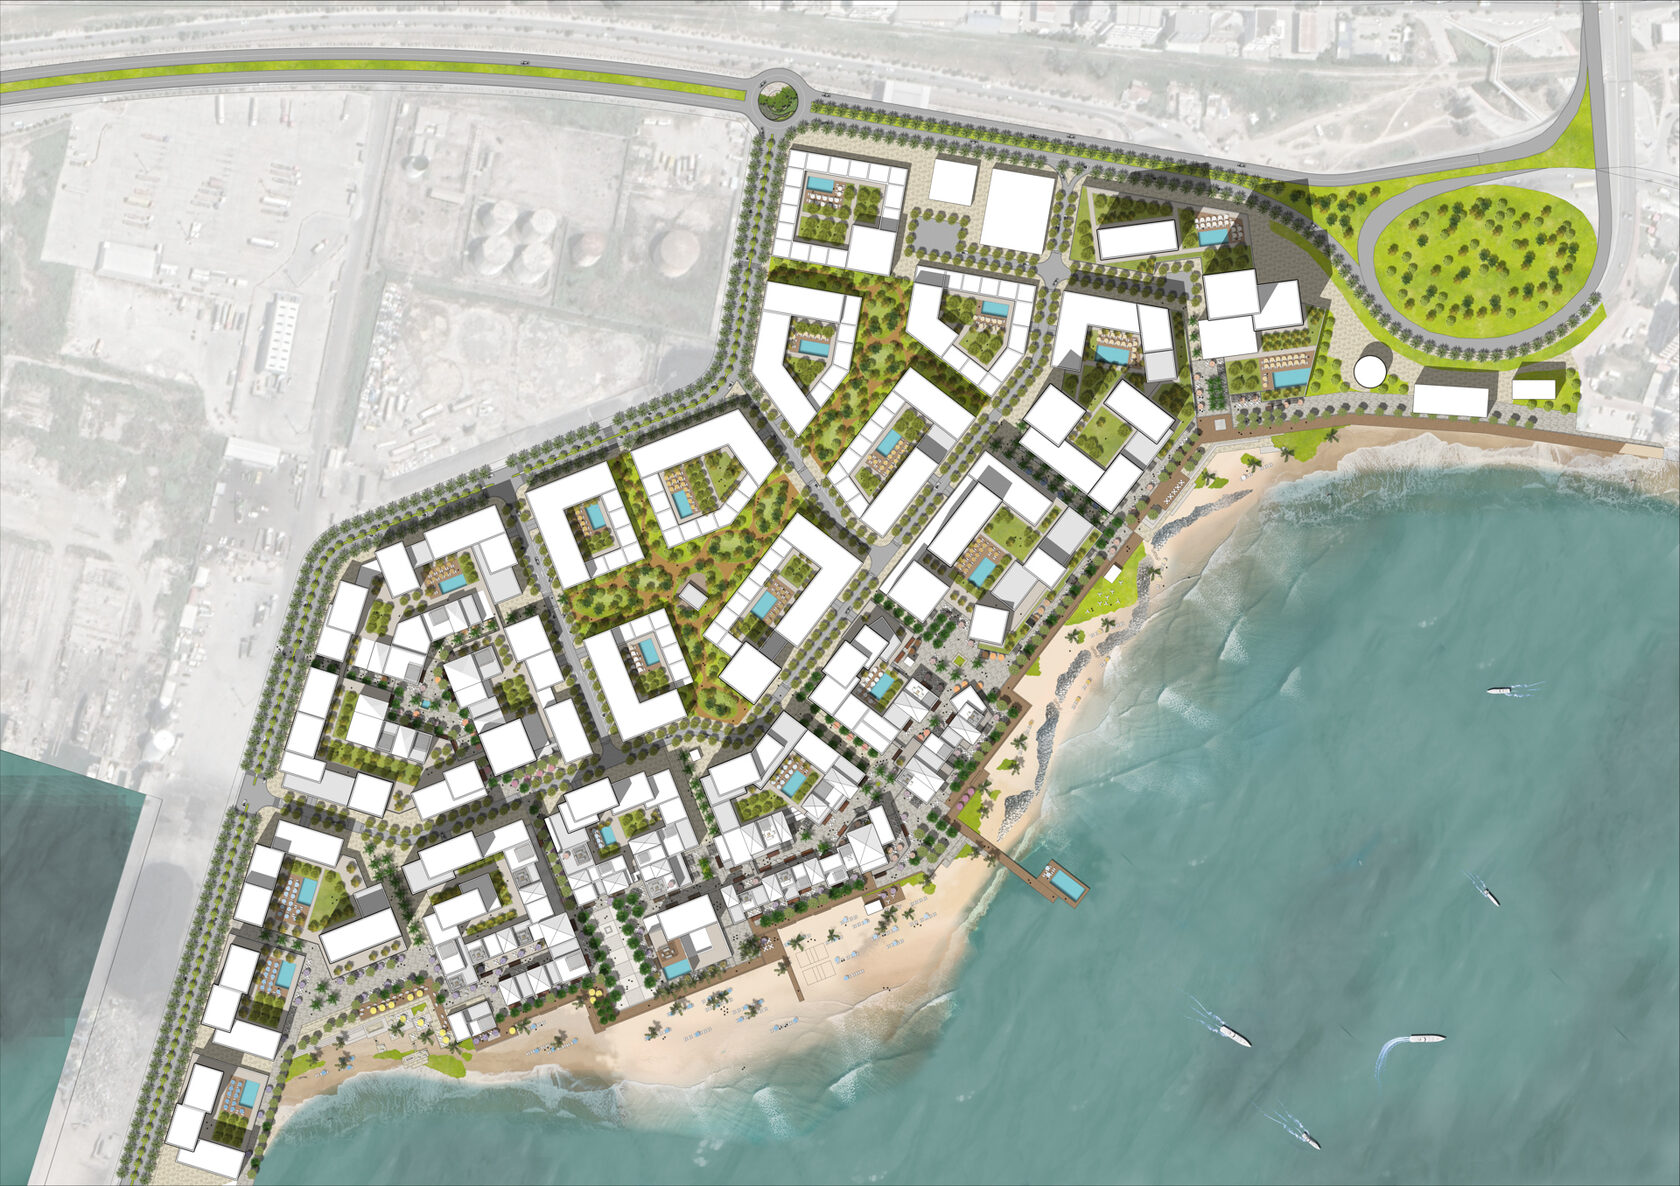
Located on the historic waterfront of Durres, Symphony reimagines the relationship between city and coastline through a human-scaled masterplan shaped by movement, public life and coastal living. The concept is organised around three distinct districts, each with its own character, connected by a continuous network of promenades, plazas and landscaped open spaces. Inspired by the urban qualities of Mediterranean waterfront destinations, the development blends contemporary architecture with references to local vernacular forms, creating an authentic sense of place. Through a mix of residential, hospitality, retail and leisure components, Symphony establishes a dynamic waterfront destination that celebrates Durres’ maritime heritage while supporting its future growth as a cultural and tourism hub.
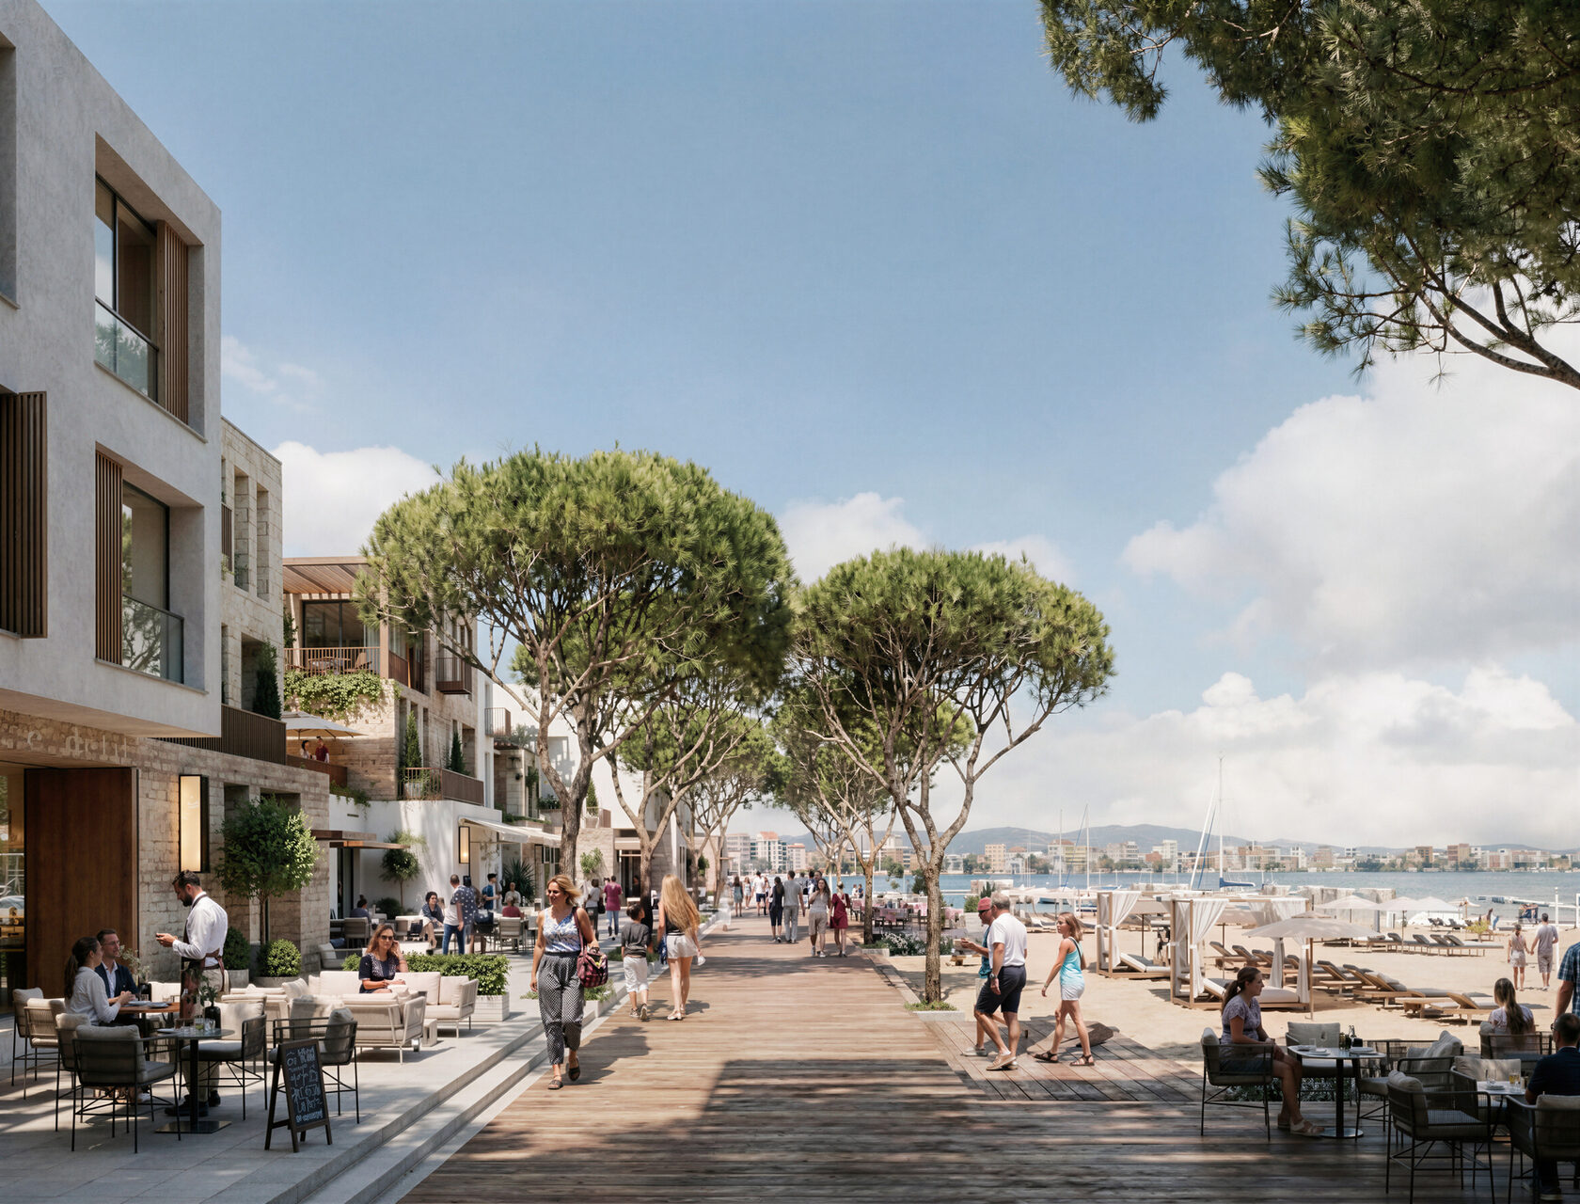
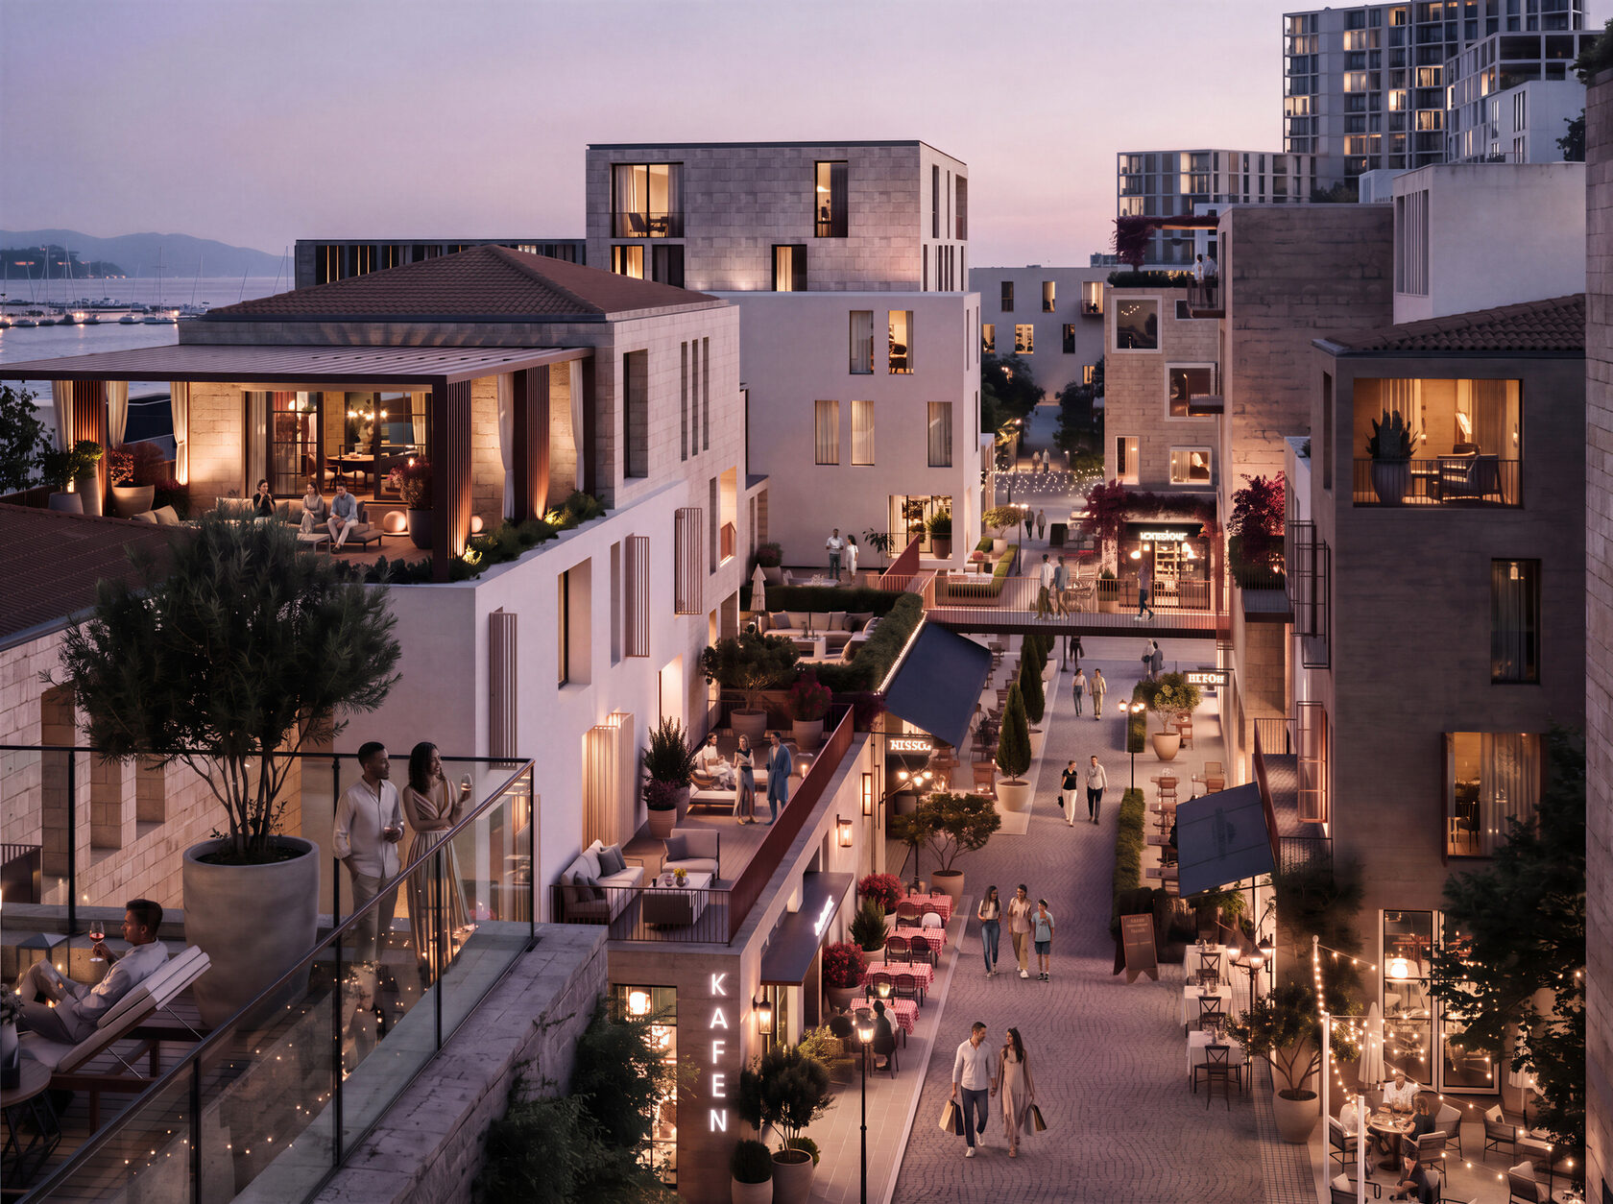
The architectural language is defined by a composition of mid-rise waterfront buildings, intimate urban blocks and carefully framed public spaces that prioritize walkability, connectivity and views towards the Adriatic Sea. Building massing is arranged to create a varied skyline and a sequence of memorable waterfront experiences, while active ground floors reinforce the relationship between architecture and public life. Materials, proportions and shaded pedestrian environments draw inspiration from the character of coastal Mediterranean towns, creating a contemporary yet contextual identity. The public realm acts as the social heart of the development, linking marinas, beaches, cultural destinations and community amenities through a coherent landscape strategy that encourages year-round activity and engagement.
The architectural language is defined by a composition of mid-rise waterfront buildings, intimate urban blocks and carefully framed public spaces that prioritize walkability, connectivity and views towards the Adriatic Sea. Building massing is arranged to create a varied skyline and a sequence of memorable waterfront experiences, while active ground floors reinforce the relationship between architecture and public life. Materials, proportions and shaded pedestrian environments draw inspiration from the character of coastal Mediterranean towns, creating a contemporary yet contextual identity. The public realm acts as the social heart of the development, linking marinas, beaches, cultural destinations and community amenities through a coherent landscape strategy that encourages year-round activity and engagement.
Other projects

Emaar Arabian Ranches III Springs
Dubai, UAE
2019