


CLIENT
Dubai Holding Real Estate
LOCATION
Dubai, UAE
USE
Residential
AREA
77,963 SQM – 839.209 SQFT
YEAR
2026
Status
Built
Service
Architecture
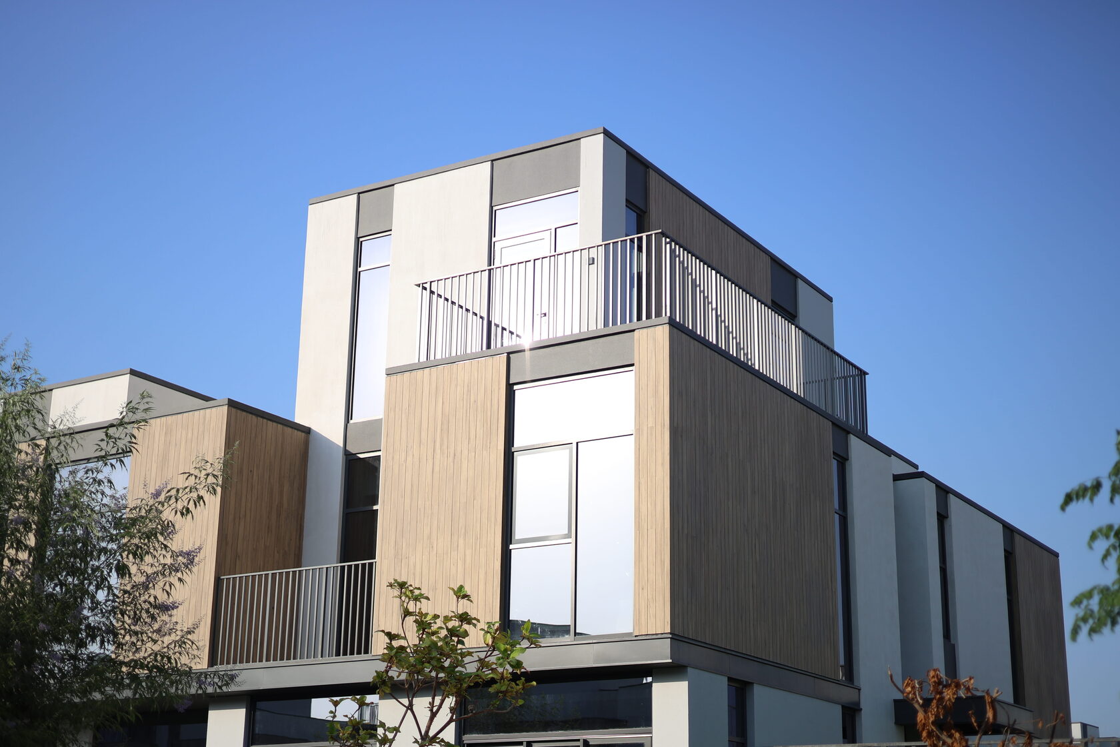
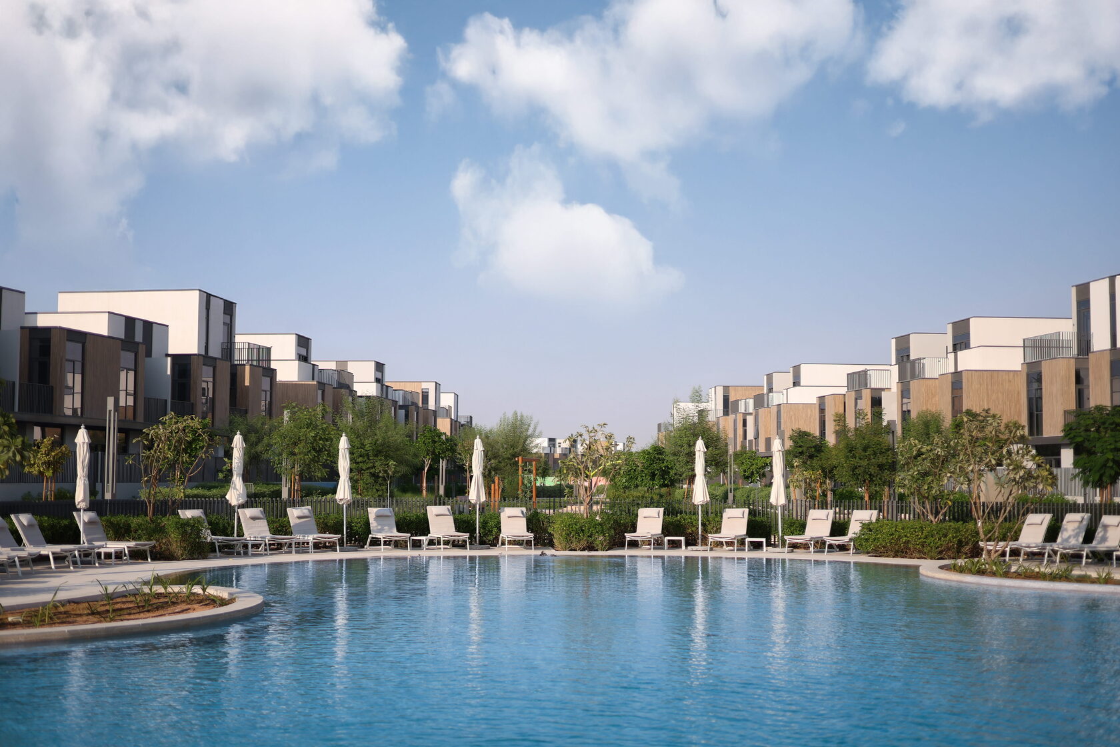
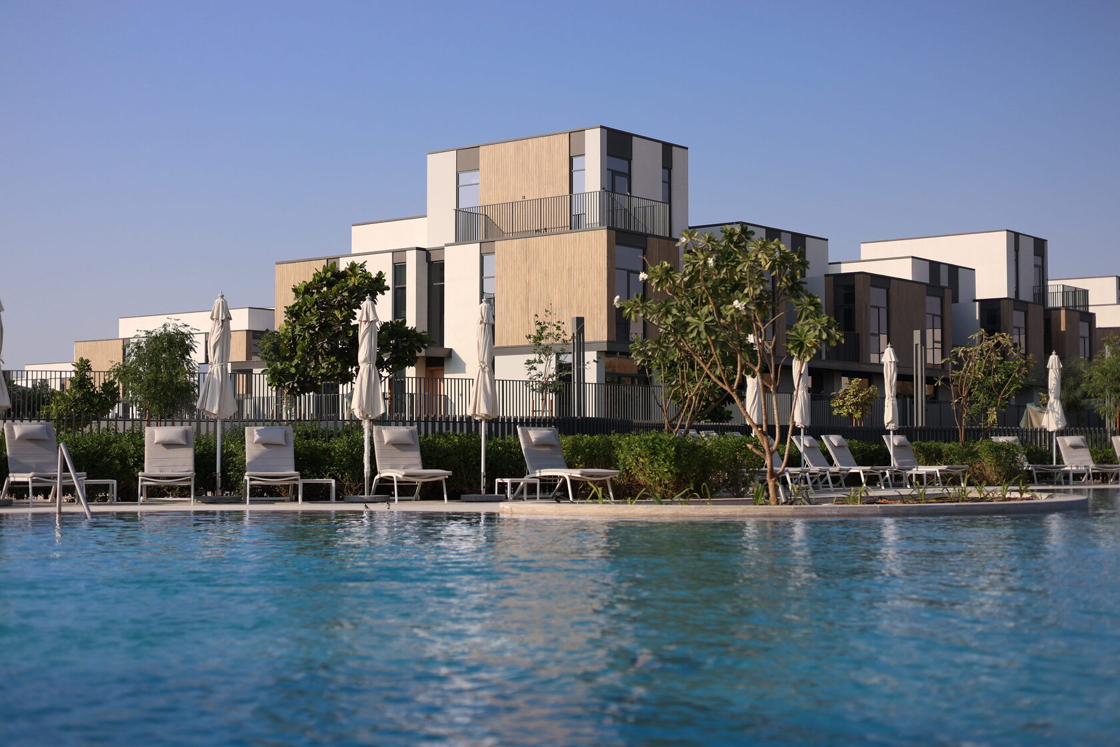
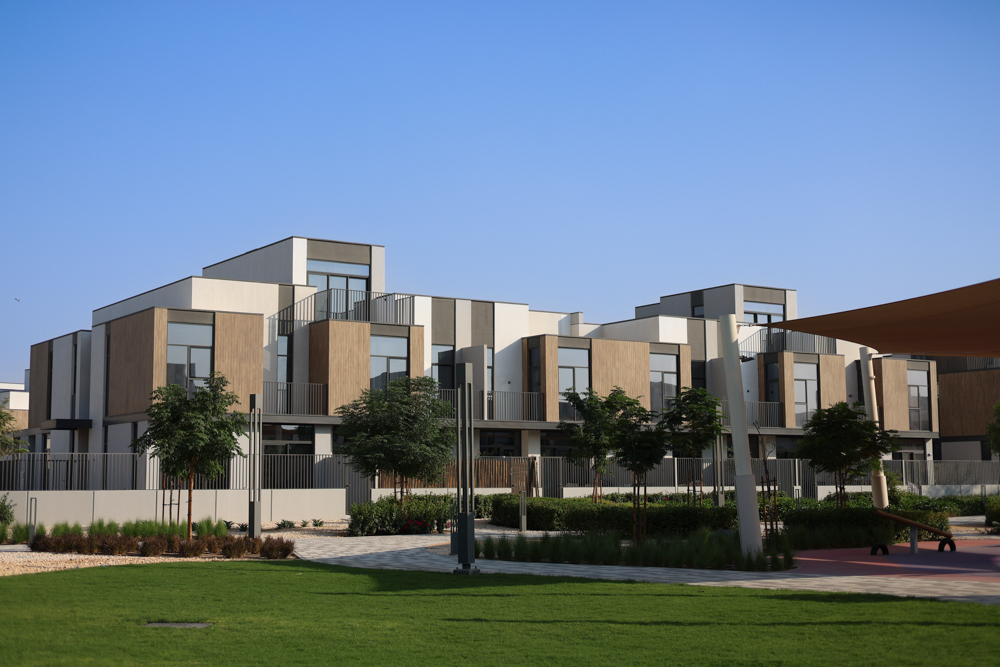
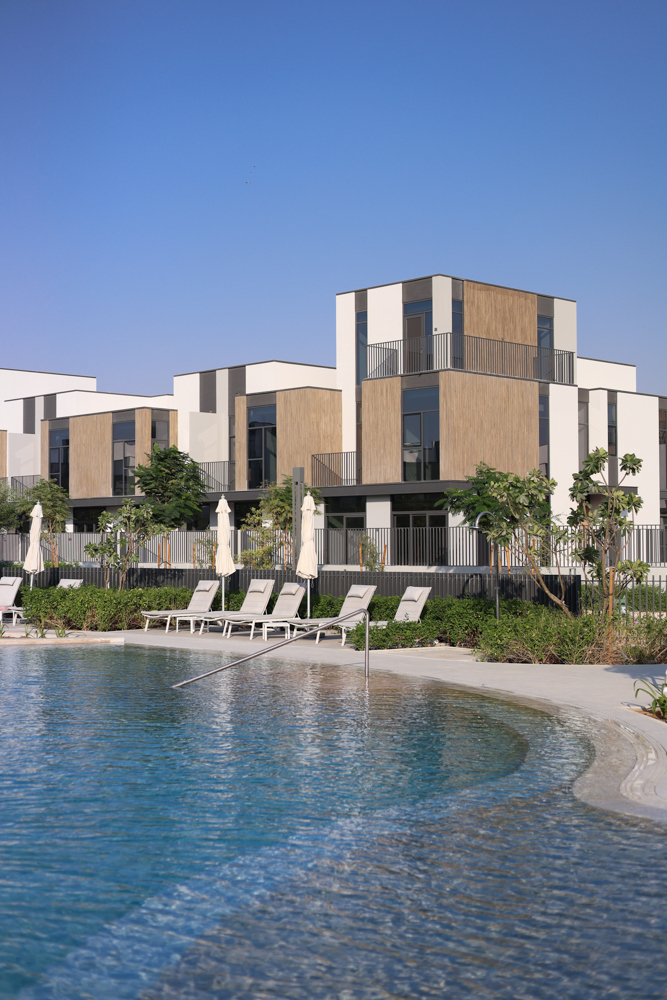
The vision for Mudon Al Ranim Phases 5−8 Townhouses is to create grand experiences by providing premium features to standardized units.
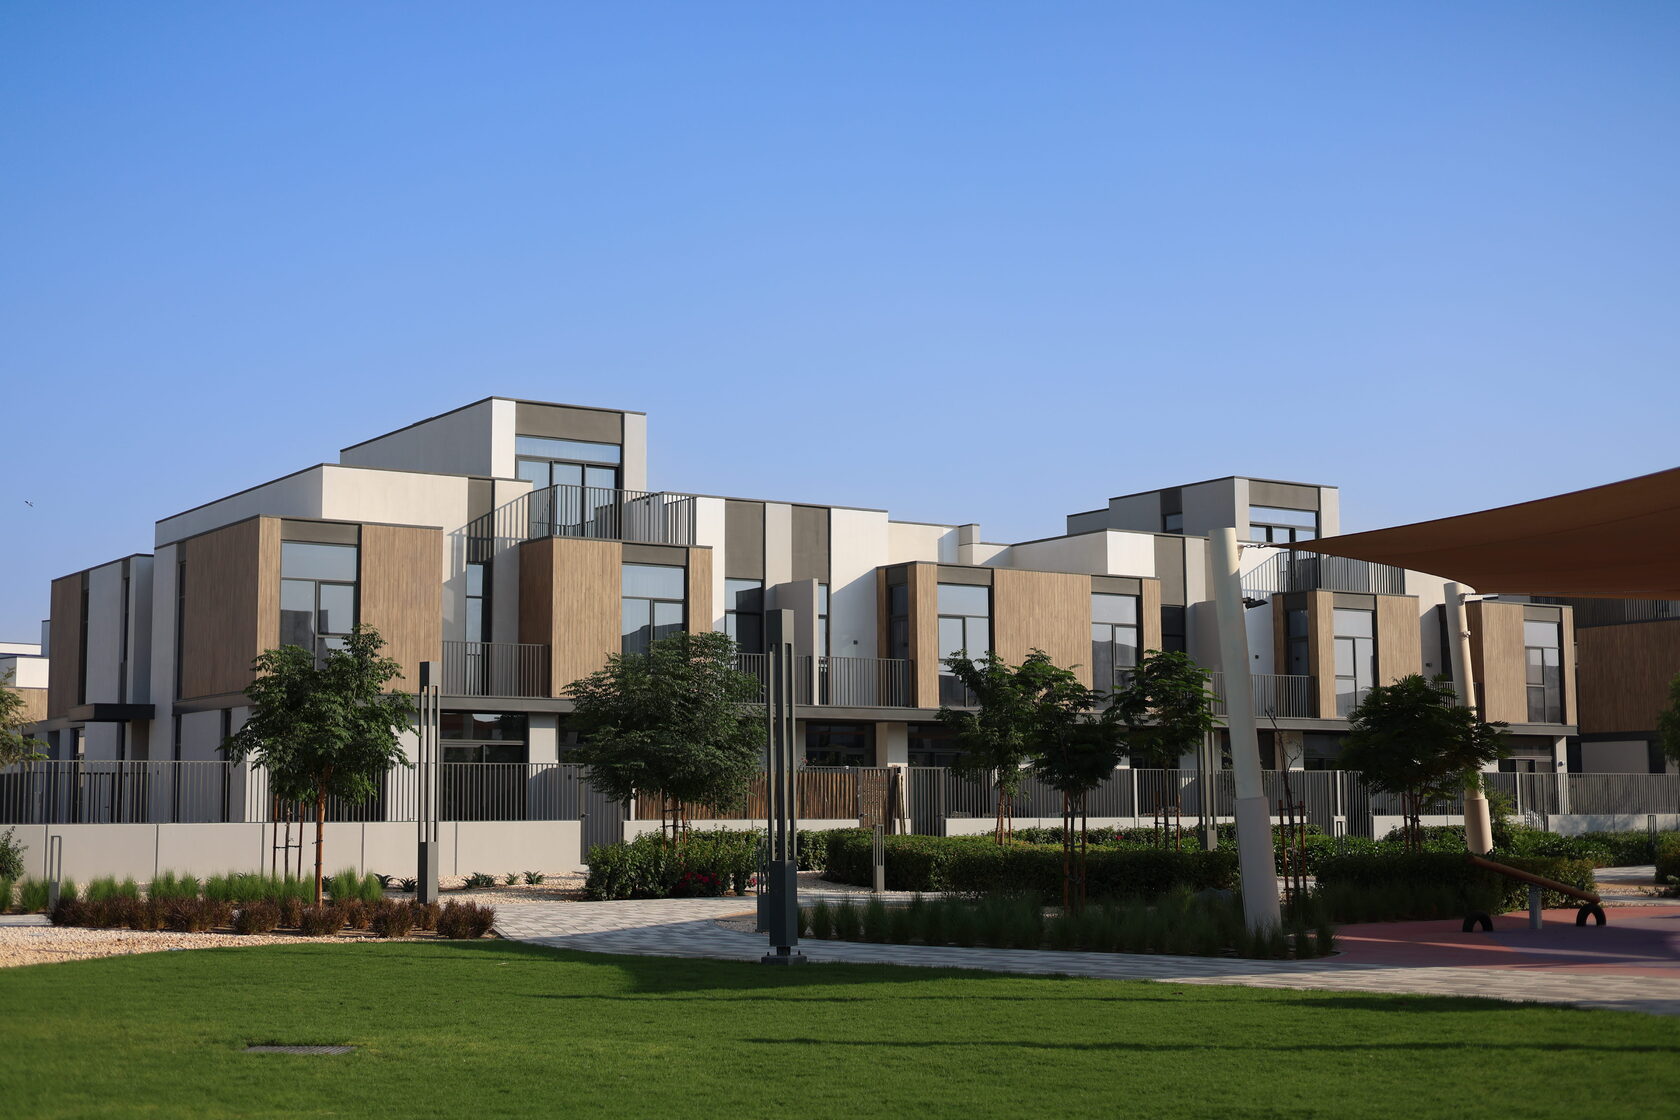
A refined arrival experience leads to a grand double-volume entrance characterized by modernity. Leading into the residence, a strong connection is established between various family spaces on the ground and first floors, topped off by a rooftop terrace overlooking the private rear garden, which allows for extended social functions and entertainment.
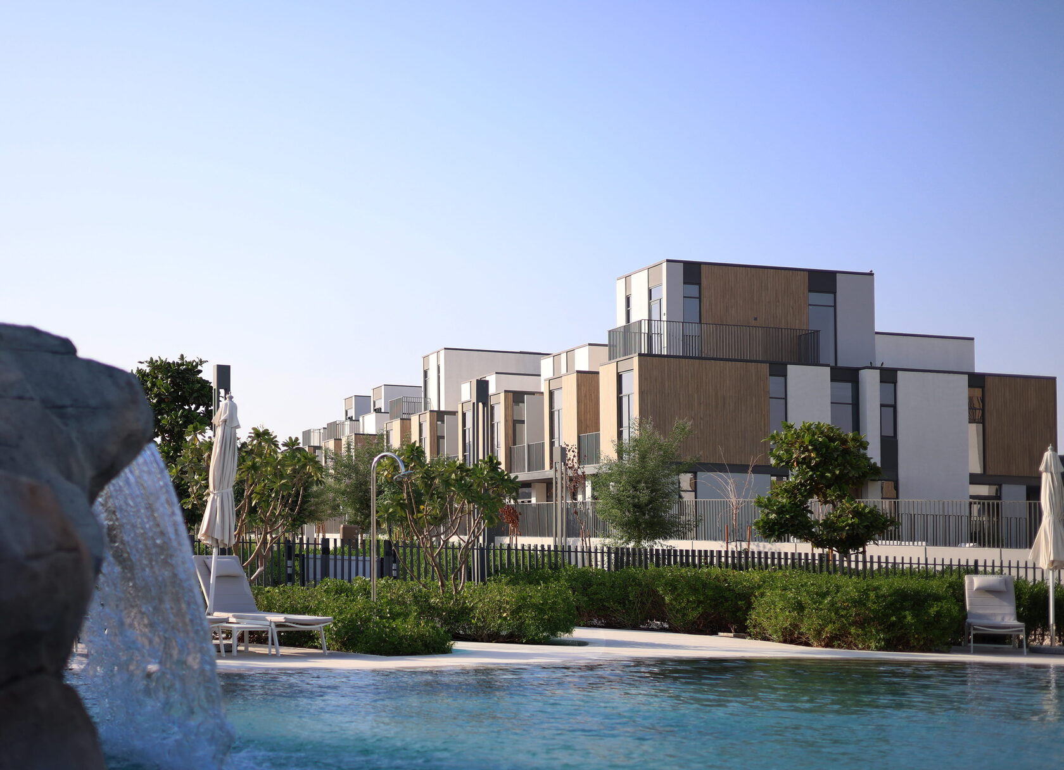
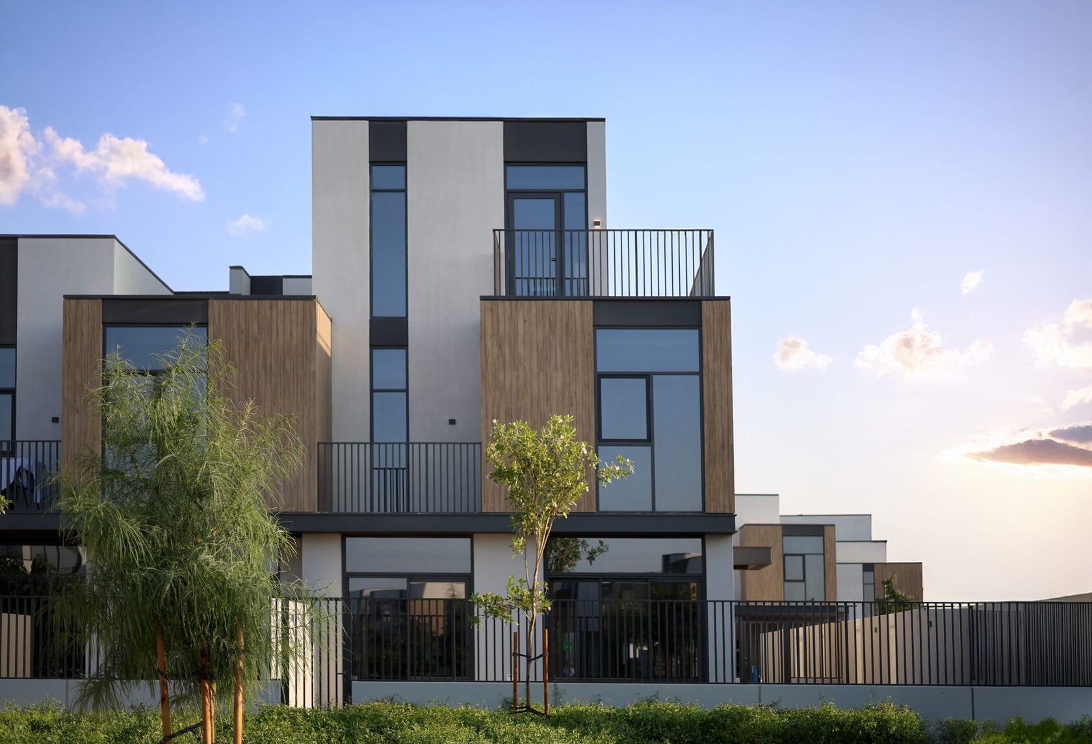
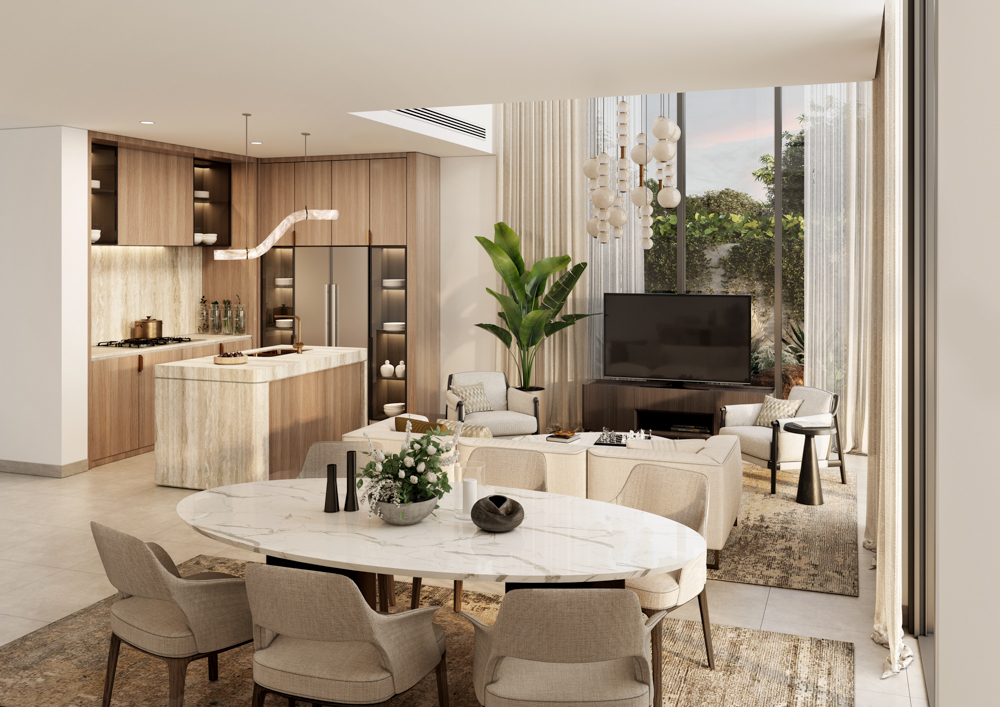
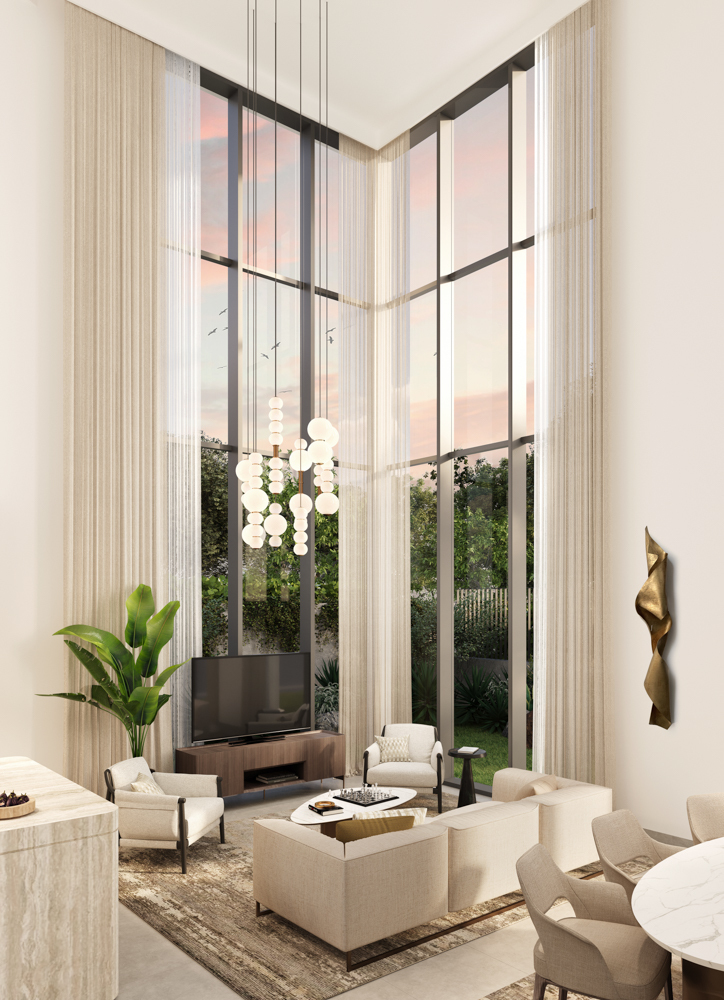
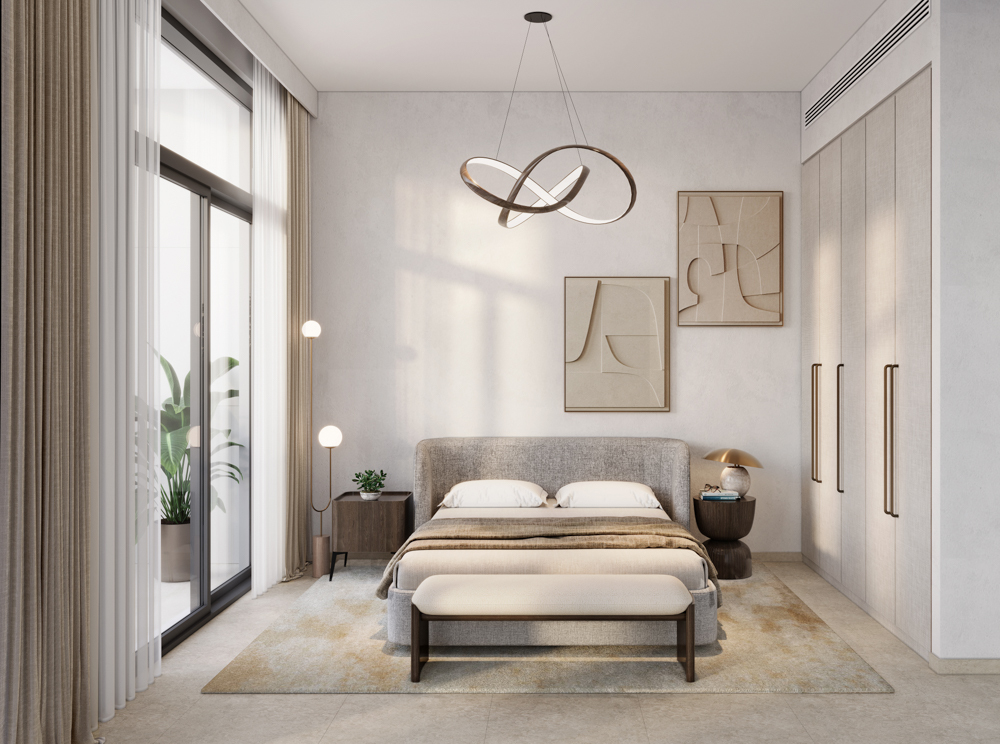
The main attraction point is the double volume living space which offers a unique living experience for the residents. The master bedroom overlooks the double volume as well as direct view to the serene, lush greenery outdoors, creating an almost completely exposed facade which brings in as much natural light as possible into the units.
Other projects

Emaar Arabian Ranches III Springs
Dubai, UAE
2019