


CLIENT
MiSK Foundation
LOCATION
MiSK City, Riyadh, Kingdom of Saudi Arabia
USE
Entertainment
AREA
61,164 SQM
YEAR
2020
Status
Under construction
Service
Architecture
U+A was appointed for Executive Architecture and Executive Interior Design, initially acting as Shadow during RIBA Stages 2 and 3 before assuming the Lead role during RIBA Stages 4a and 4b. U+A's scope included the detailed design and technical development of the architectural shell and core, including the façade, as well as interior design coordination and development. U+A was also appointed as Lead for Irrigation throughout the project stages. Landscape Design by WHY
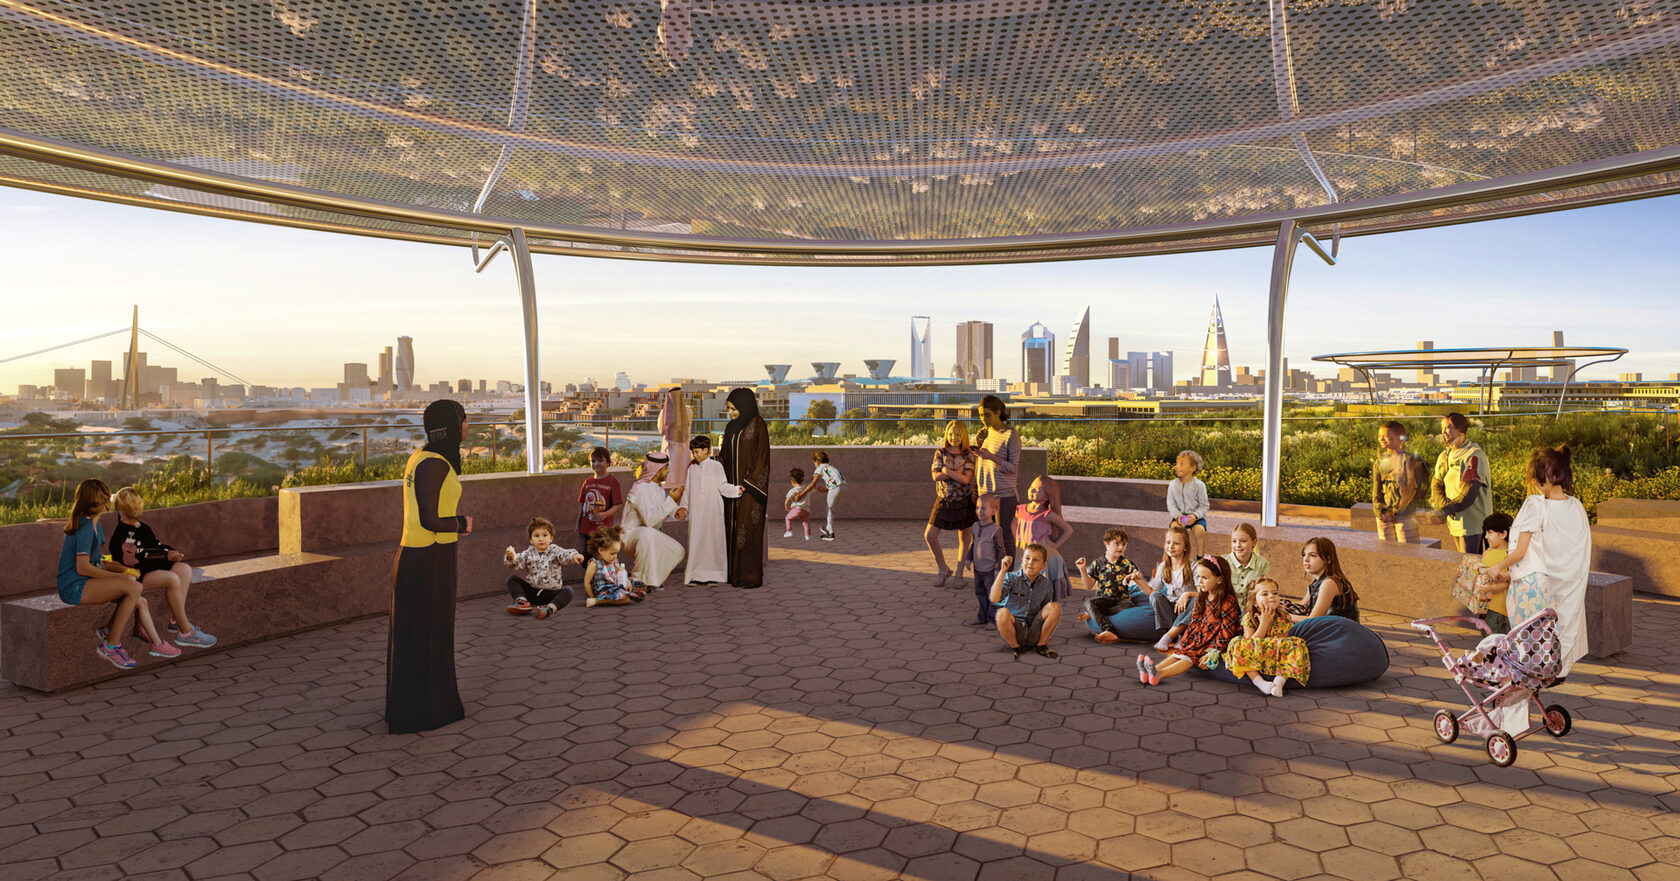
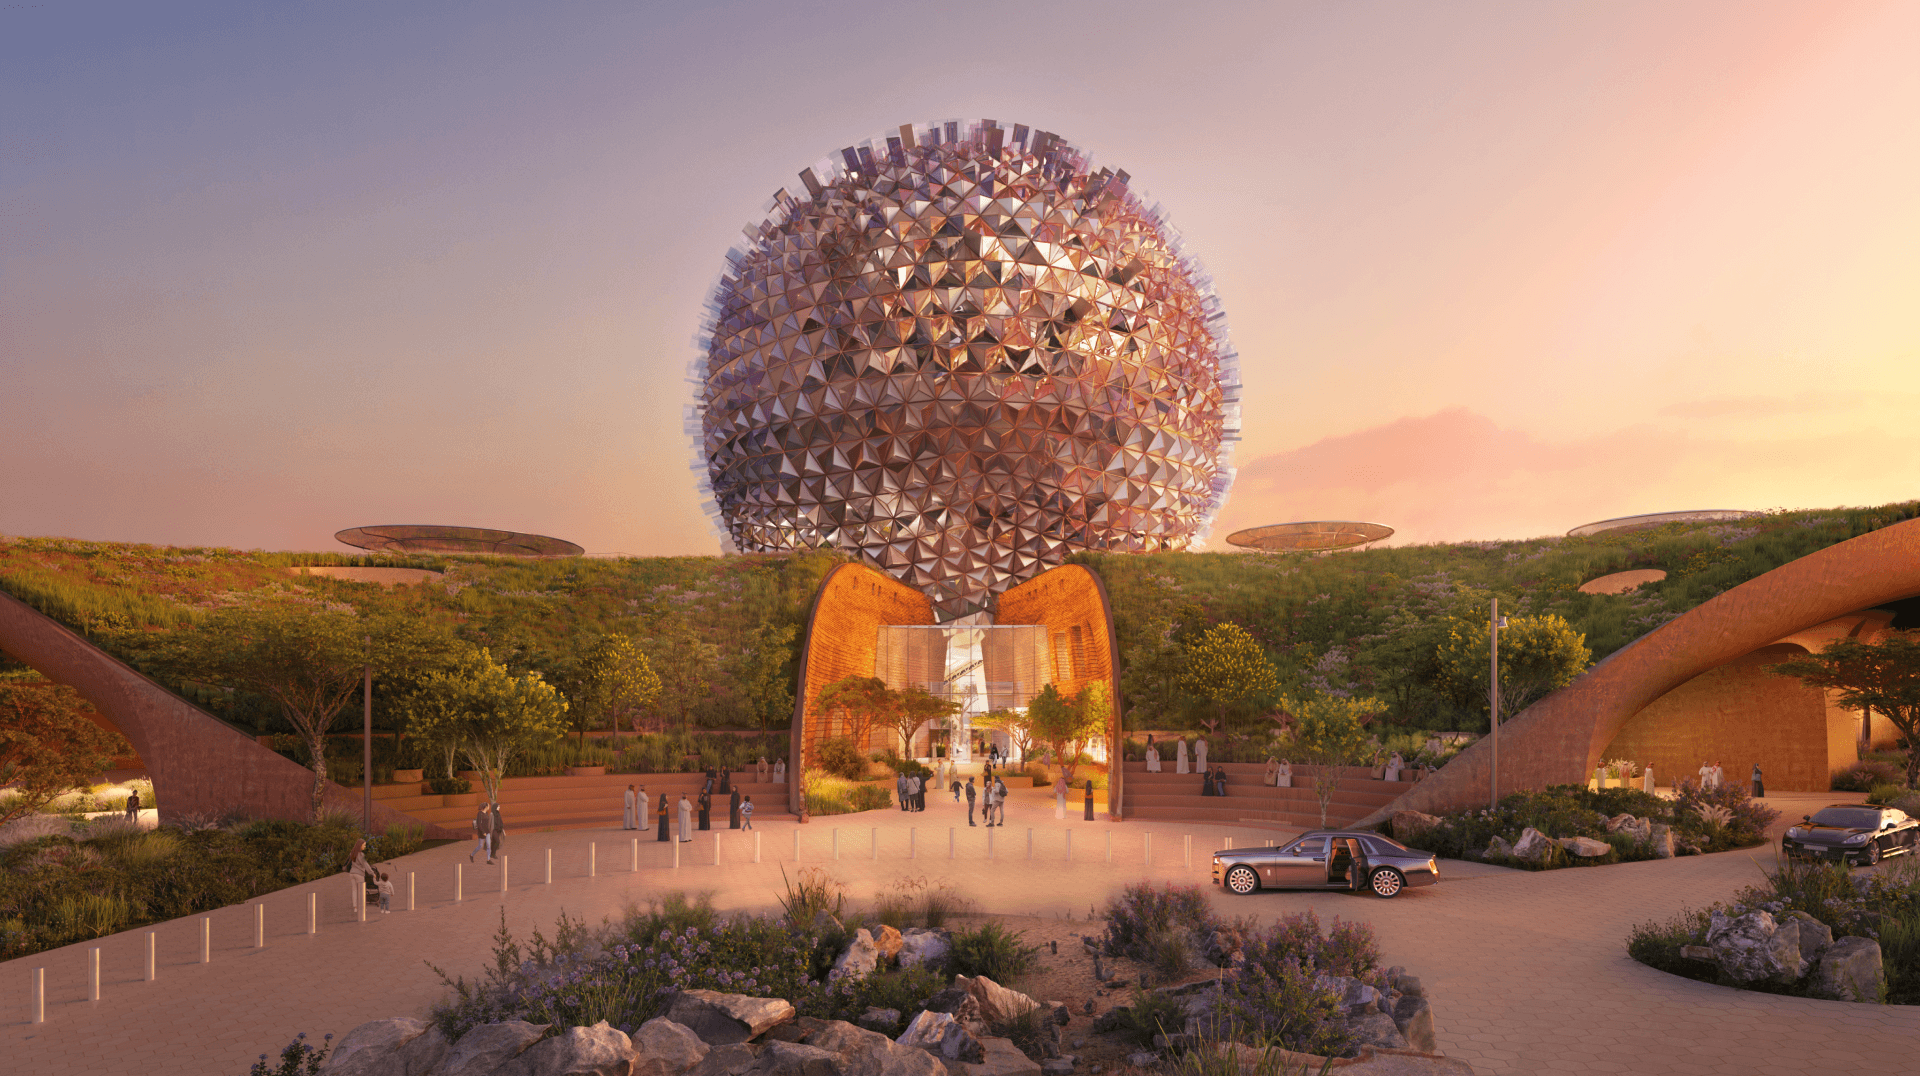
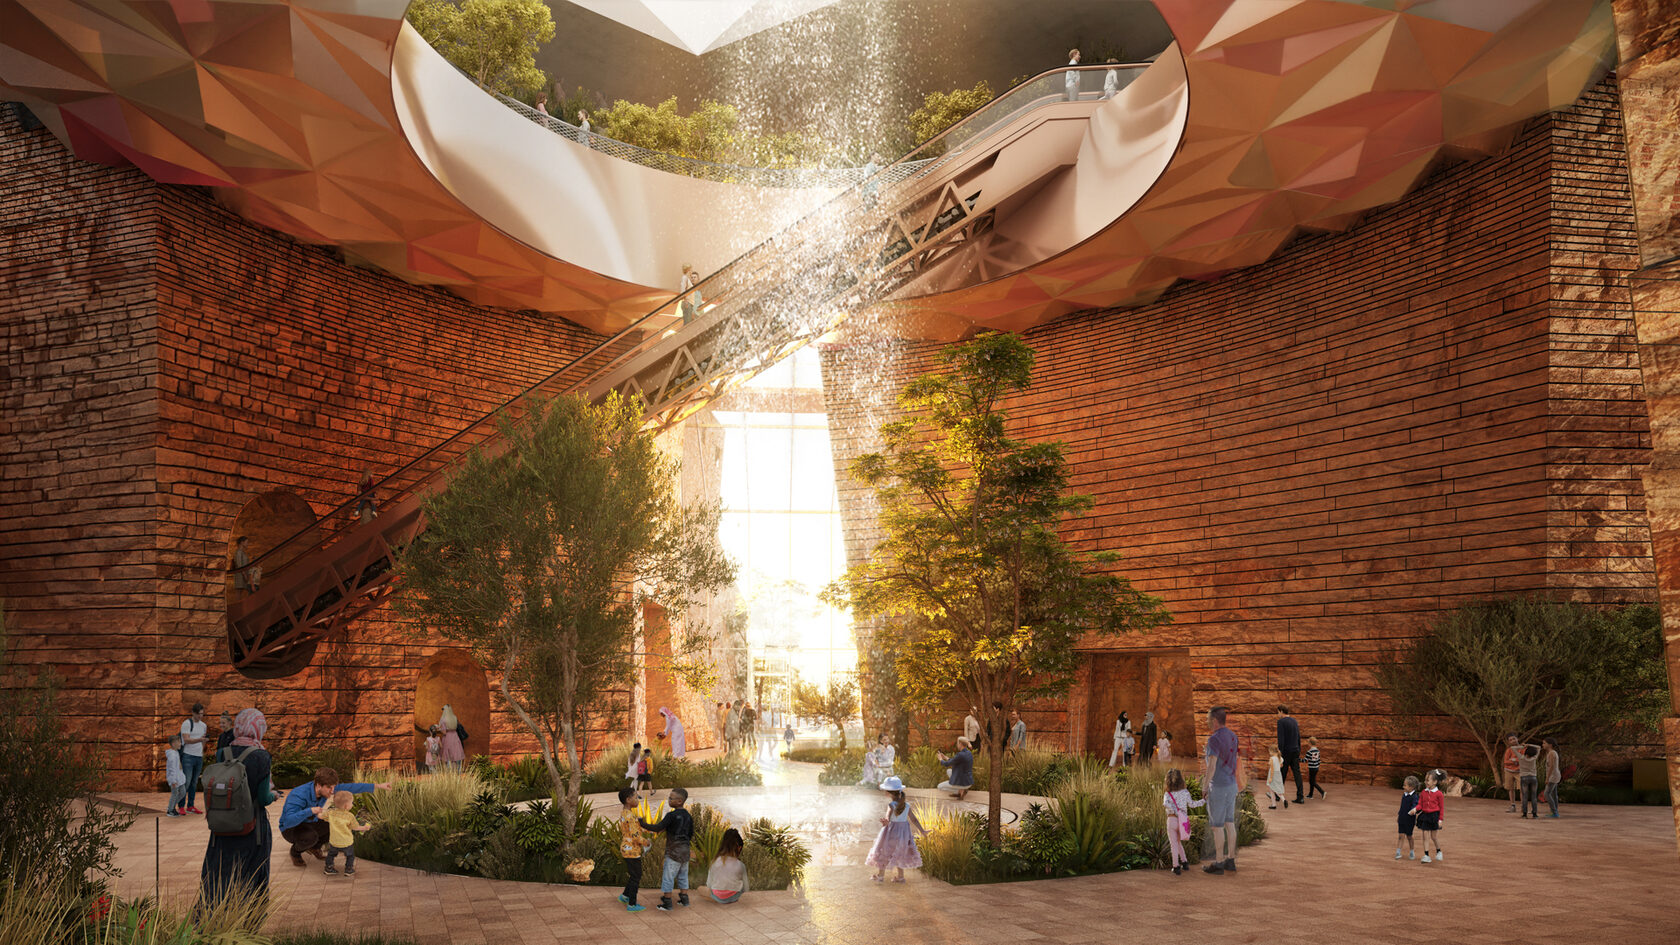
The Misk ILMI Science Discovery & Innovation Center is an exhibition and programming space within MiSK City, conceived as a flagship destination for interactive and hands-on science learning. Located within the 340-hectare district bordering Wadi Hanifa, the center is intended to serve children aged 6−16, their families, and domestic and international visitors. Its programme combines permanent and temporary exhibitions with education, visitor amenities, live performances, experiments, and guided tours, establishing the center as a learning hub rather than a conventional museum.
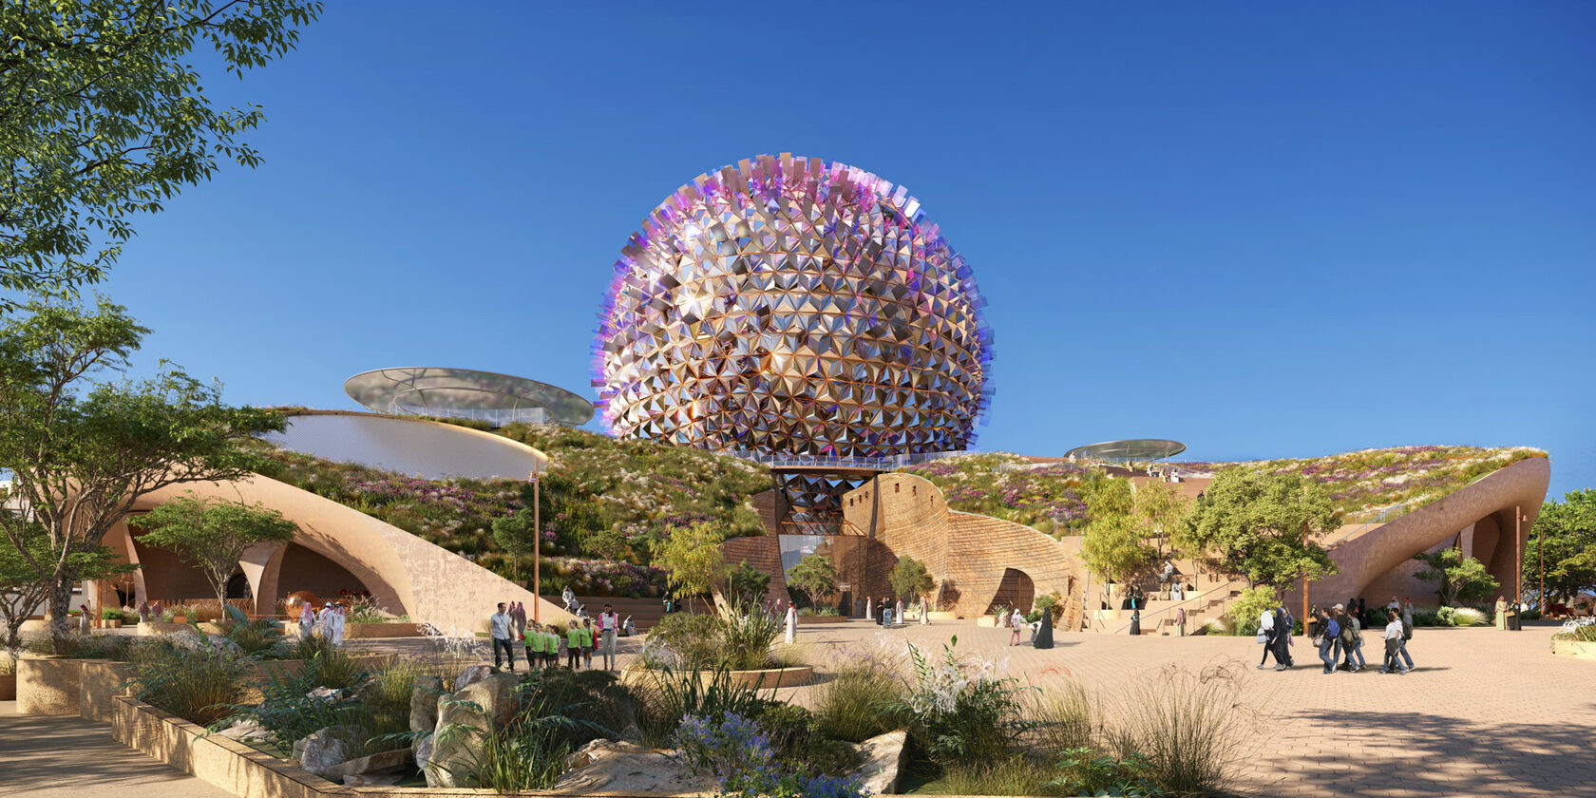
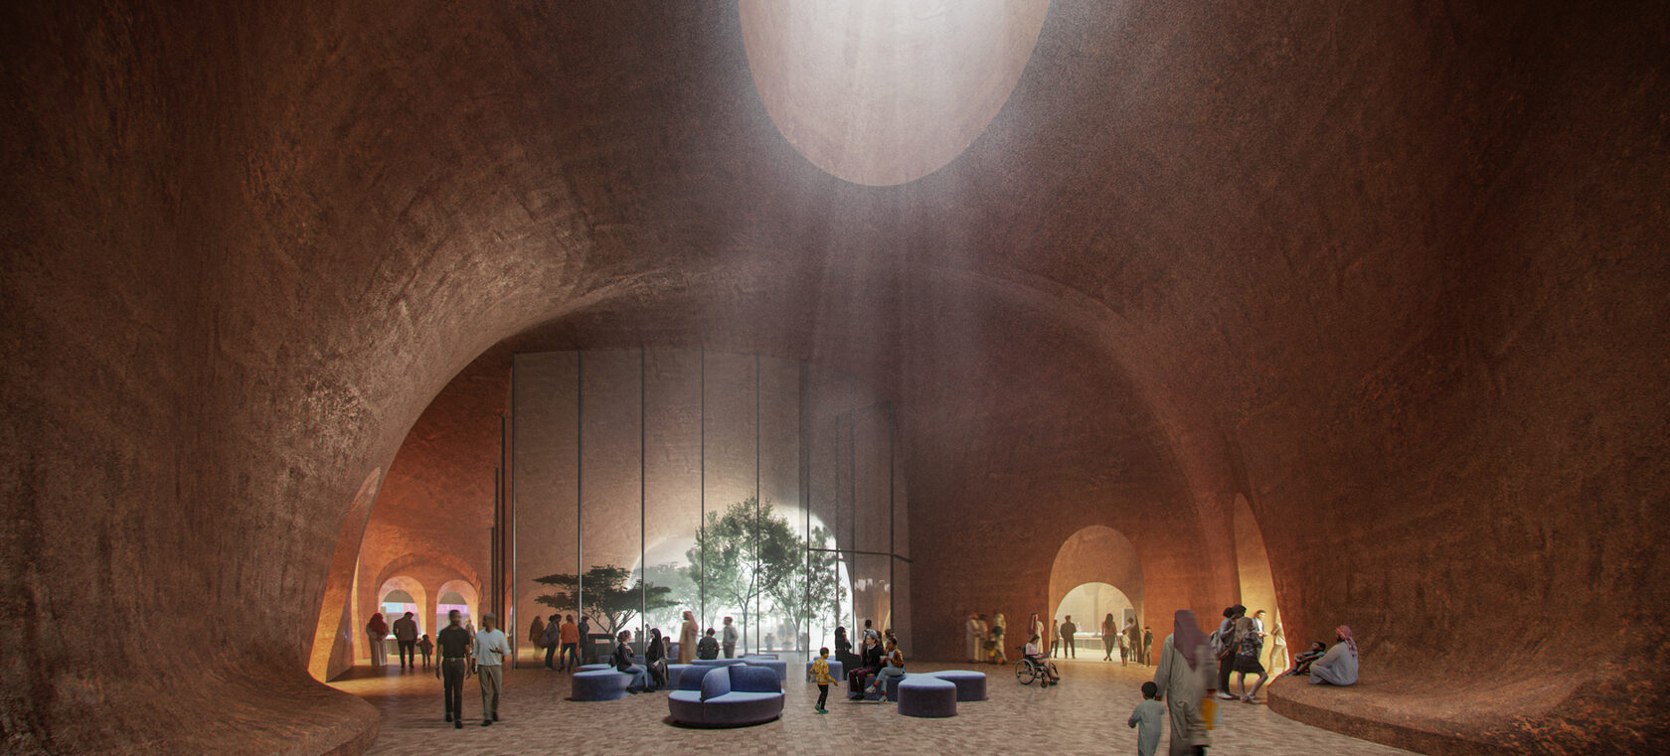
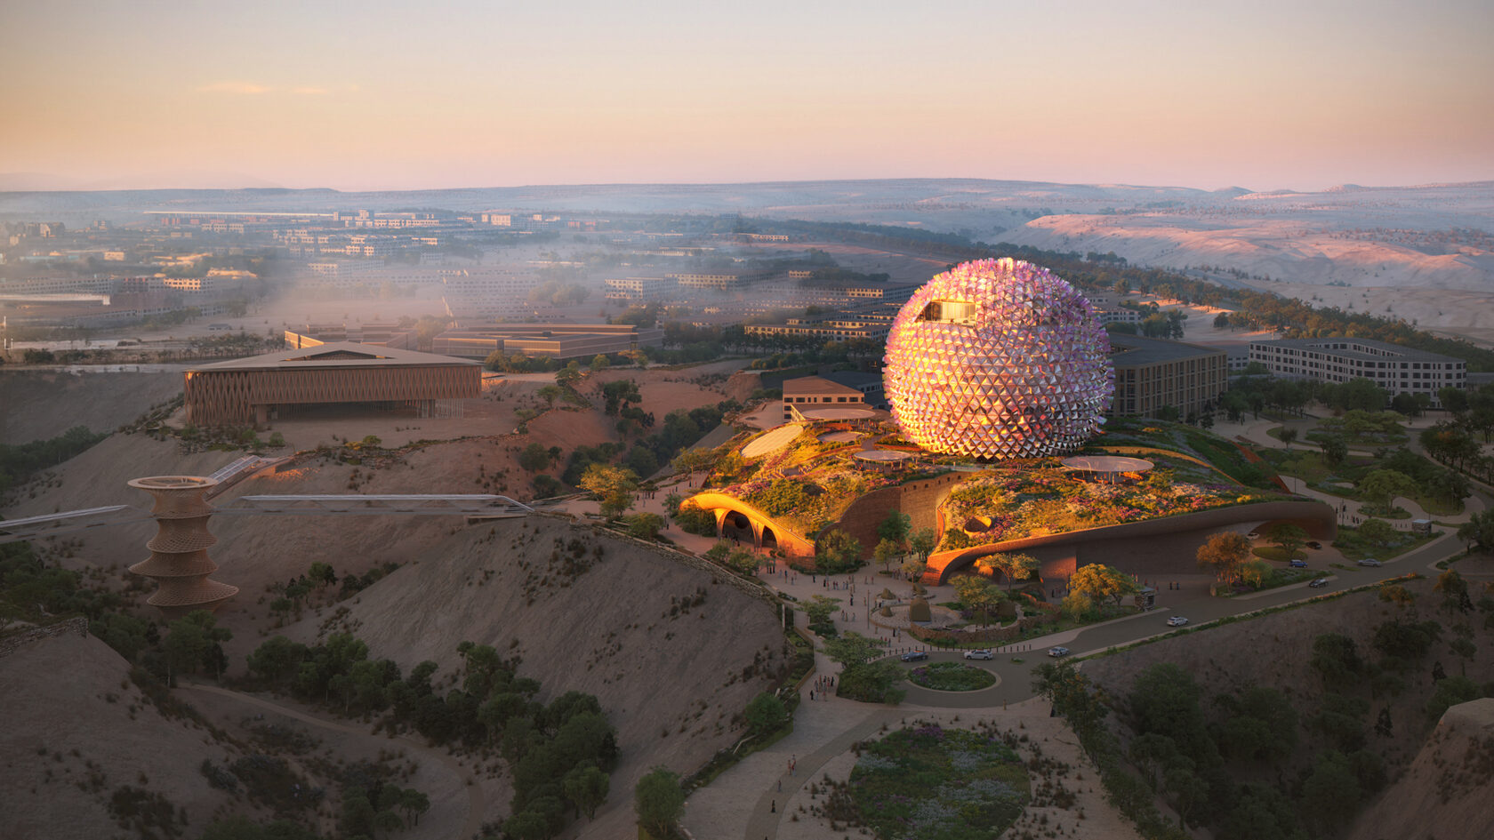
The design of ILMI is founded on the ambition to create a dynamic and participatory learning environment that can evolve with its visitors and programme. The center is conceived around accessibility, shared learning, and a multi-sensory approach, with its permanent and temporary exhibitions allowing the experience to change over time and encouraging repeat visits. The wider design philosophy, developed by the Design Architects, seeks to connect Saudi Arabia’s cultural and technological legacy with future generations, drawing on themes including "Elevate the Saudi Way," renewable energy, collaboration with nature, and the continuation of Saudi Arabia’s legacy of innovation. The galleries combine indoor and outdoor, human-centered exhibits to create an interactive experience rooted in curiosity and discovery.
U+A became involved during the handover from Scheme Design, receiving and validating the architectural information and model before progressing the detailed design package. Through the Stage 4 design development process, U+A advanced the BIM models, coordinated information across disciplines, and incorporated updates to the interior layouts and façades. The Globe and Plinth models were progressively developed, including the façade fins, panel types, openings, wall sections, glazing, and associated technical information. Coordination continued with the structural, MEP, FLS, façade, vertical transportation, security, roads and parking, and other specialist consultants to integrate the architectural information into a coordinated technical design package.
U+A became involved during the handover from Scheme Design, receiving and validating the architectural information and model before progressing the detailed design package. Through the Stage 4 design development process, U+A advanced the BIM models, coordinated information across disciplines, and incorporated updates to the interior layouts and façades. The Globe and Plinth models were progressively developed, including the façade fins, panel types, openings, wall sections, glazing, and associated technical information. Coordination continued with the structural, MEP, FLS, façade, vertical transportation, security, roads and parking, and other specialist consultants to integrate the architectural information into a coordinated technical design package.
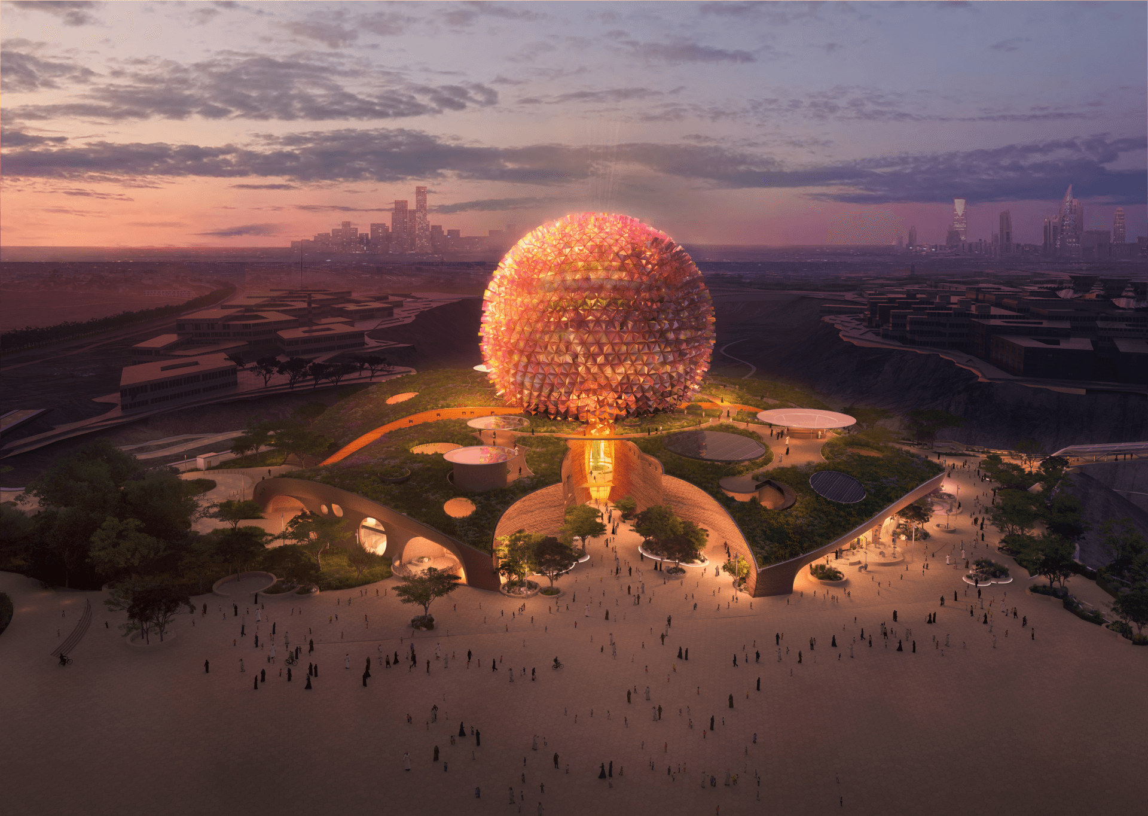
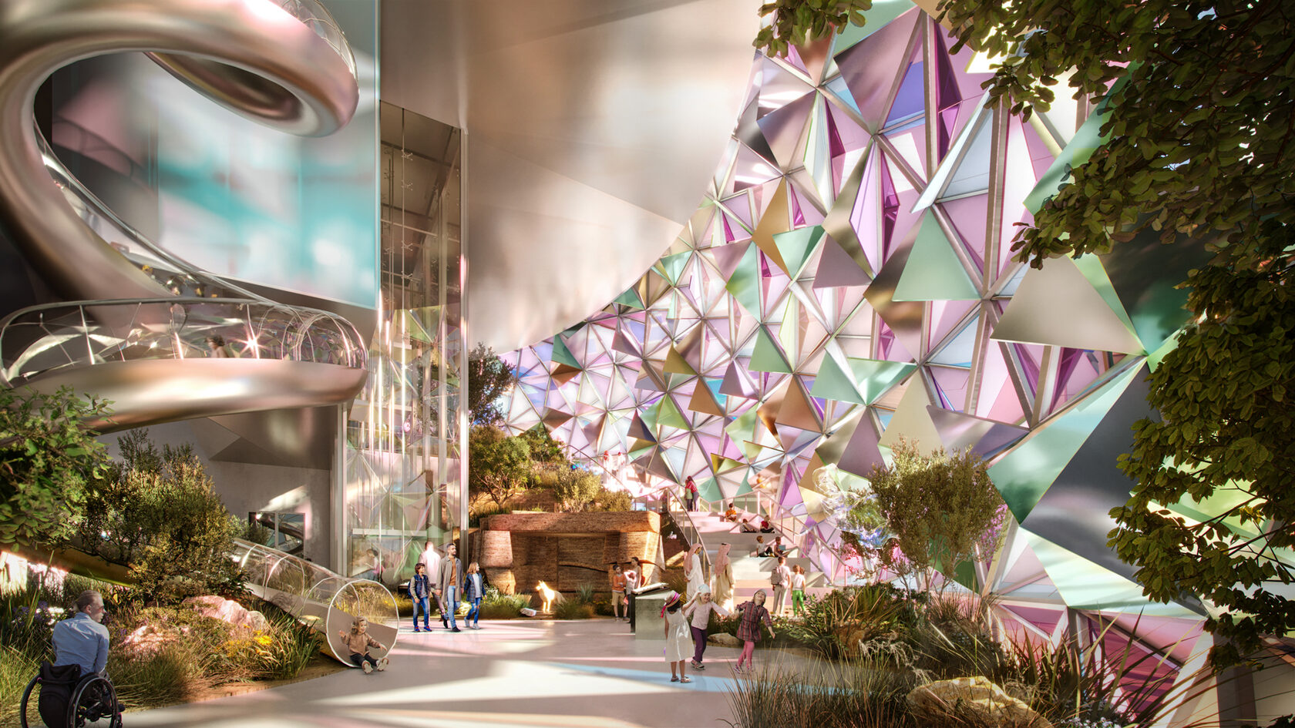
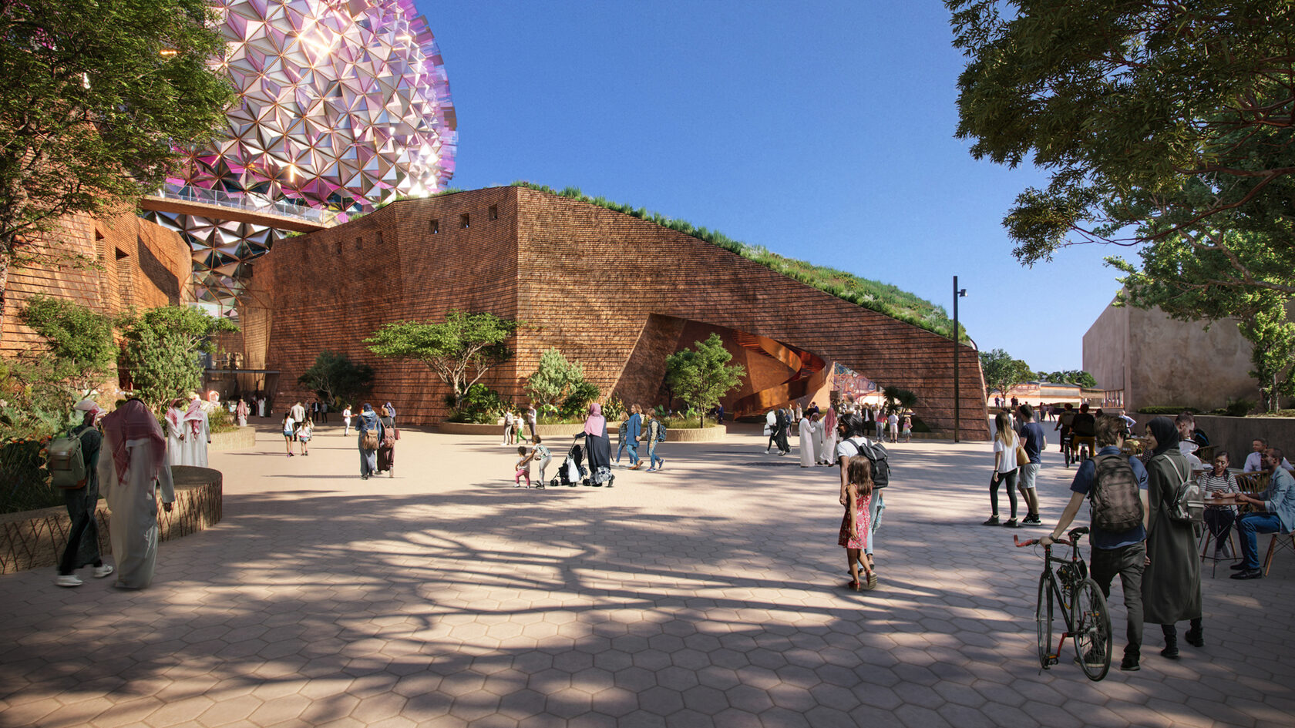
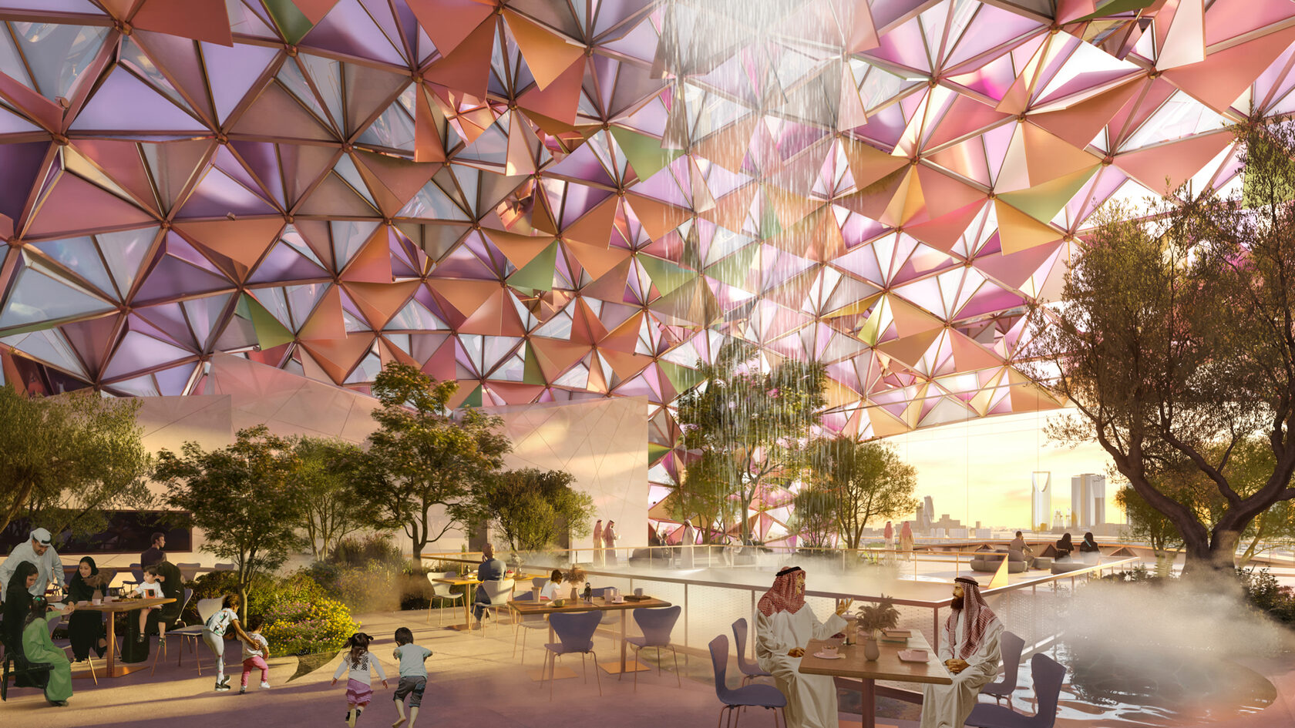
A particular focus of U+A's work was the technical development of the building envelope. The Plinth façade was developed through revised geometries, stone panel setting-out, façade support, openings, architectural louvers, and coordination with structural and MEP requirements. The Globe façade was further developed through panelisation, integration of glass, solid and PV panels, perforated panels, external fins, façade access requirements, and typical interface details. This work translated the Design Architect’s intent into a detailed architectural model and coordinated technical package while maintaining the overall architectural expression.
At the 100% Technical Design stage, U+A had progressed the architectural information through continued design coordination and incorporation of comments received from the Design Architect and wider consultant team. The resulting work addressed the building’s layouts, levels, façade systems, wall and door types, stairs, cores, openings, specifications, and associated technical information, establishing the basis for the subsequent Stage 4b IFC development.
At the 100% Technical Design stage, U+A had progressed the architectural information through continued design coordination and incorporation of comments received from the Design Architect and wider consultant team. The resulting work addressed the building’s layouts, levels, façade systems, wall and door types, stairs, cores, openings, specifications, and associated technical information, establishing the basis for the subsequent Stage 4b IFC development.
Other projects

Emaar Arabian Ranches III Springs
Dubai, UAE
2019