


CLIENT
Meraas
LOCATION
Dubai, UAE
USE
Retail
AREA
30,700 SQM
YEAR
2013
Status
Built
Service
Architecture
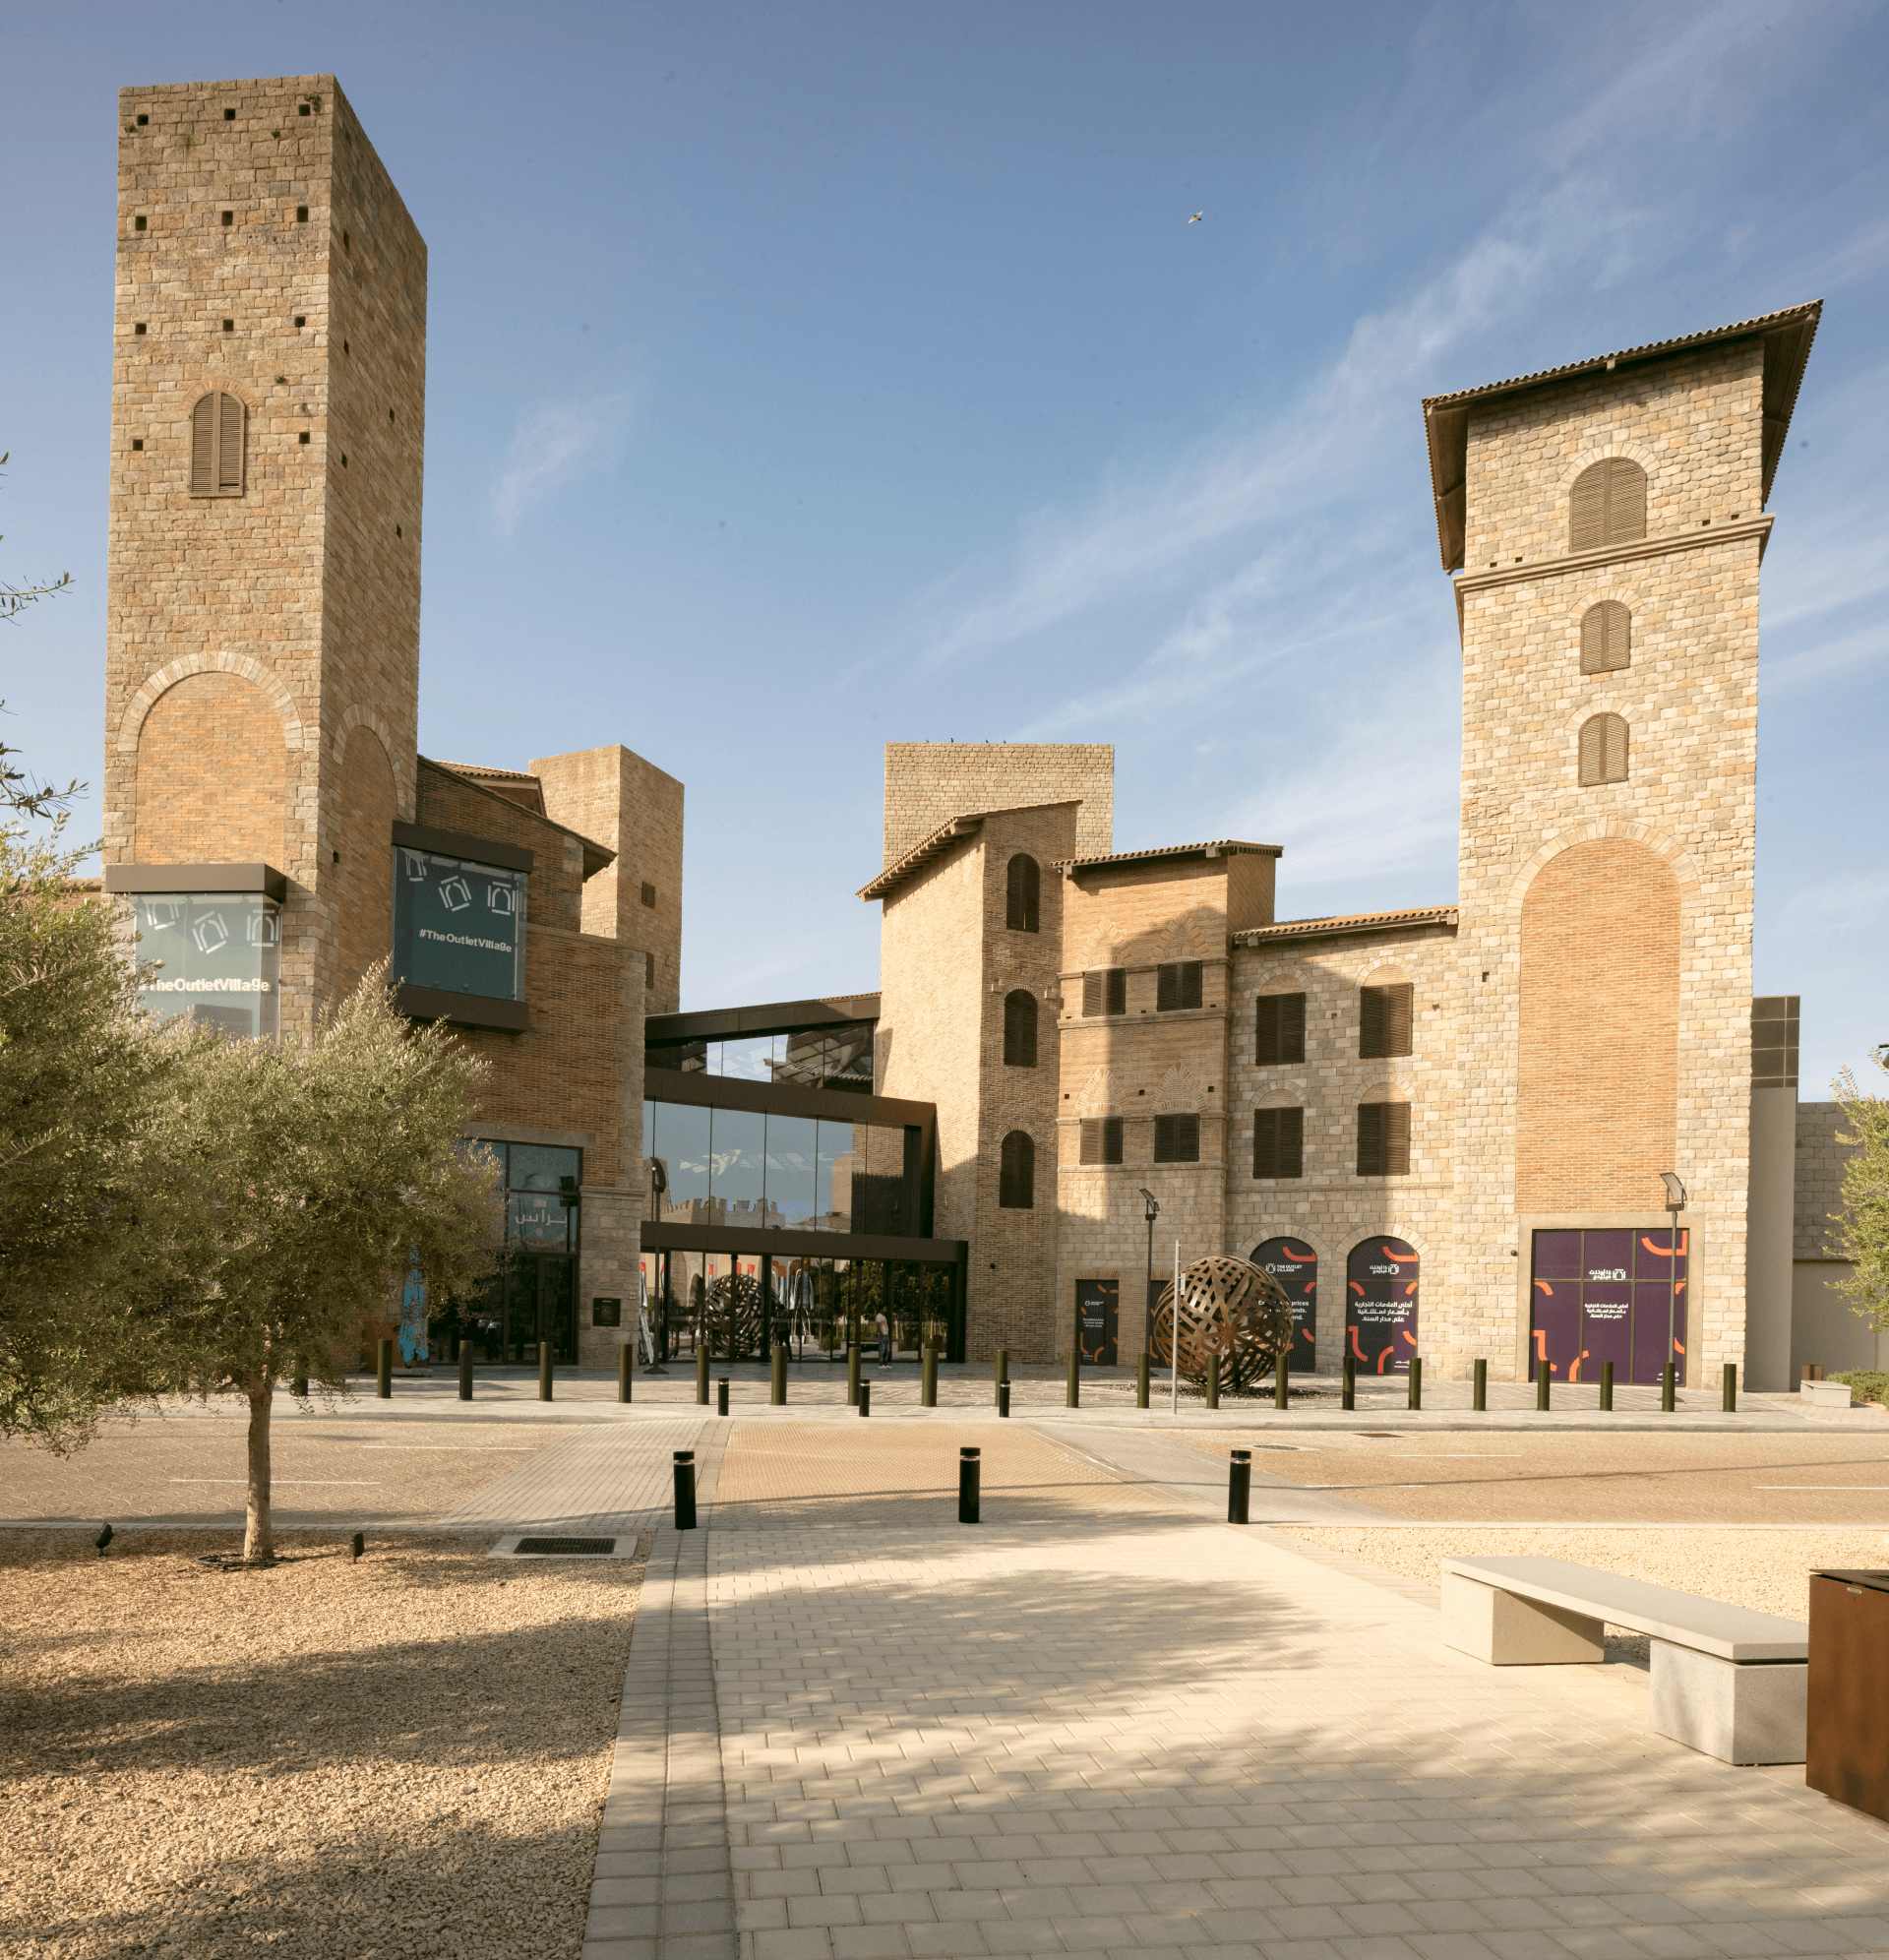
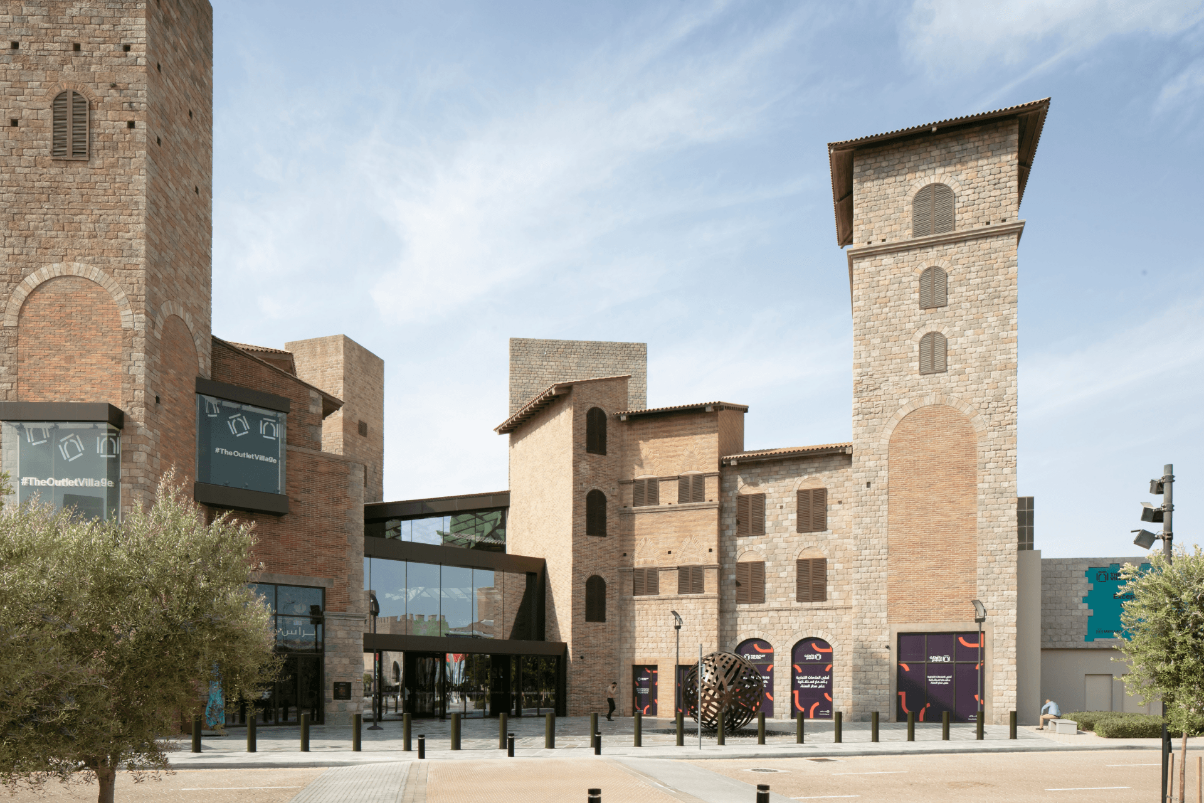
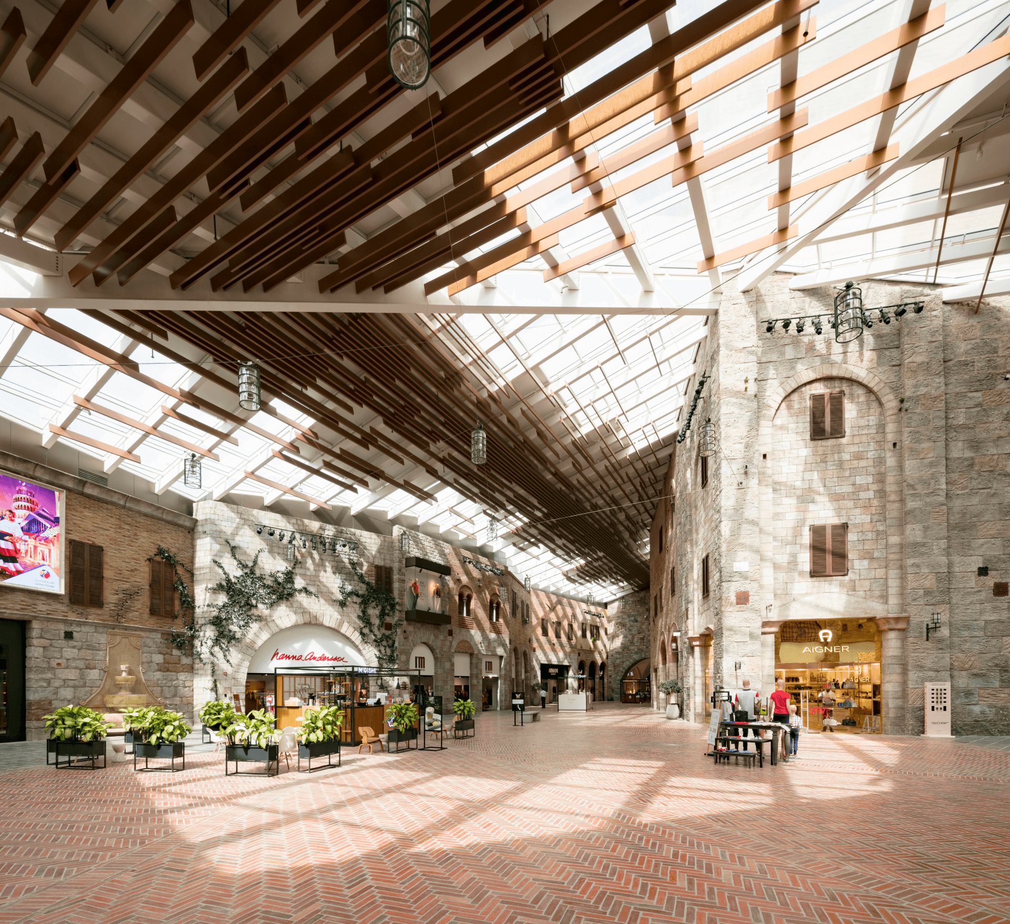
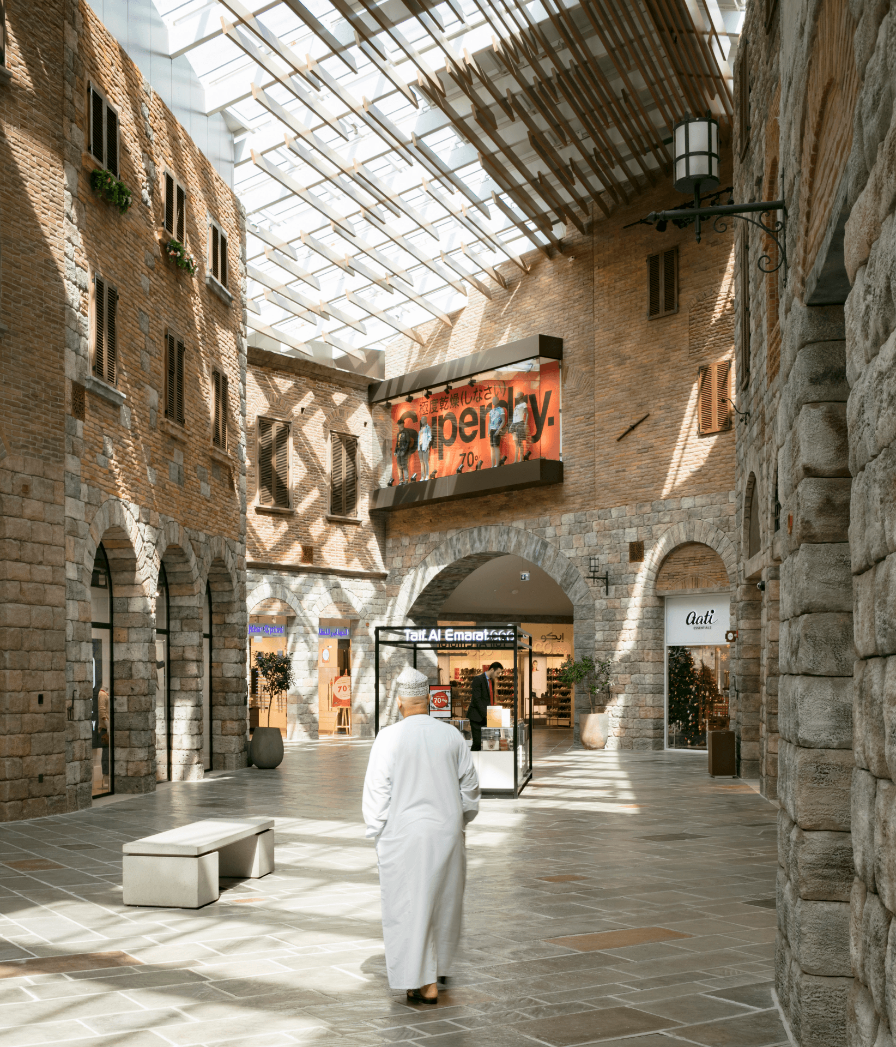
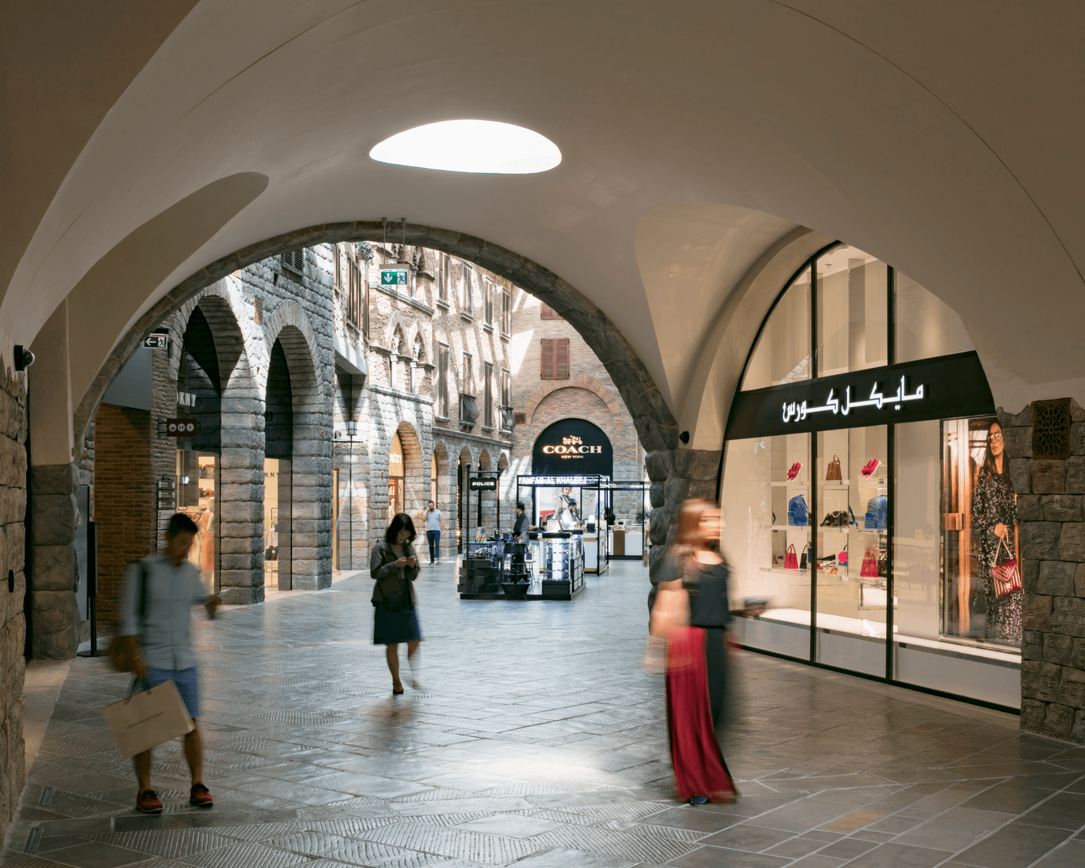
The Meraas Outlet Mall blends the charm and cultural richness of an ancient souk with the sleek, modern aesthetics of contemporary urban shopping malls. Architecturally, the design is inspired by traditional Middle Eastern markets, featuring narrow, winding pathways, arched entrances, and shaded walkways that create a sense of discovery and intimacy. These elements are thoughtfully integrated with contemporary architectural materials and clean lines, providing a unique juxtaposition between heritage and modernity.
The mall’s layout is designed to encourage exploration, with open courtyards, central plazas, and outdoor spaces that allow natural light to flood the interior. The facades incorporate traditional stonework and decorative patterns, while modern glass elements and steel frames add a touch of sophistication. The central atrium serves as a focal point, with high ceilings and large windows that connect shoppers with the surrounding environment, bringing a sense of openness and connection to the outside.
A key design feature is the integration of landscaped areas, which incorporate lush greenery and water features, enhancing the atmosphere and providing moments of tranquility. These spaces are designed to offer a break from the hustle and bustle of shopping, creating an enjoyable and comfortable environment for visitors. The overall architectural approach ensures that Meraas Outlet Mall is not only a retail destination but a culturally rich, immersive experience that blends tradition with modern luxury. U+A's scope for this project was the Project Execution
A key design feature is the integration of landscaped areas, which incorporate lush greenery and water features, enhancing the atmosphere and providing moments of tranquility. These spaces are designed to offer a break from the hustle and bustle of shopping, creating an enjoyable and comfortable environment for visitors. The overall architectural approach ensures that Meraas Outlet Mall is not only a retail destination but a culturally rich, immersive experience that blends tradition with modern luxury. U+A's scope for this project was the Project Execution
Other projects

Emaar Arabian Ranches III Springs
Dubai, UAE
2019