


CLIENT
Meinhardt
LOCATION
Qom, Iran
USE
Retail
AREA
190,000
YEAR
2016
Status
Concept
Service
Architecture
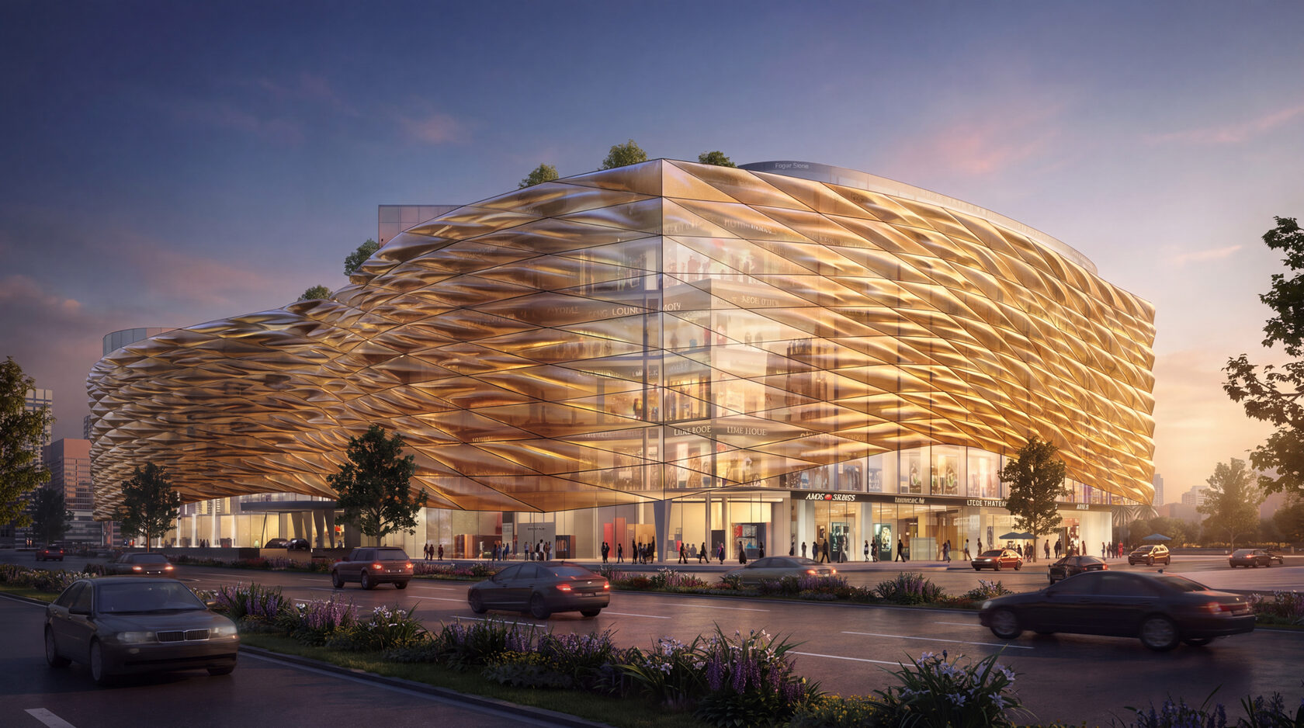
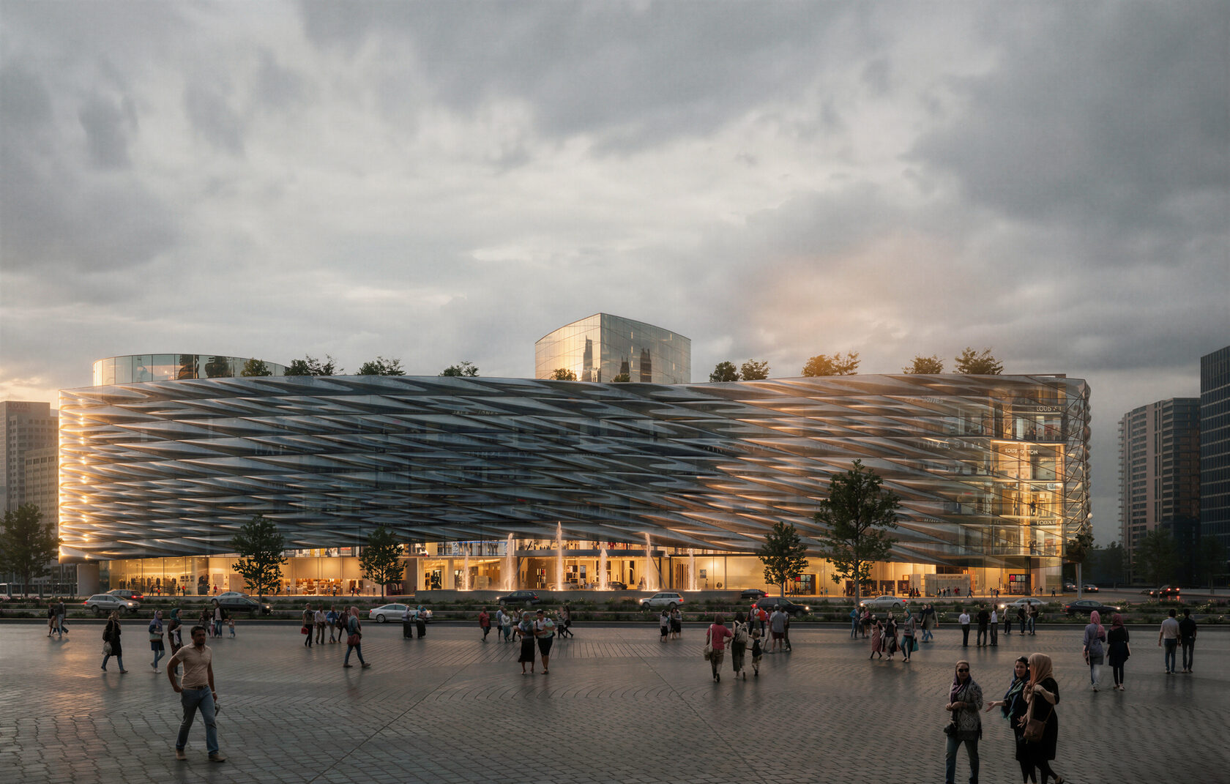
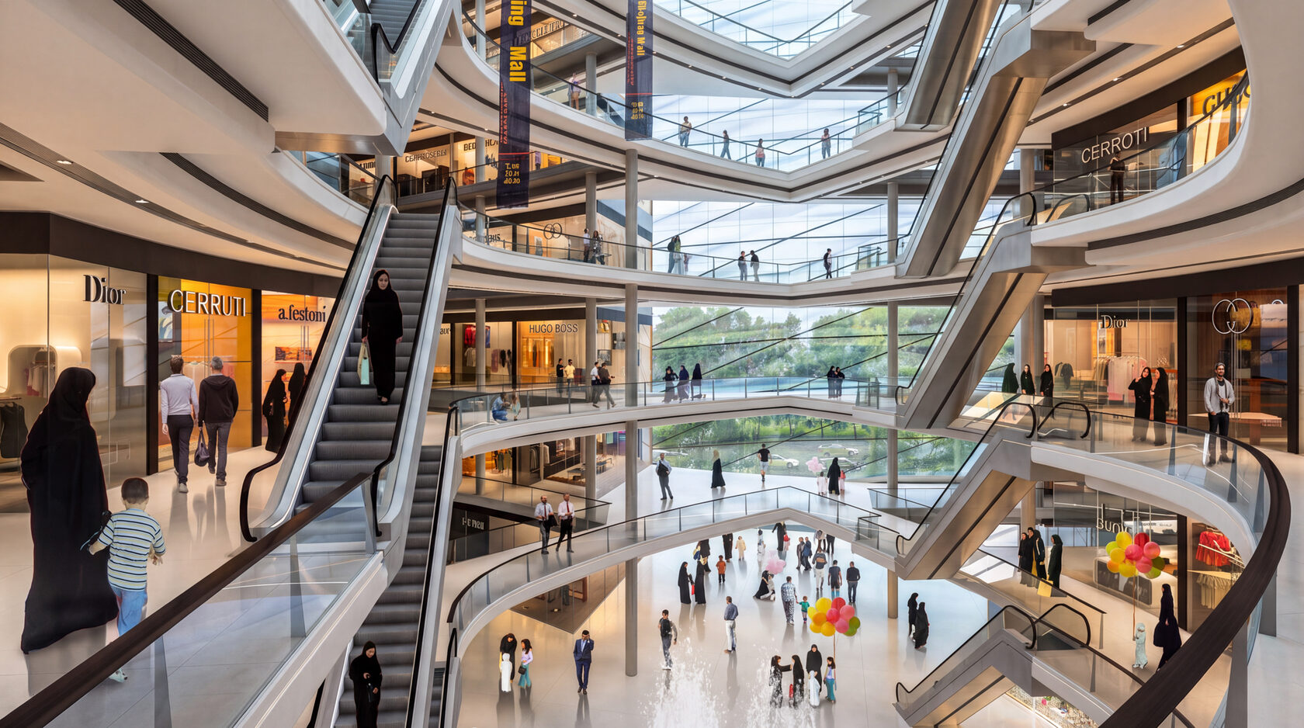
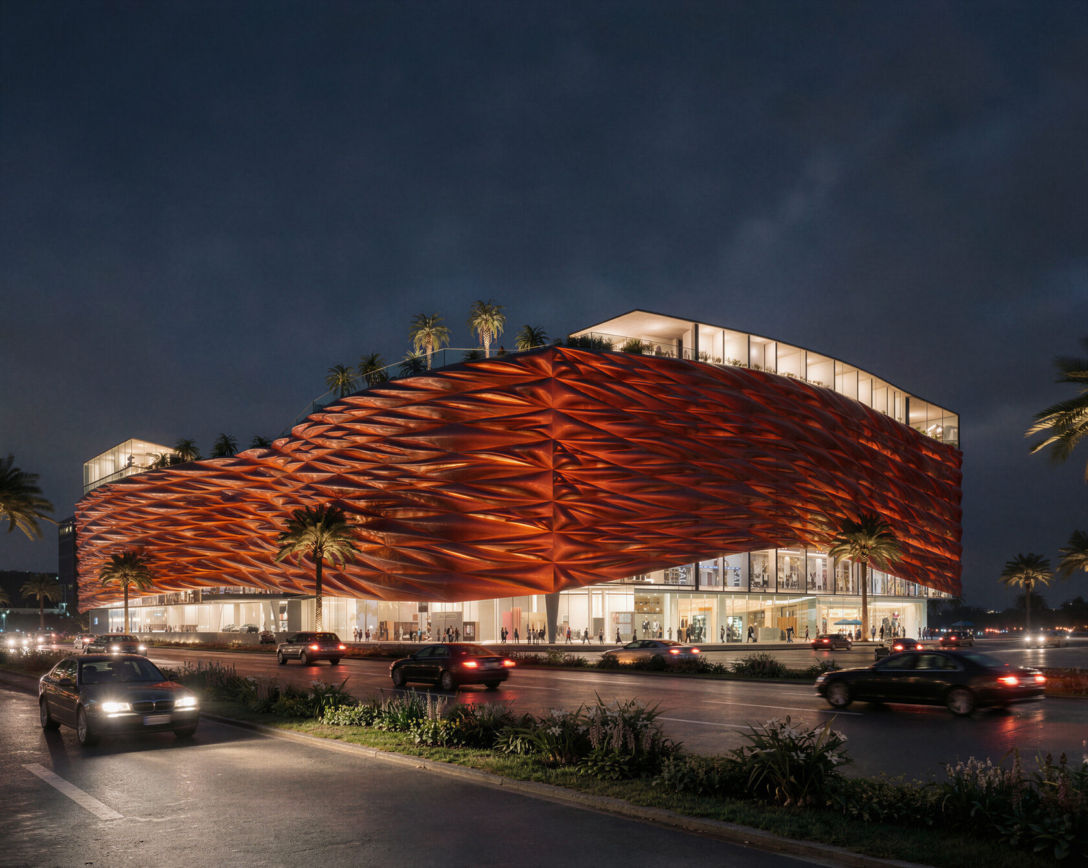
Qom Shopping Mall is a large-scale retail and leisure destination located in Qom, Iran, conceived as a mixed-use commercial complex that brings together retail, dining, entertainment, and community-oriented functions within a vertically organised development.
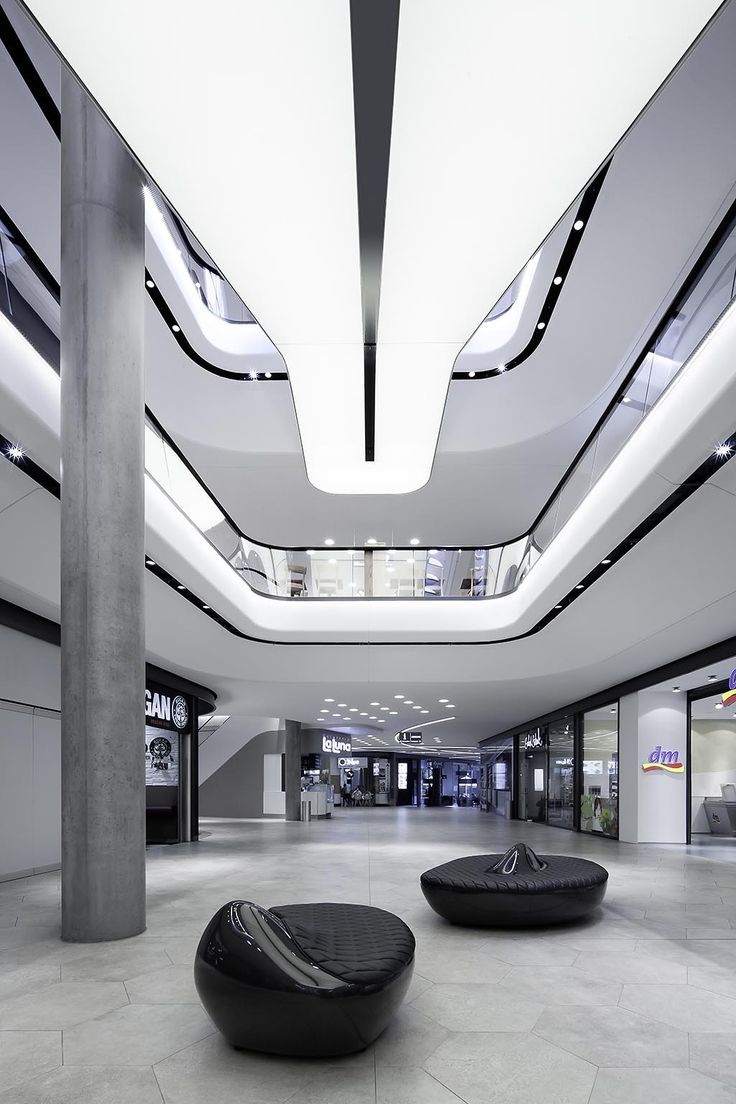
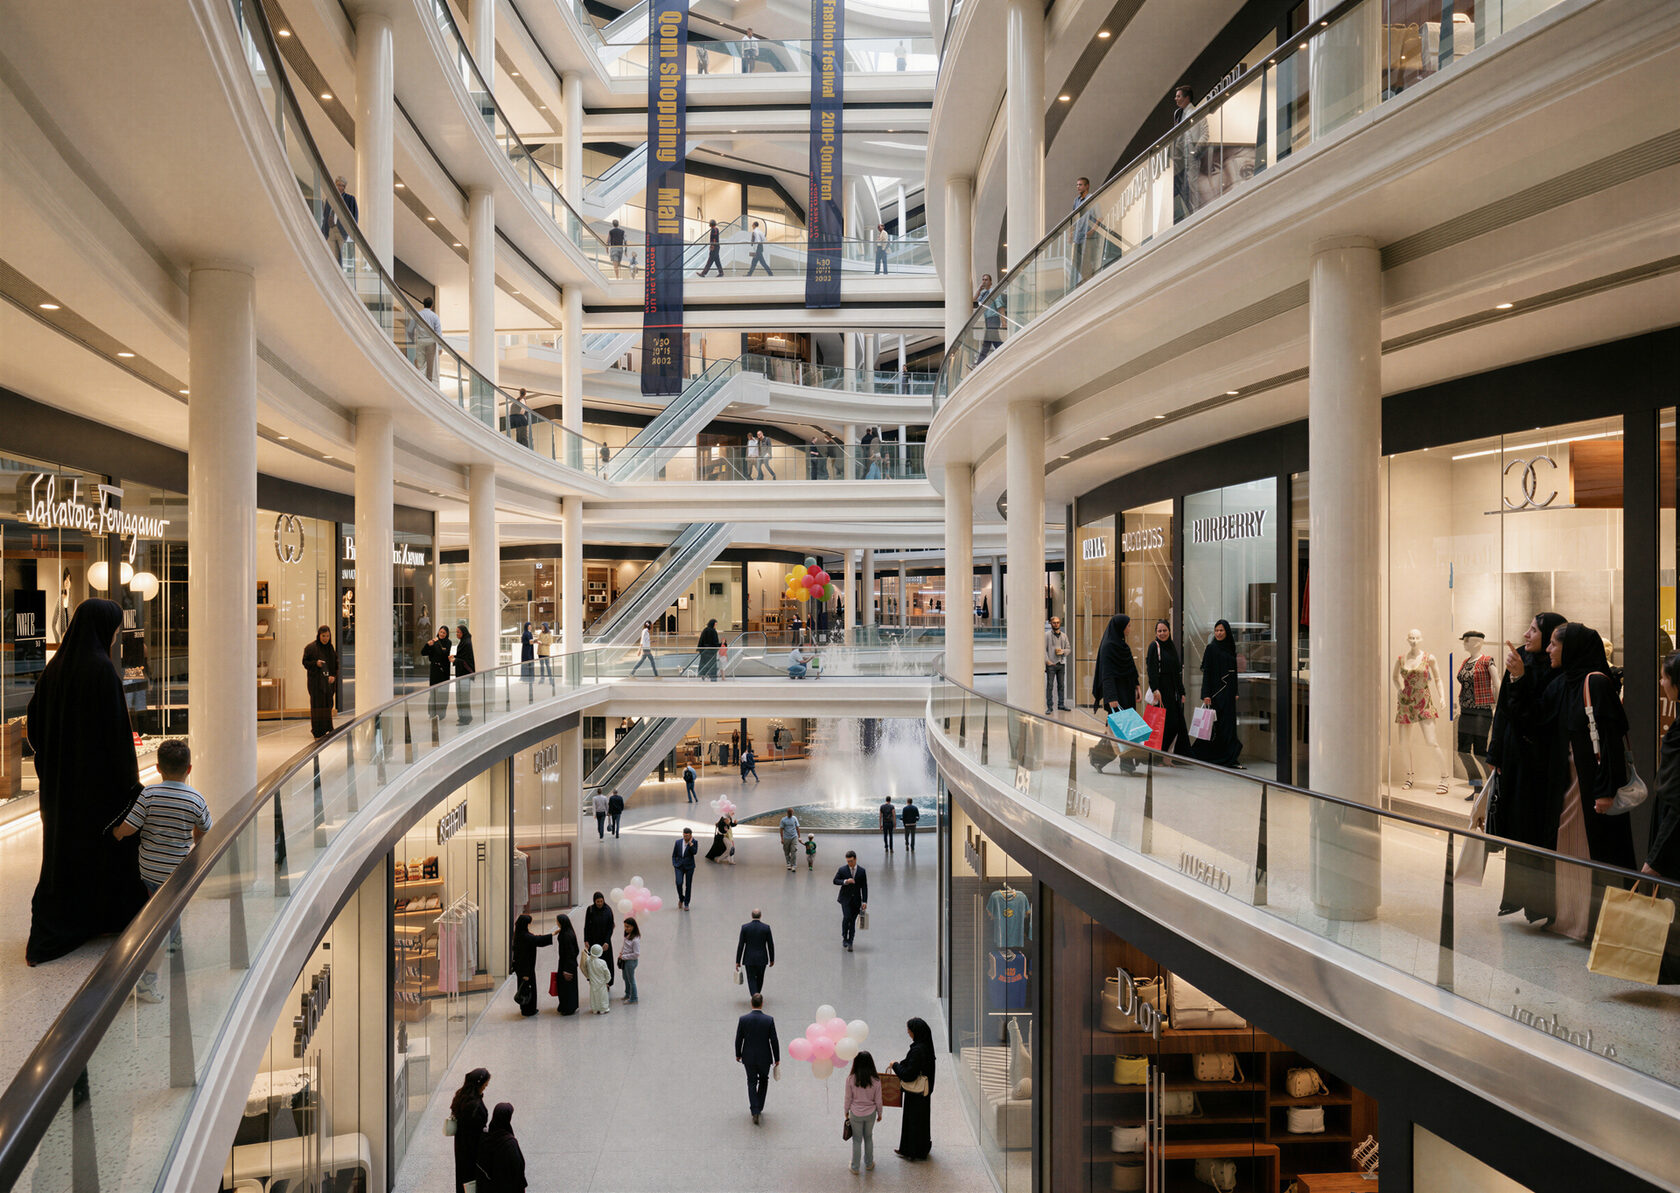
The project is planned across five basement levels and seven above-ground levels, accommodating approximately 380 retail stores alongside a hypermarket, furniture and carpet stores, a dedicated children’s area, food court, women’s centre, cafés, and fine-dining restaurants. The lower levels provide extensive parking and support the commercial programme, while the upper floors progressively transition from general retail and anchor stores to family-oriented entertainment, dining, and management functions. The architectural concept explored the mall as a community hub, with particular emphasis on the relationship between architecture, culture, nature, façade articulation, atriums, skylights, and interior environments.
Other projects

Emaar Arabian Ranches III Springs
Dubai, UAE
2019