


CLIENT
Aldar
LOCATION
Saadiyat Island, Abu Dhabi
USE
Residential
AREA
45,000 SQM
YEAR
Q2 2028
Status
Under Construction
Service
Architecture
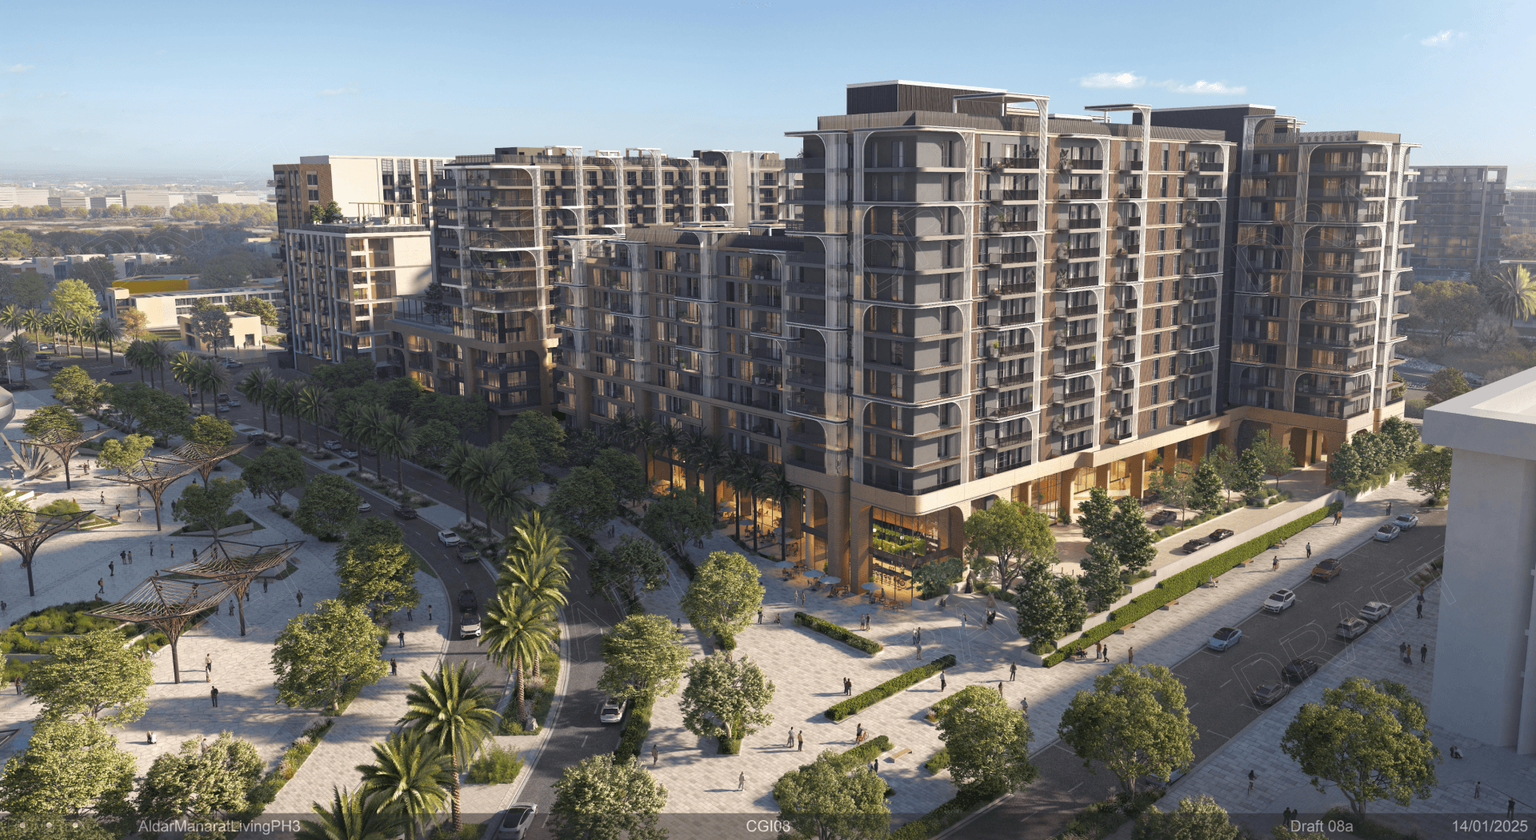
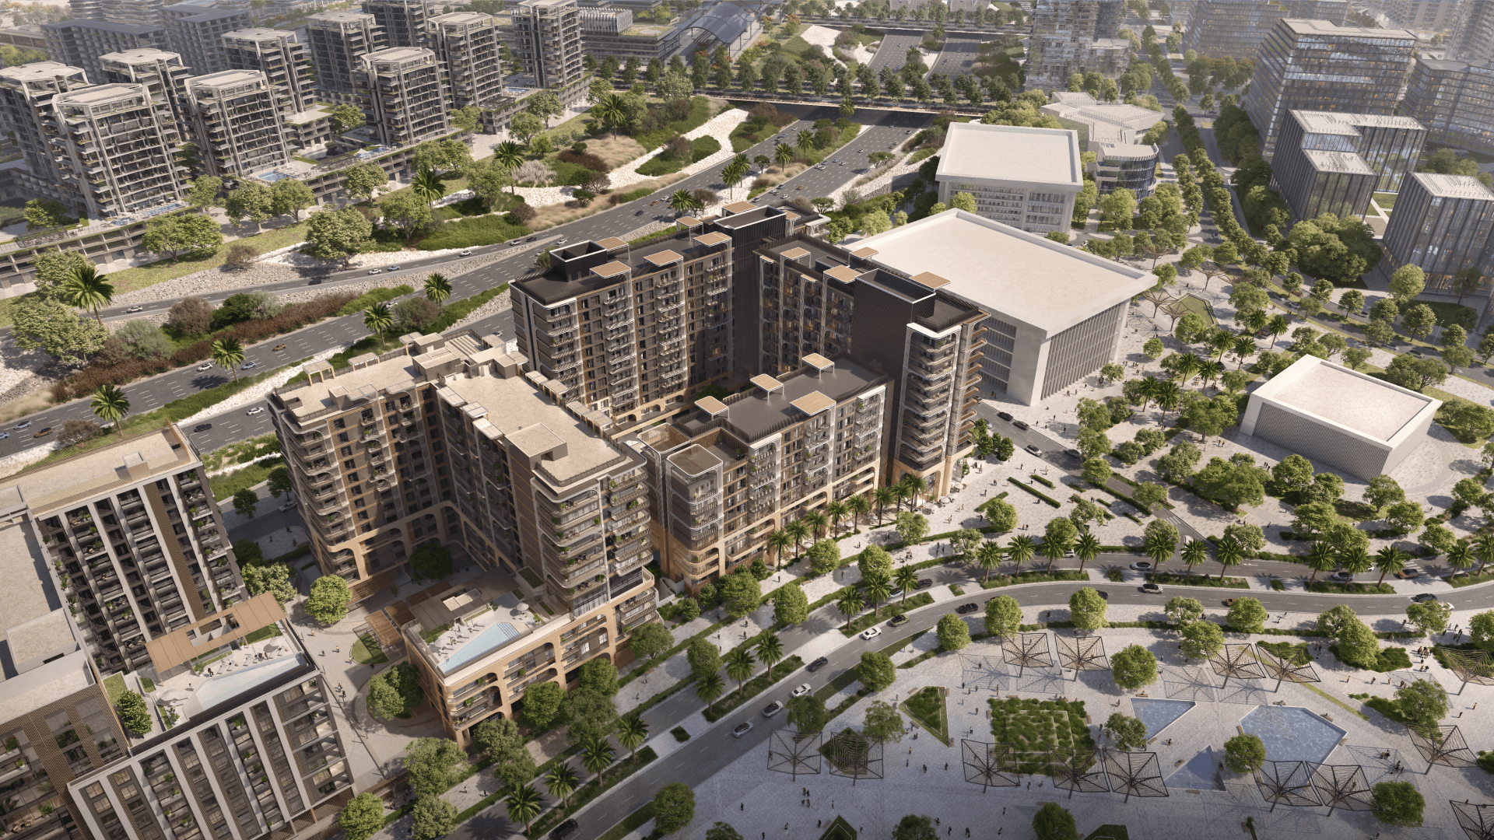
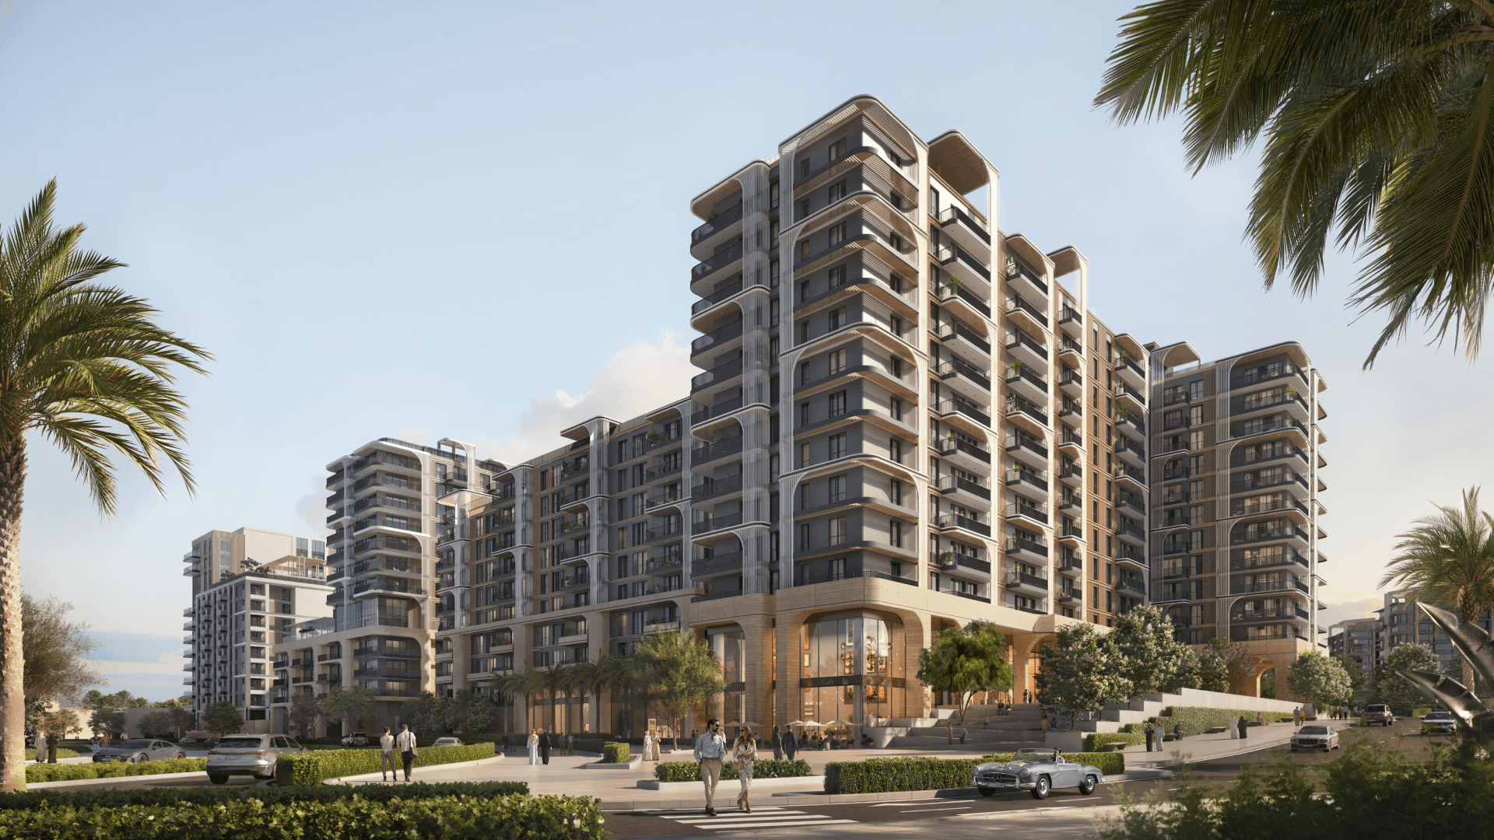
Manarat Living III is a contemporary mid-rise residential development situated in the heart of Abu Dhabi’s Saadiyat Cultural District. Manarat Living III marks the culmination of Aldar Properties’ design-led residential series on Saadiyat Island, the project reinforces the district’s growing identity as a cultural and design-forward hub. U+A, serving as Lead Design Consultant, has envisioned a refined architectural expression that blends minimalist modernity with subtle regional influences.
The geometry of Manarat Living III is focused on clean forms and horizontal rhythms. The massing of the building includes articulated cubic forms that are softened by the provision of wooden screens and cantilevered balconies, introducing warmth and visual appeal into the façade. Liberal use of glass provides maximum natural light and wide views over the landscaped surrounding landscape and the island coast. The elegant restraint of the architecture is functional and eternal, conveying a clean-cut sense that captures the artistic and cultural essence of Saadiyat Island.
Internally, the design continues its focus on understated luxury and liveability. The residential product ranges from one-bedroom studios to three-bedroom apartments, some including staff rooms, private studies, laundry facilities, and expansive balconies. Interiors feature a neutral but rich material palette, natural stone, light and dark wood finishes, soft metals, and high-quality finishes. Smart Home connectivity in every residence enables residents to simply control climate, lighting, and appliances.
Internally, the design continues its focus on understated luxury and liveability. The residential product ranges from one-bedroom studios to three-bedroom apartments, some including staff rooms, private studies, laundry facilities, and expansive balconies. Interiors feature a neutral but rich material palette, natural stone, light and dark wood finishes, soft metals, and high-quality finishes. Smart Home connectivity in every residence enables residents to simply control climate, lighting, and appliances.
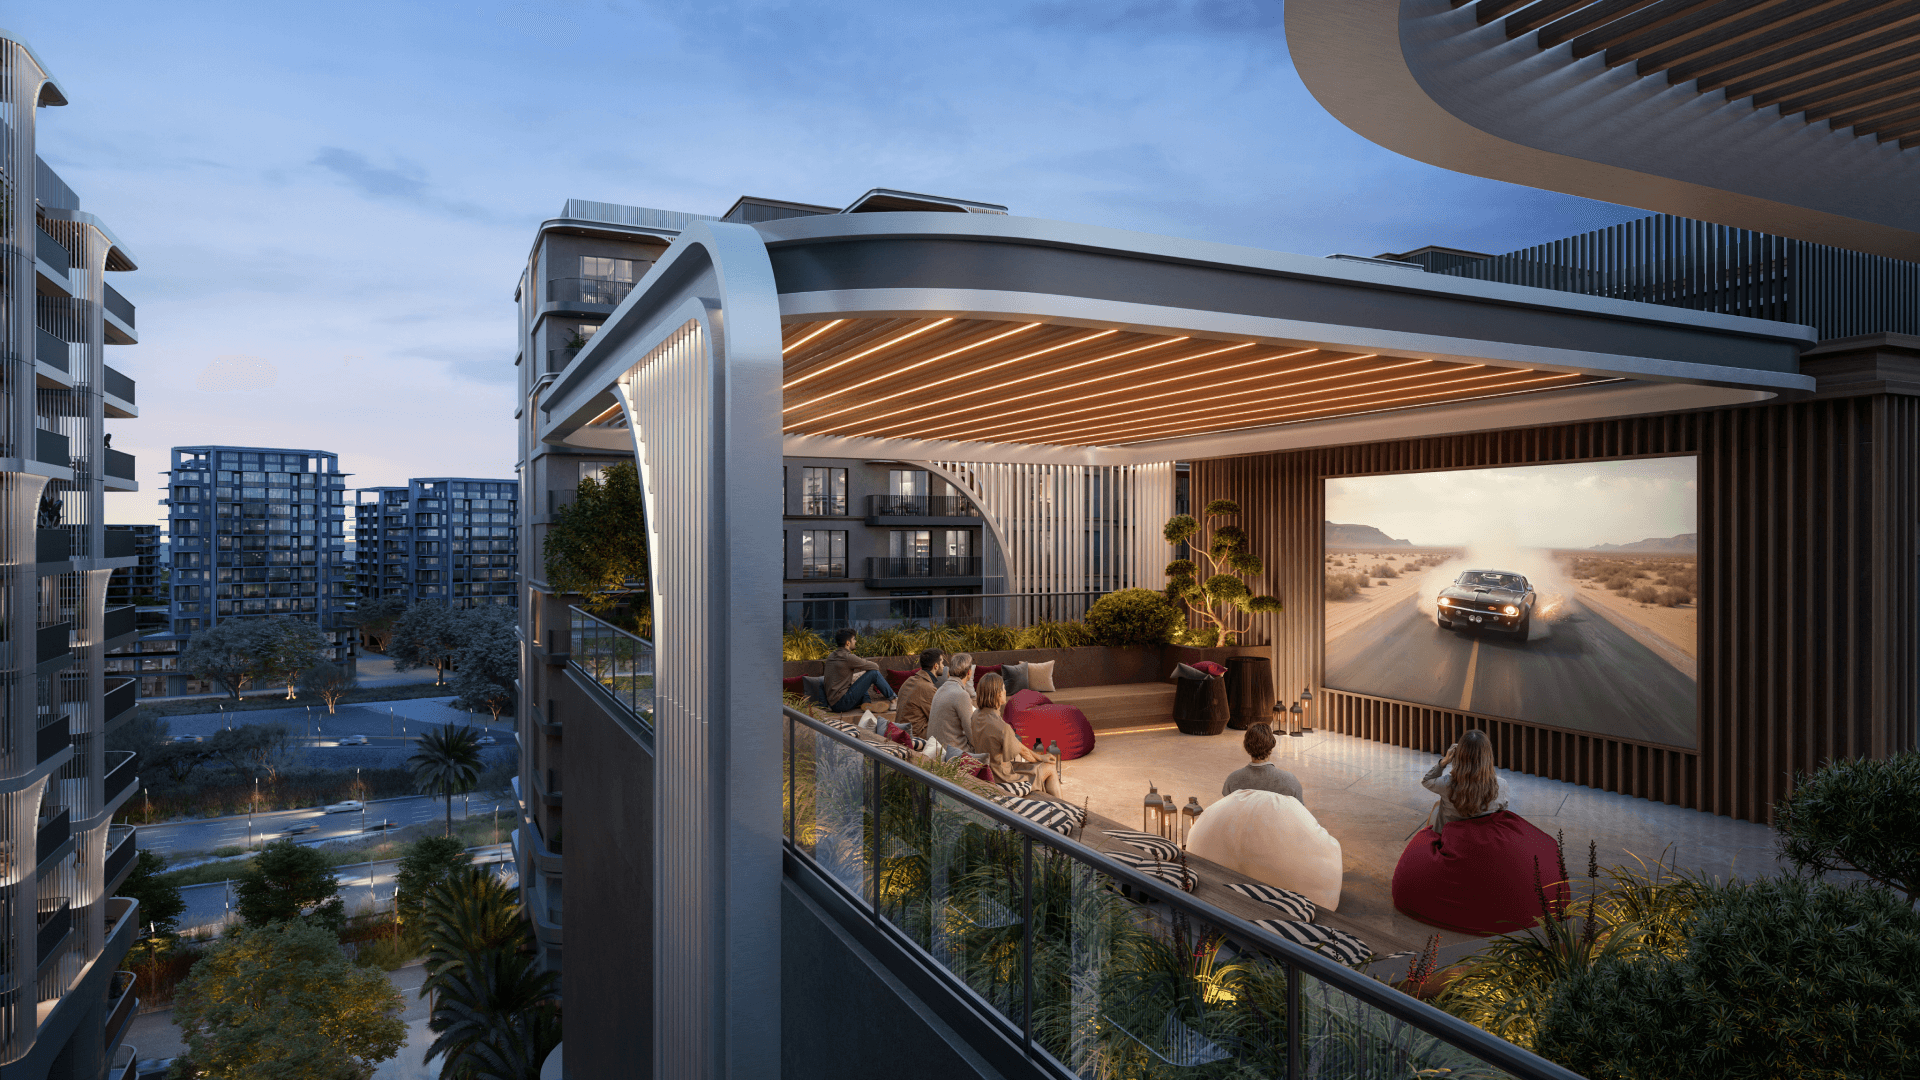
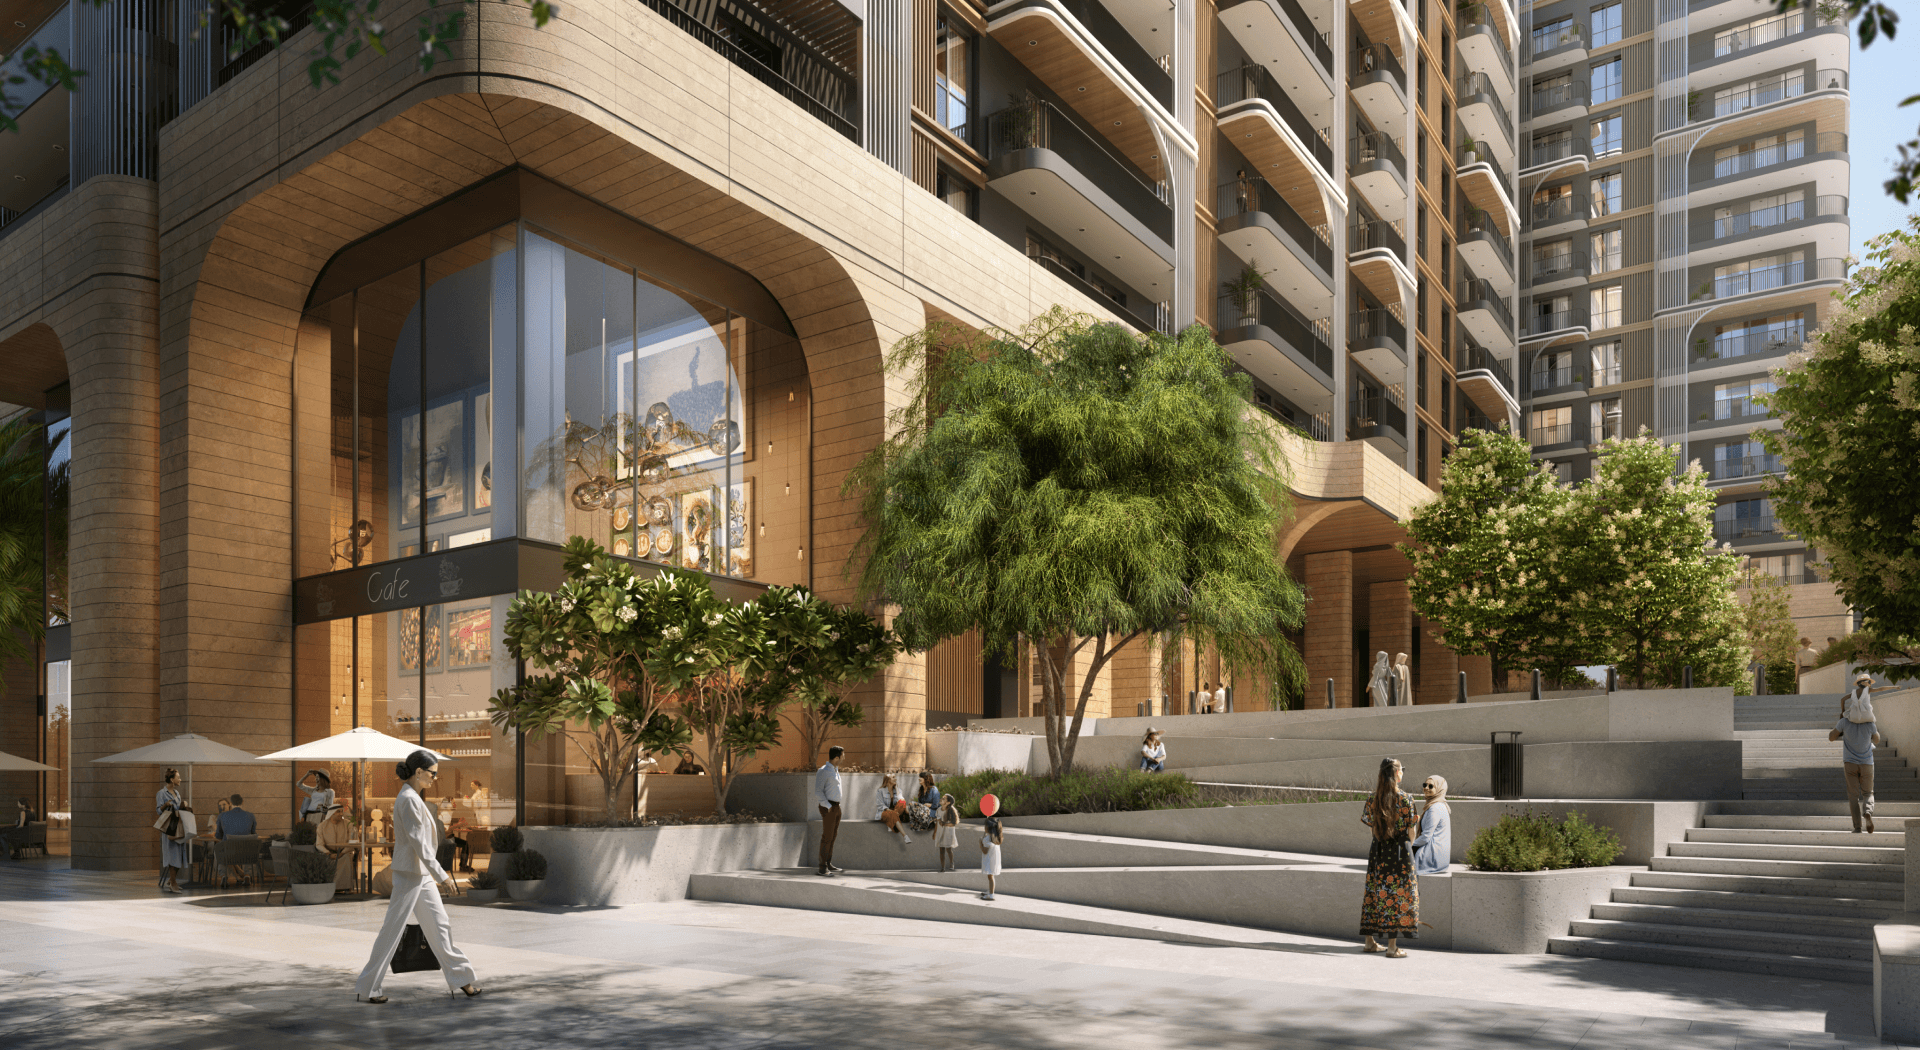
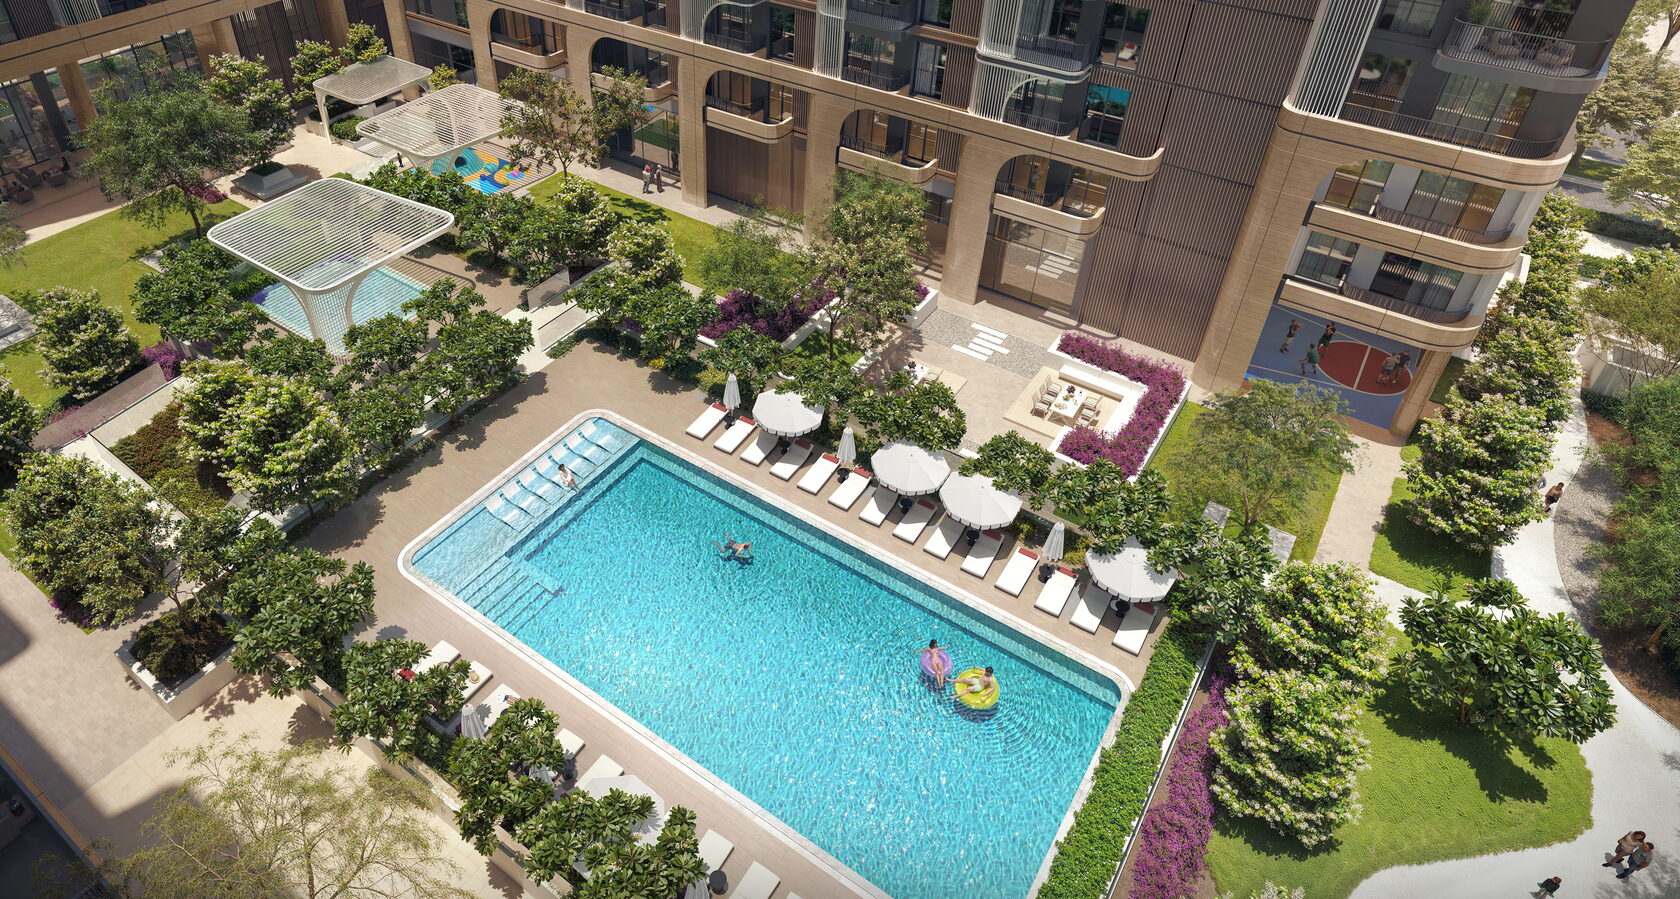
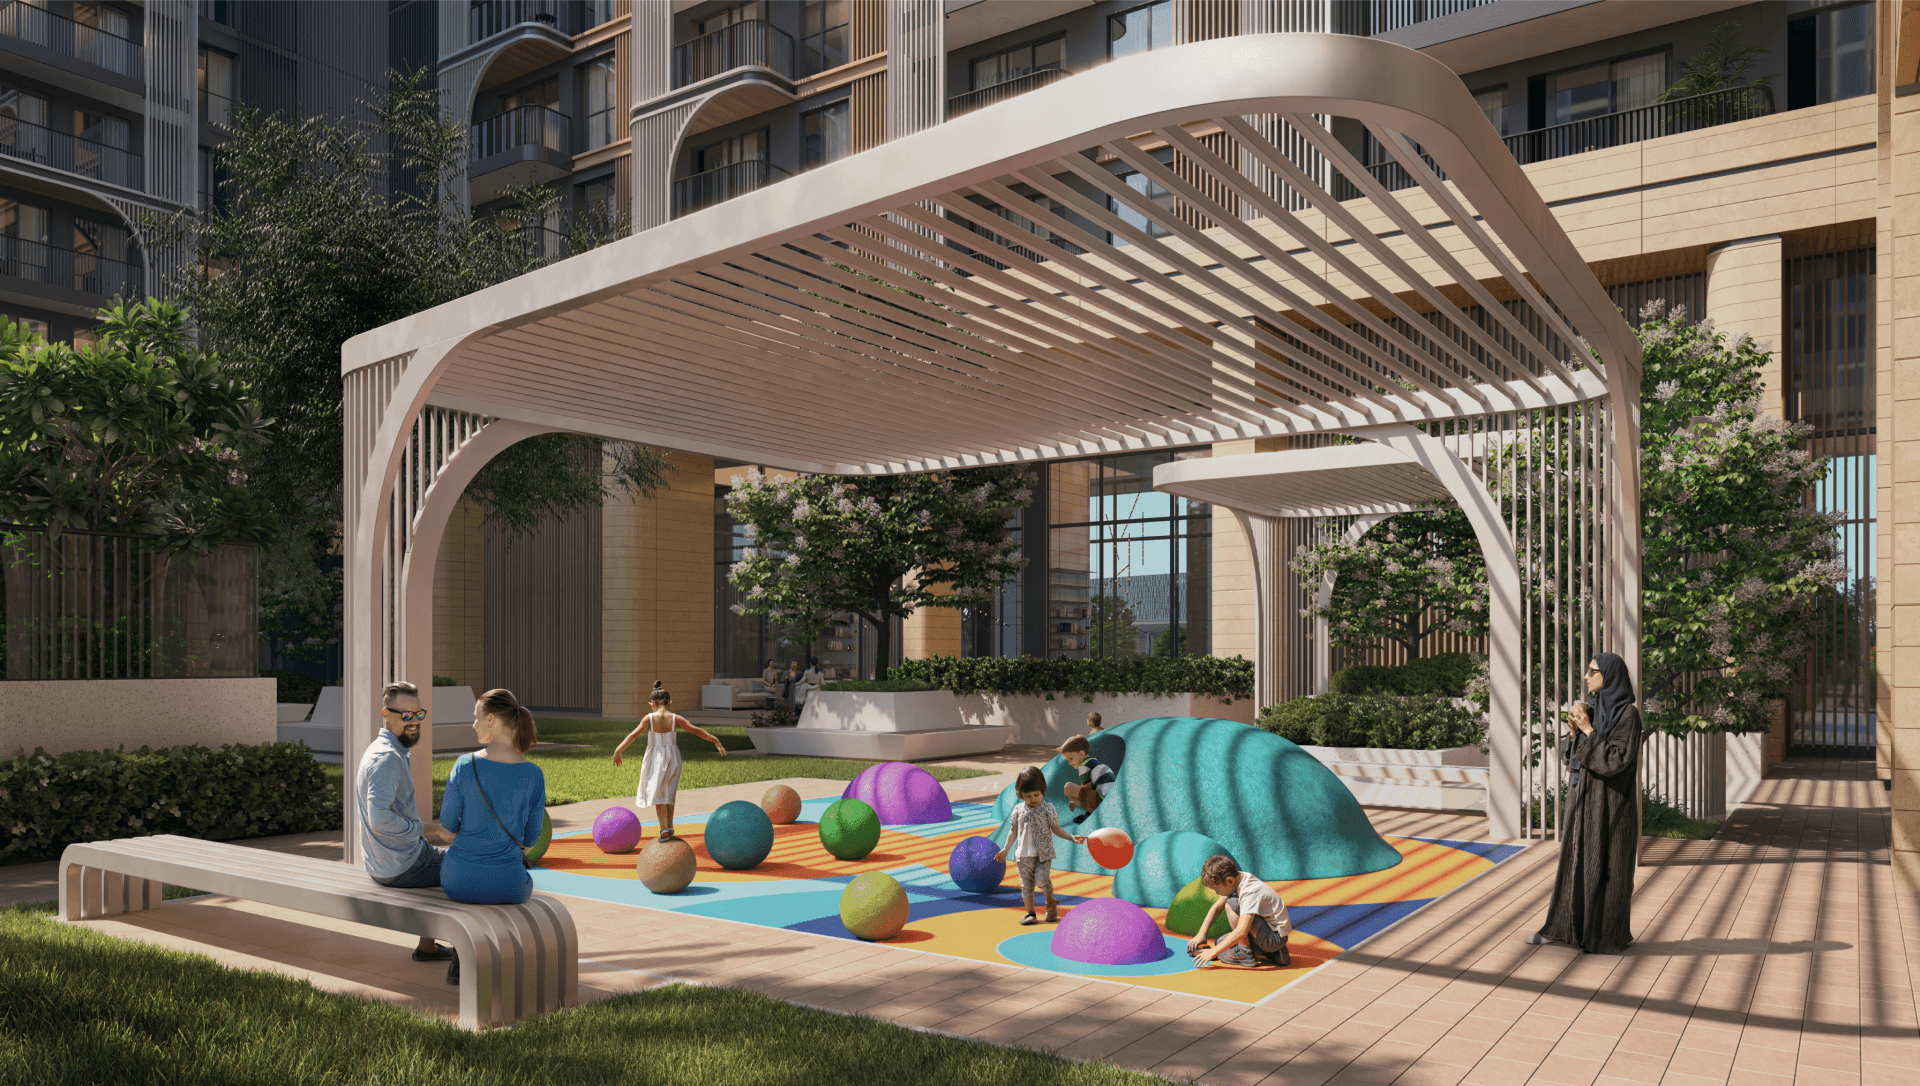
Manarat Living III is also conceptualized not just as a residential building but as a lifestyle. A comprehensive range of indoor and outdoor amenities is incorporated into the project. Residents can enjoy a rooftop cinema, pools, zen landscaped gardens, sports courts, and several lounge and social spaces. Indoor amenities include a cinema room, co-working library, podcast studio, gaming and children's zones, and an all-purpose fitness studio. The open spaces are created to give a feeling of community and meet the needs of contemporary city life.
Sustainability is integrated into the project design. Two-Pearl Estidama rating is the target of the project, and this includes high-efficiency air conditioning systems, cool roofs, low-VOC materials, and LEDs. Smart metering is there, improved waste management, and native planting are there too to maximize its environmental strengths. A focus on thermal comfort and acoustic performance ensures energy efficiency and occupant health.
Manarat Living III was welcomed by the market with a standing ovation, and all 400 apartments were taken up within 24 hours of launch, a testament to buying confidence and robust demand. The development is a paradigm of design-led, green living in the UAE, and a testament to U+A's ability to deliver first-class architecture in lockstep with the creativity of vision-led developers such as Aldar.
Manarat Living III was welcomed by the market with a standing ovation, and all 400 apartments were taken up within 24 hours of launch, a testament to buying confidence and robust demand. The development is a paradigm of design-led, green living in the UAE, and a testament to U+A's ability to deliver first-class architecture in lockstep with the creativity of vision-led developers such as Aldar.
Other projects

Emaar Arabian Ranches III Springs
Dubai, UAE
2019