


CLIENT
Meraas, a member of Dubai Holding Real Estate
LOCATION
La Mer South Peninsula, Jumeirah, Dubai, UAE
USE
Residential
AREA
73,810 SQM
YEAR
2026
Status
Under Construction
Service
Lead Design Consultant
Jumeirah Asora Bay is a mixed-use waterfront development positioned at the southern tip of Dubai’s La Mer Peninsula, comprising a luxury hospitality component and an exclusive residential enclave. Developed by Meraas, a member of Dubai Holding Real Estate, in partnership with Jumeirah, the project brings together a 103-key hotel with 20 villas and a limited collection of branded residences. The residential component comprises 29 residences and six ocean villas, creating a low-density coastal destination organised around privacy, landscape and direct relationships with the Gulf.
Project Credits
Architecture
SHoP Architects
Masterplan
Jacobs
Landscape
Andy Sturgeon Design
Residential Interiors
Muza Lab
Hospitality Amenities
Threaded Creatives
Lead Design Consultant
U+A
Engineering
Egis Group
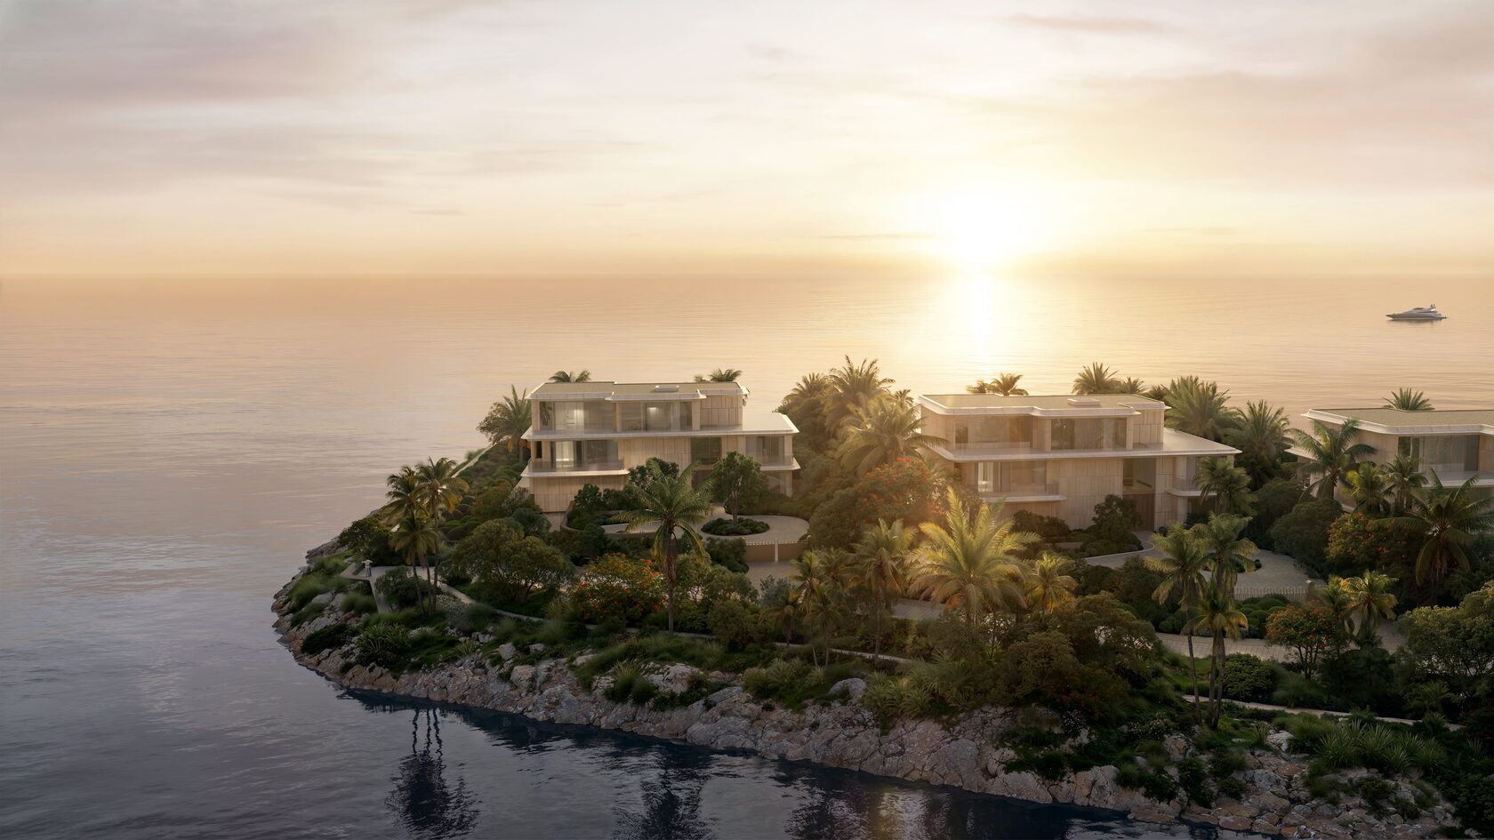
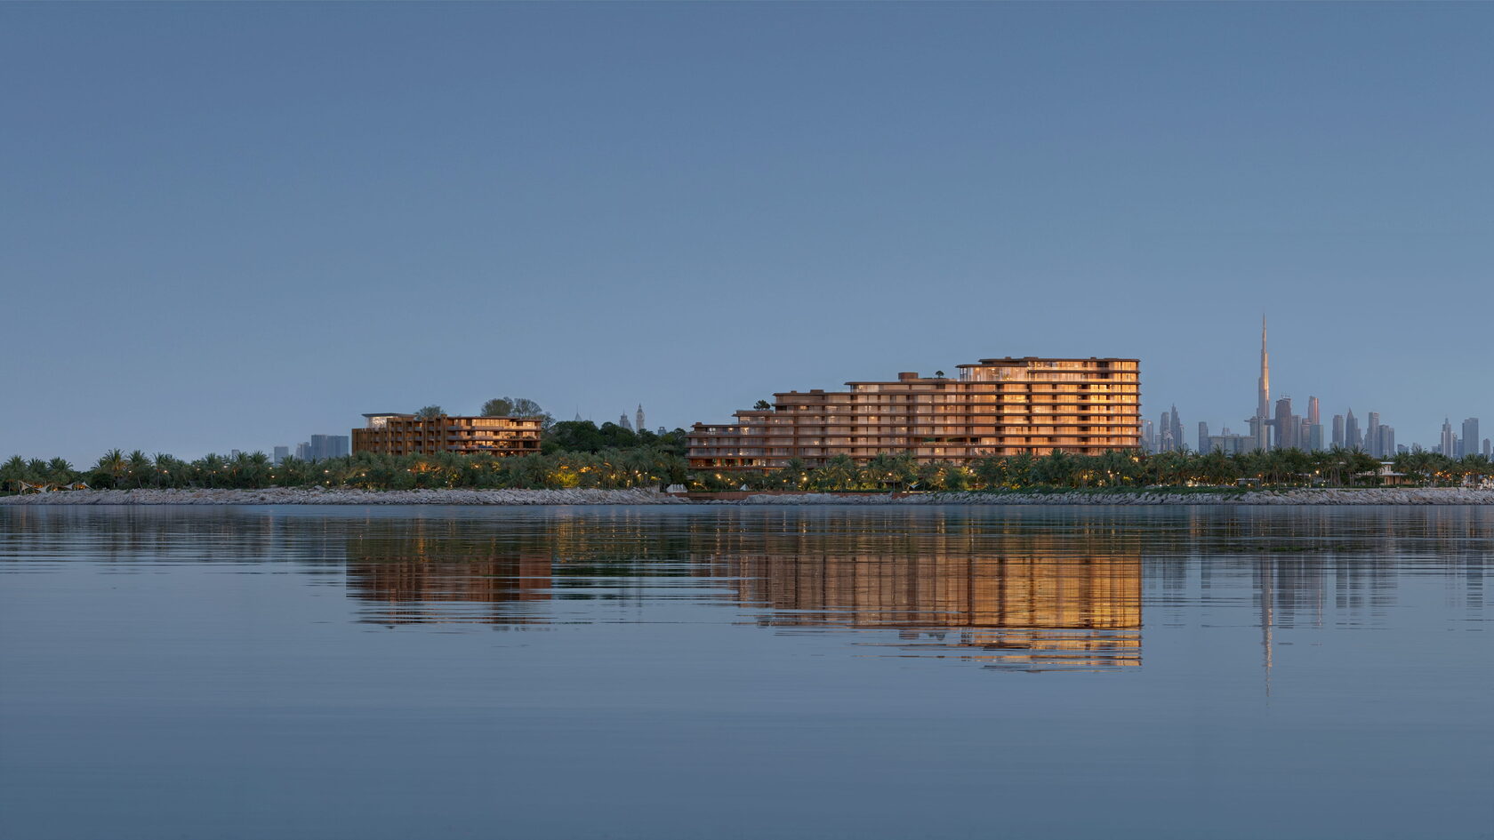
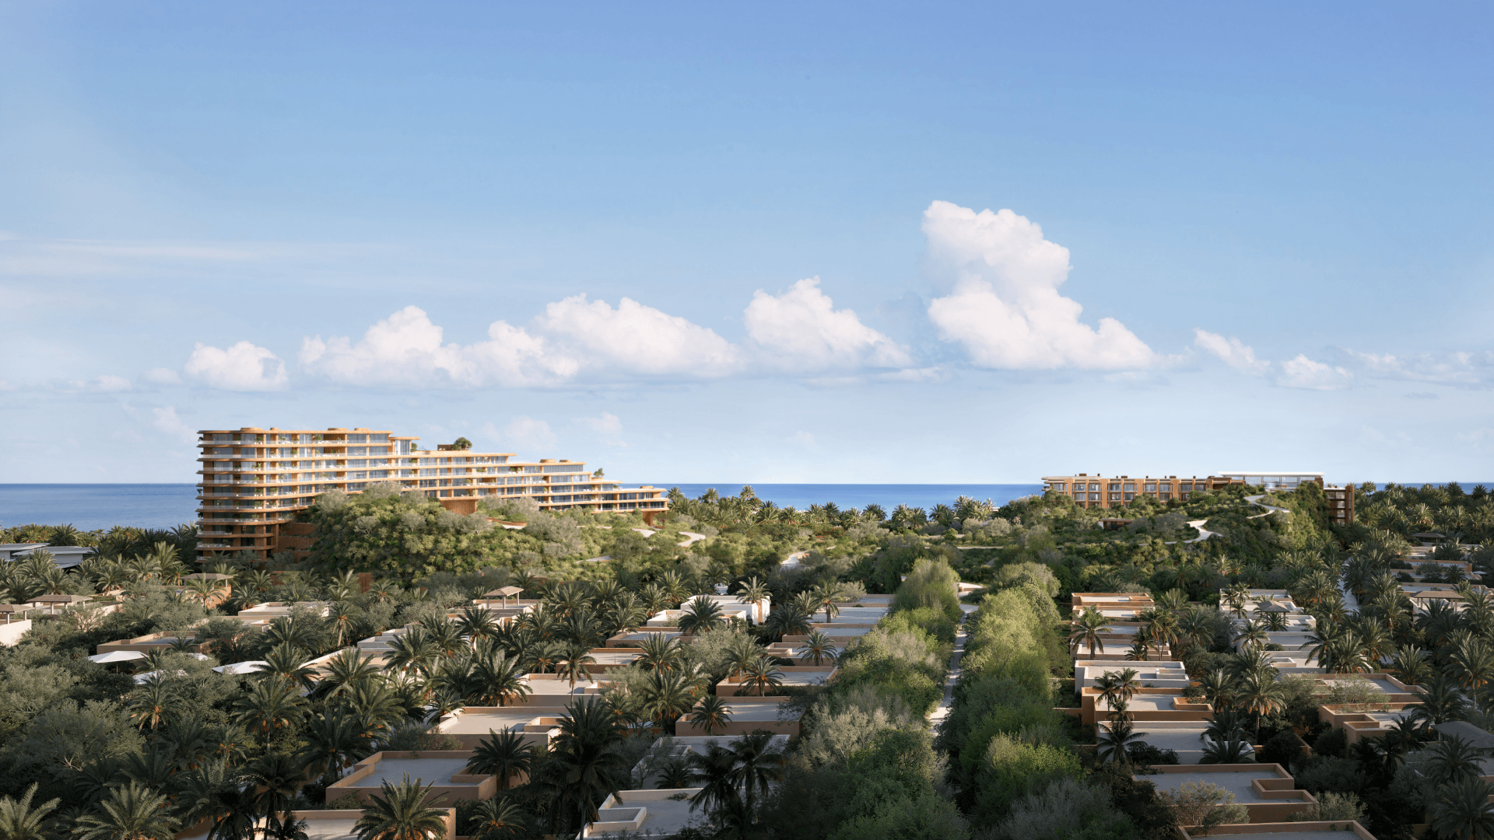
The masterplan is structured around two landscaped hills that extend toward the coastline to form two principal coves. These distinct landforms establish the spatial separation between the hospitality and residential components while creating a continuous landscape framework across the site. Rather than treating the waterfront as a singular edge, the development establishes a sequence of valleys, hillsides, cliffs and coves, with buildings positioned within the terrain and oriented toward the sea.
The project comprises approximately 73,810 sqm of GFA, distributed across 38,992 sqm of residential development, 31,899 sqm of hospitality development and 2,919 sqm of ancillary structures. The corresponding BUA is approximately 150,874 sqm, comprising 82,255 sqm of residential, 65,170 sqm of hospitality and 3,449 sqm of ancillary structures.
The architectural design by SHoP Architects is supported by a multidisciplinary consultant team including Jacobs as Masterplan, Marine and Environmental Consultant, Andy Sturgeon Design as Landscape Consultant, Muza Lab for residential interiors and hotel guest rooms and villas, and Threaded Creatives for front-of-house hospitality amenities. U+A, as Lead Design Consultant, is responsible for design leadership and coordination across the specialist consultant and engineering disciplines within the Egis Group.
The project comprises approximately 73,810 sqm of GFA, distributed across 38,992 sqm of residential development, 31,899 sqm of hospitality development and 2,919 sqm of ancillary structures. The corresponding BUA is approximately 150,874 sqm, comprising 82,255 sqm of residential, 65,170 sqm of hospitality and 3,449 sqm of ancillary structures.
The architectural design by SHoP Architects is supported by a multidisciplinary consultant team including Jacobs as Masterplan, Marine and Environmental Consultant, Andy Sturgeon Design as Landscape Consultant, Muza Lab for residential interiors and hotel guest rooms and villas, and Threaded Creatives for front-of-house hospitality amenities. U+A, as Lead Design Consultant, is responsible for design leadership and coordination across the specialist consultant and engineering disciplines within the Egis Group.
Project Narrative
The design of Jumeirah Asora Bay begins with the landscape. Set on the coast of La Mer South, the development forms a sequence of elevated and recessed landscapes, creating a gradual transition from Dubai’s urban context to the Gulf.
The masterplan is organised around two hills extending toward coastal coves. This topography defines the distribution and distinct experiences of the residential precinct to the west and hospitality component to the east, while the landscape provides spatial organisation, separation and privacy.
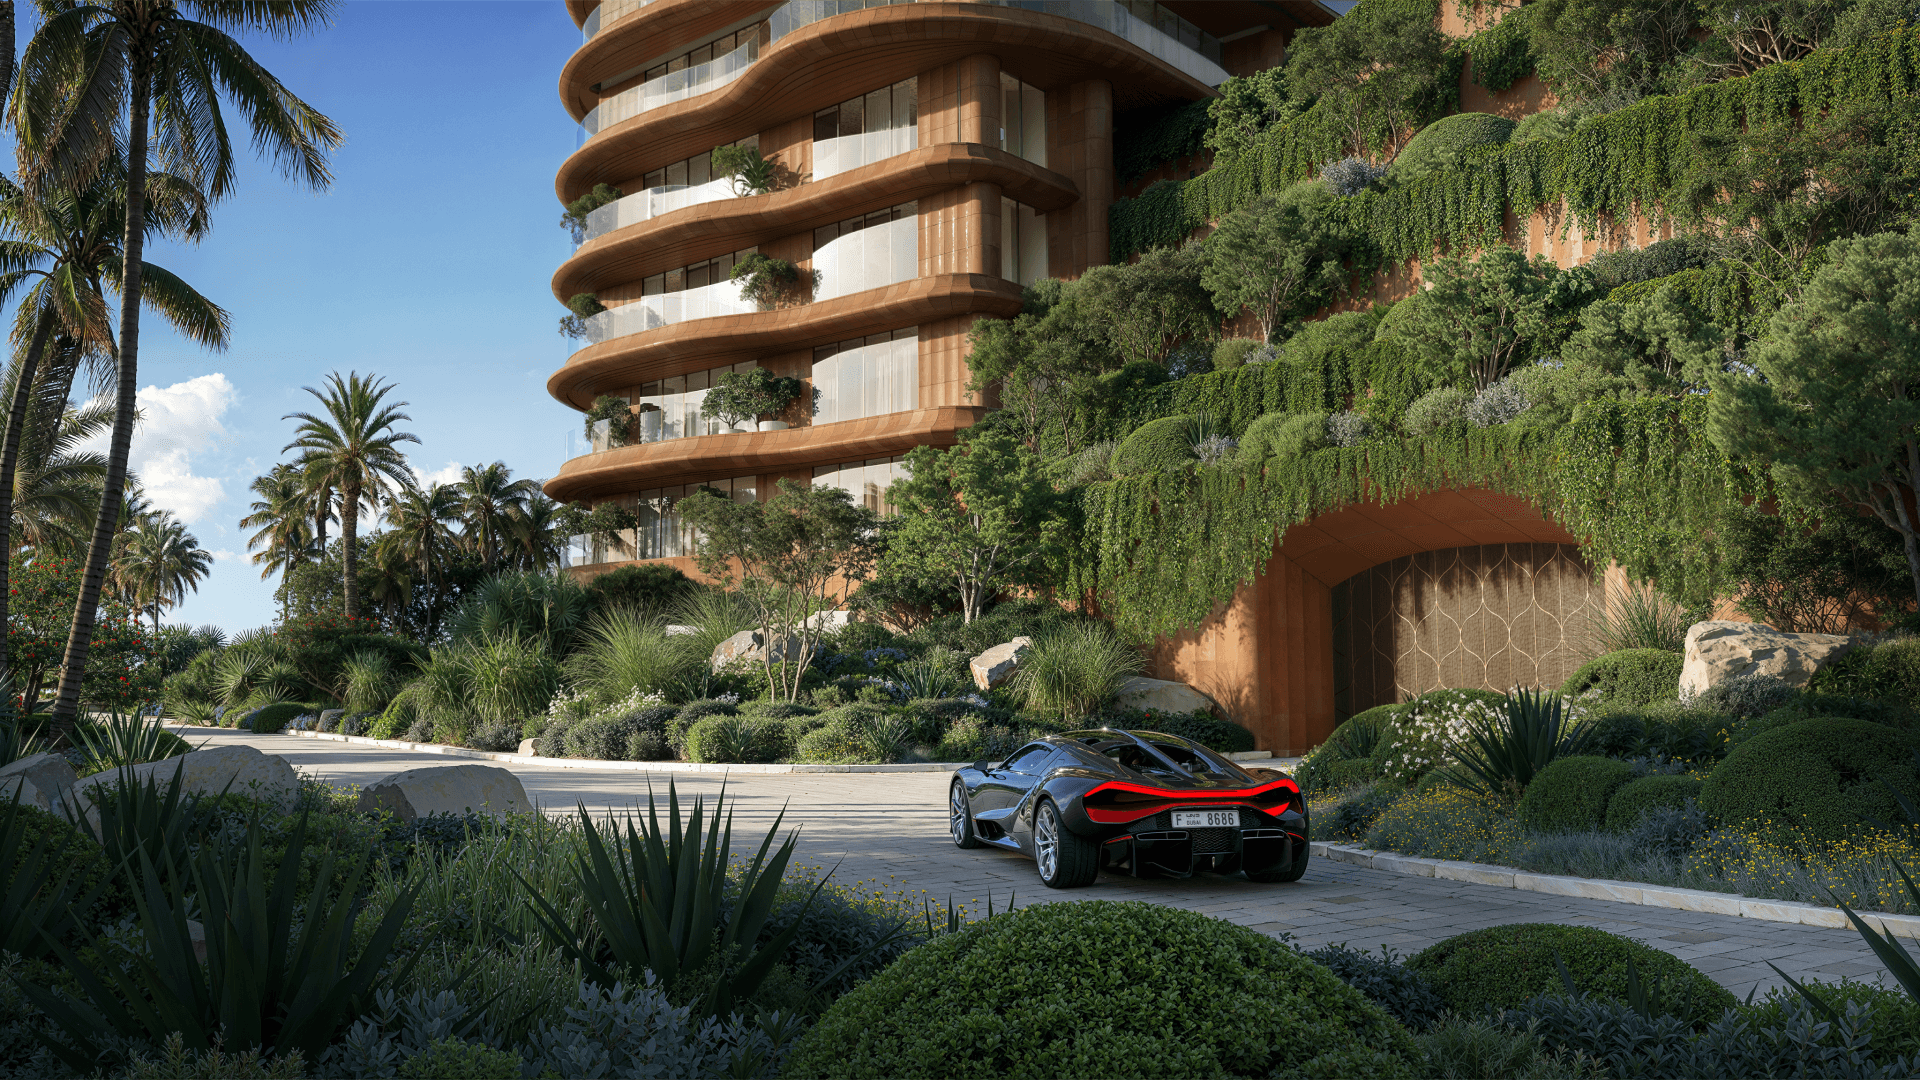
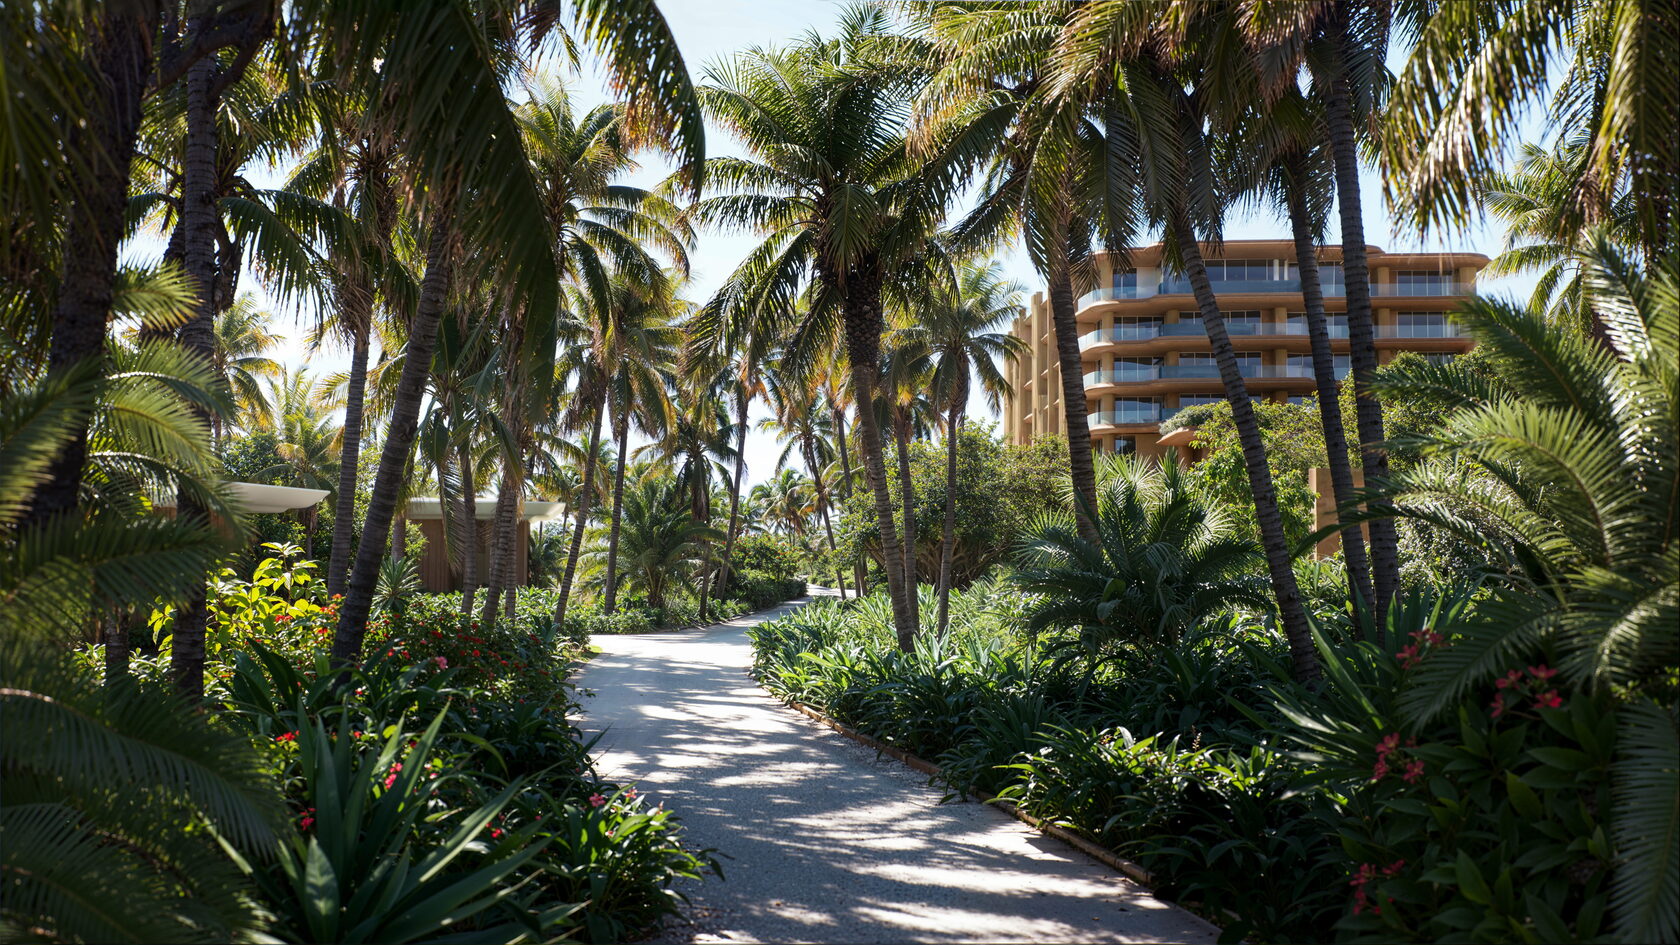
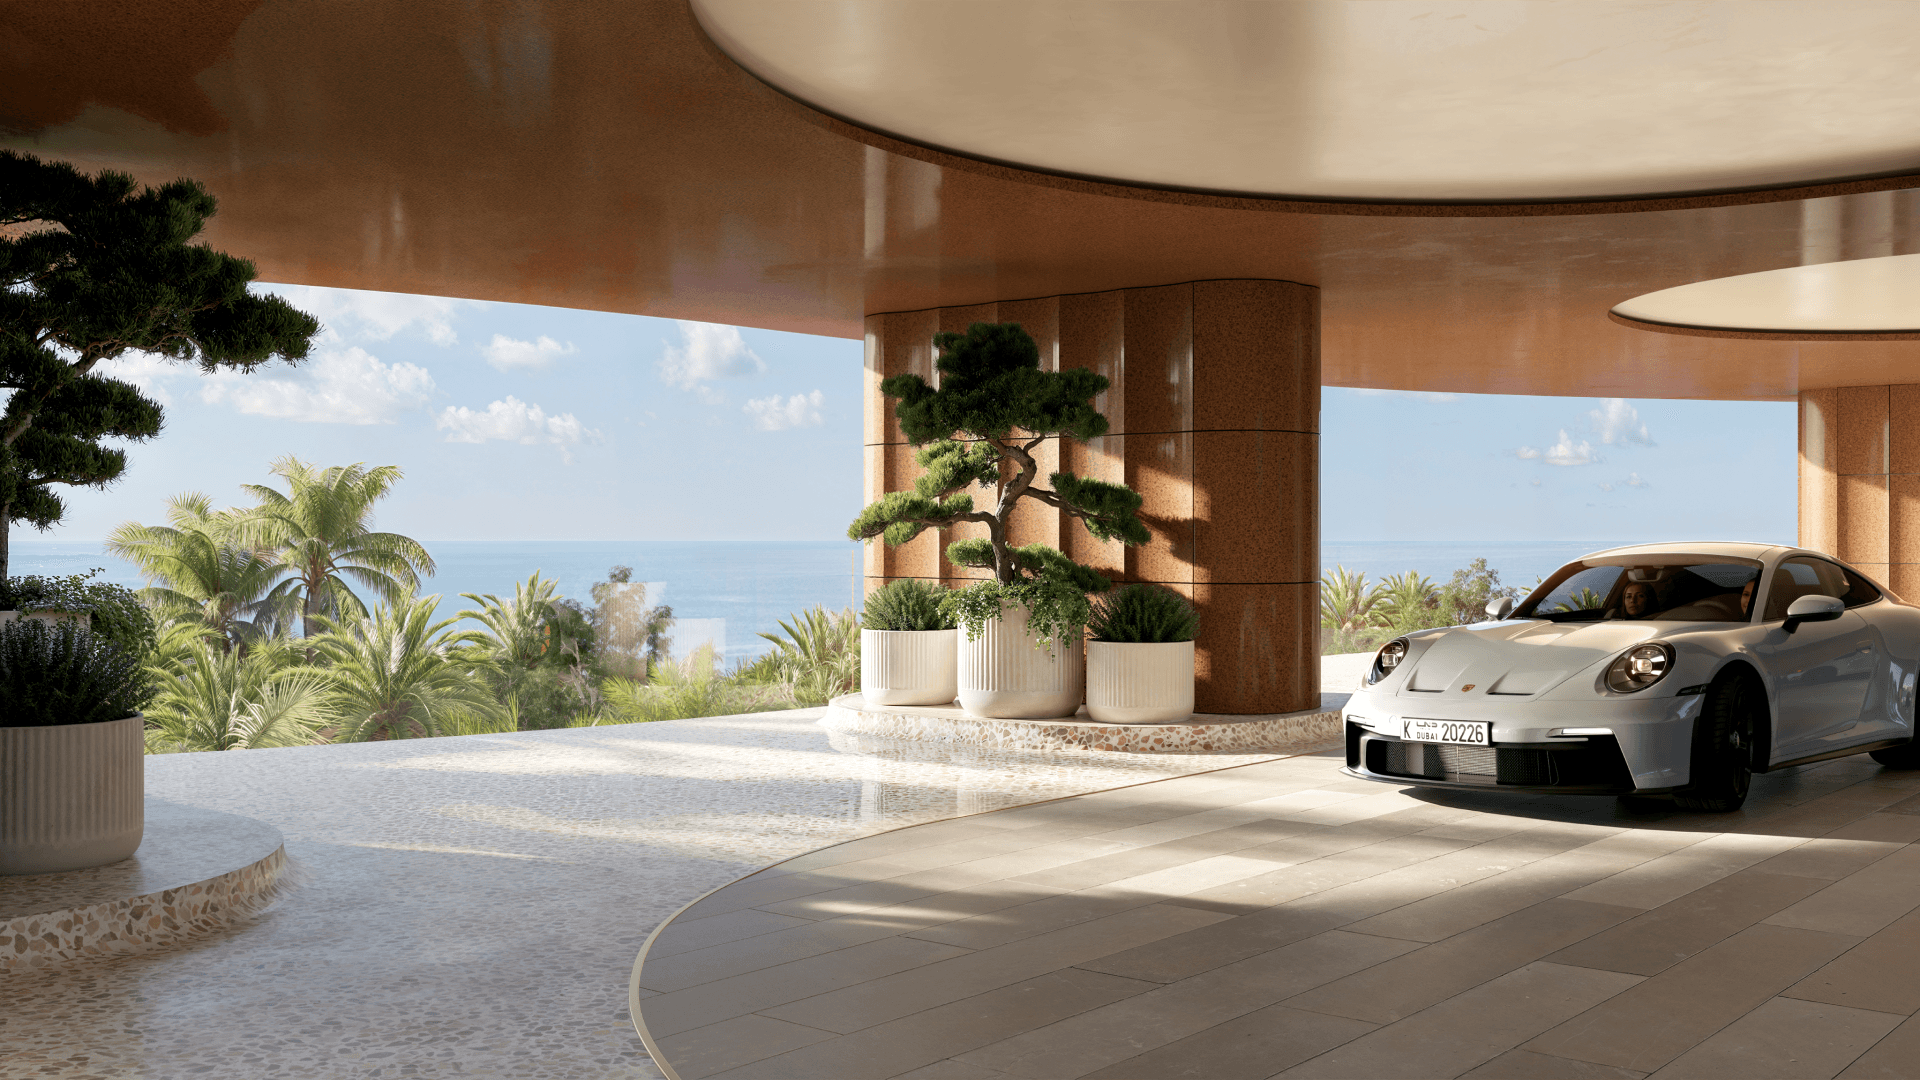
Arrival is conceived as a progression. From the La Mer South frontage, a road follows the terrain through vegetation, changing levels and framed views, gradually reducing the city’s visual and acoustic presence. Glimpses of Dubai’s skyline appear above the tree canopy before the route reaches the porte cochere, where the architecture frames the sea and horizon. This shift from an enclosed approach to an open coastal view marks the threshold into Asora Bay. For residents, the sequence continues through private arrival areas, dedicated parking and Gulf-facing lobbies.
The design of Jumeirah Asora Bay begins with the landscape. Set on the coast of La Mer South, the development forms a sequence of elevated and recessed landscapes, creating a gradual transition from Dubai’s urban context to the Gulf.
The masterplan is organised around two hills extending toward coastal coves. This topography defines the distribution and distinct experiences of the residential precinct to the west and hospitality component to the east, while the landscape provides spatial organisation, separation and privacy.
Arrival is conceived as a progression. From the La Mer South frontage, a road follows the terrain through vegetation, changing levels and framed views, gradually reducing the city’s visual and acoustic presence. Glimpses of Dubai’s skyline appear above the tree canopy before the route reaches the porte cochere, where the architecture frames the sea and horizon. This shift from an enclosed approach to an open coastal view marks the threshold into Asora Bay. For residents, the sequence continues through private arrival areas, dedicated parking and Gulf-facing lobbies.
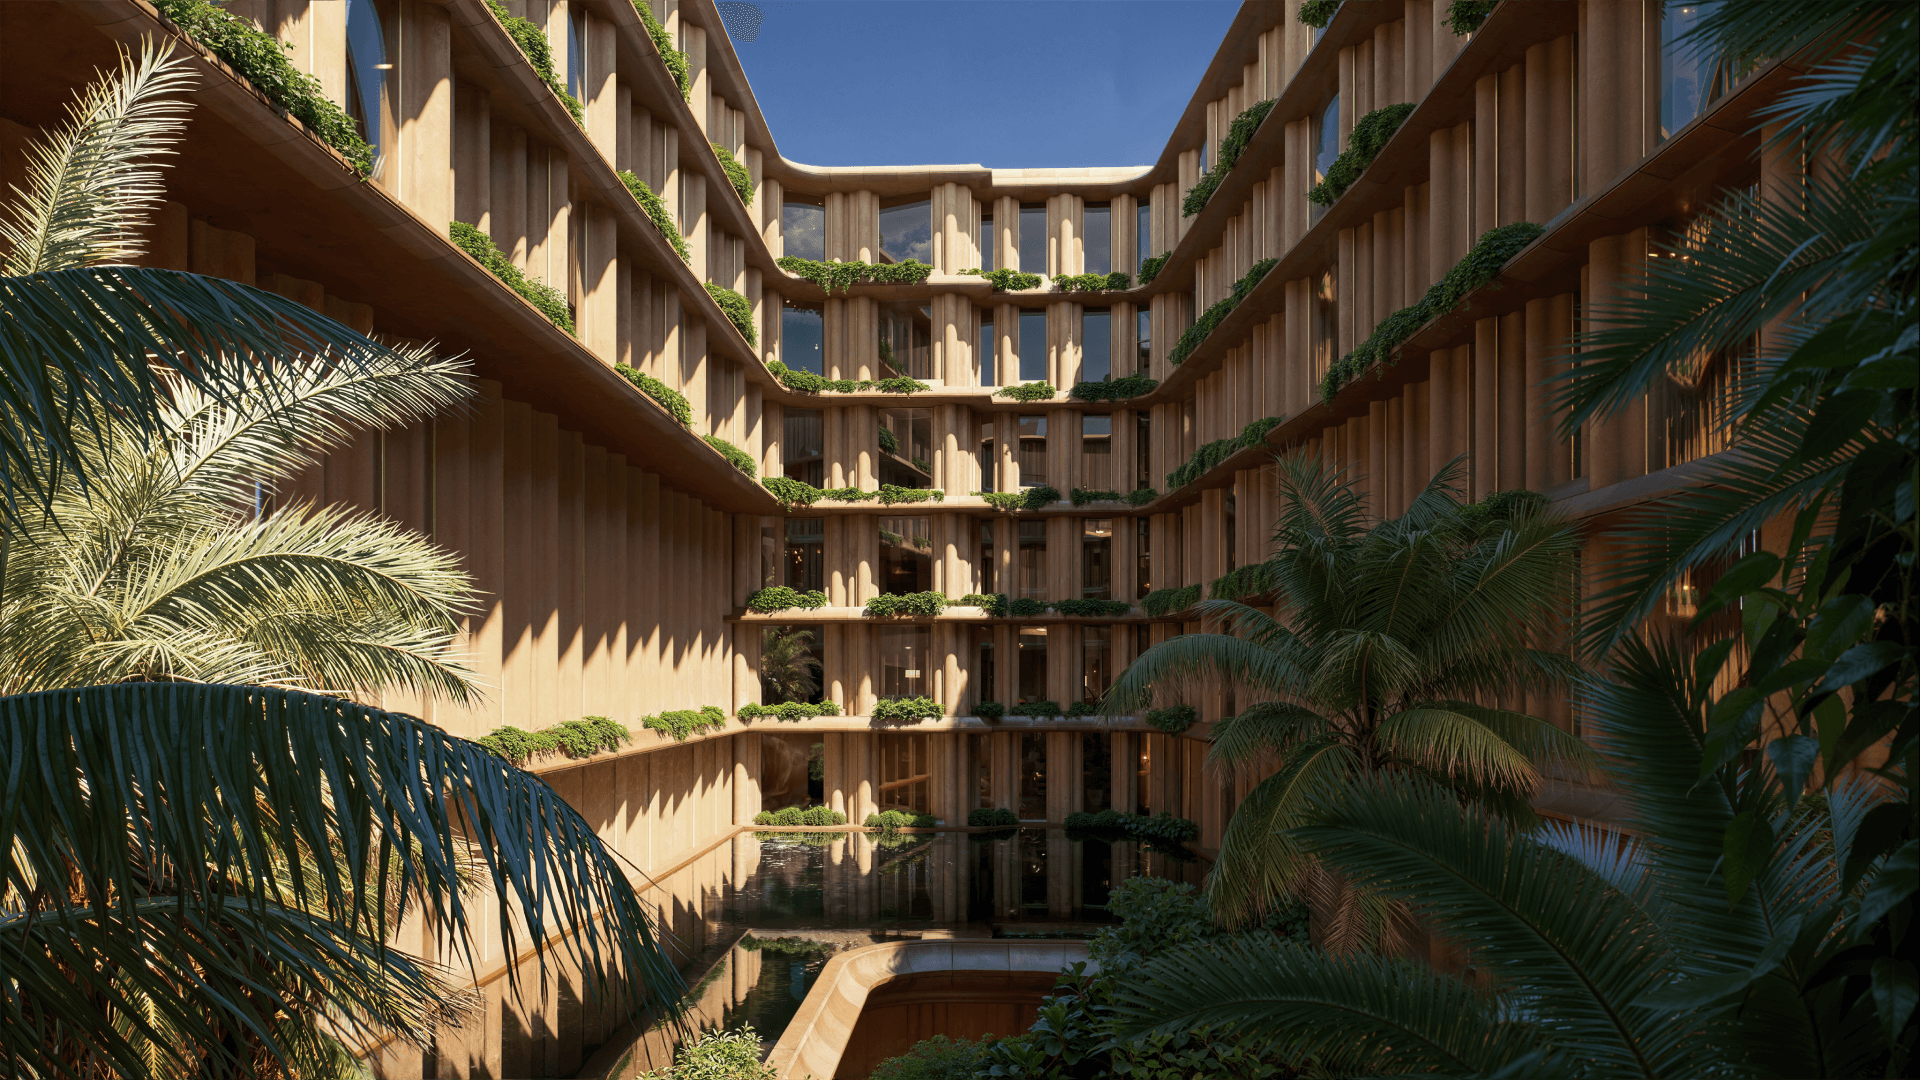
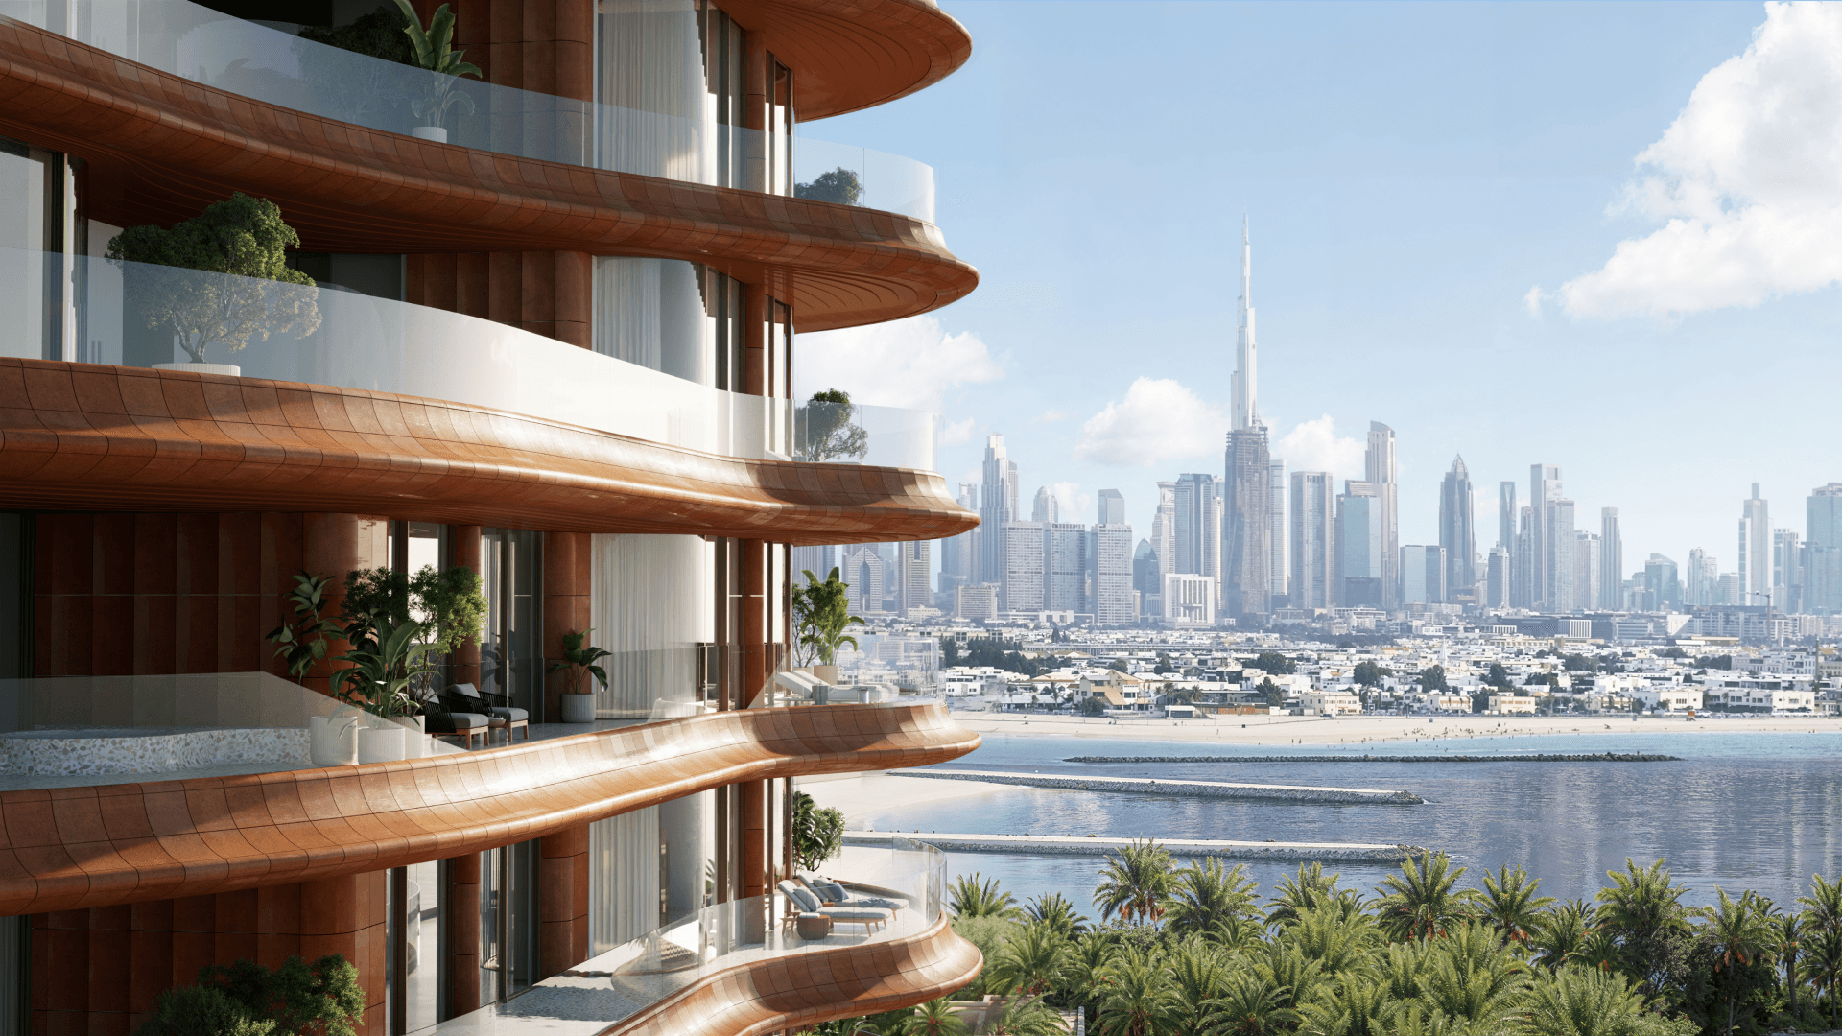
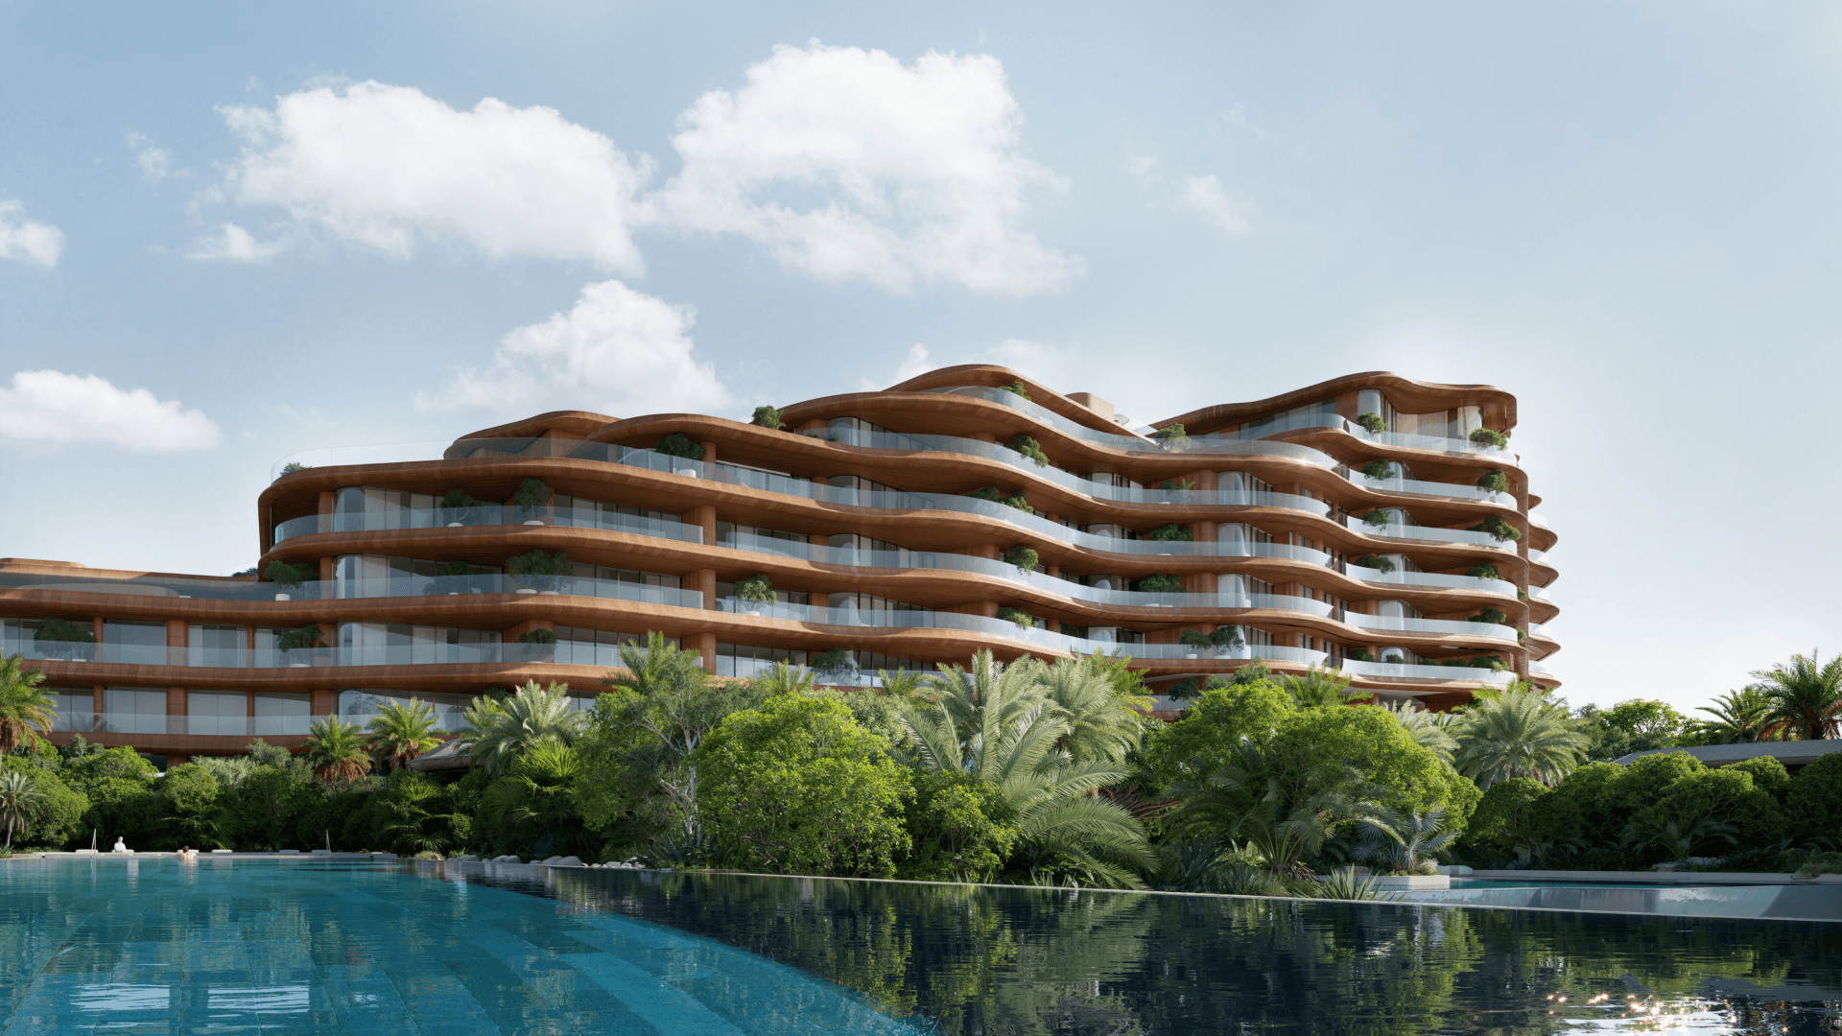
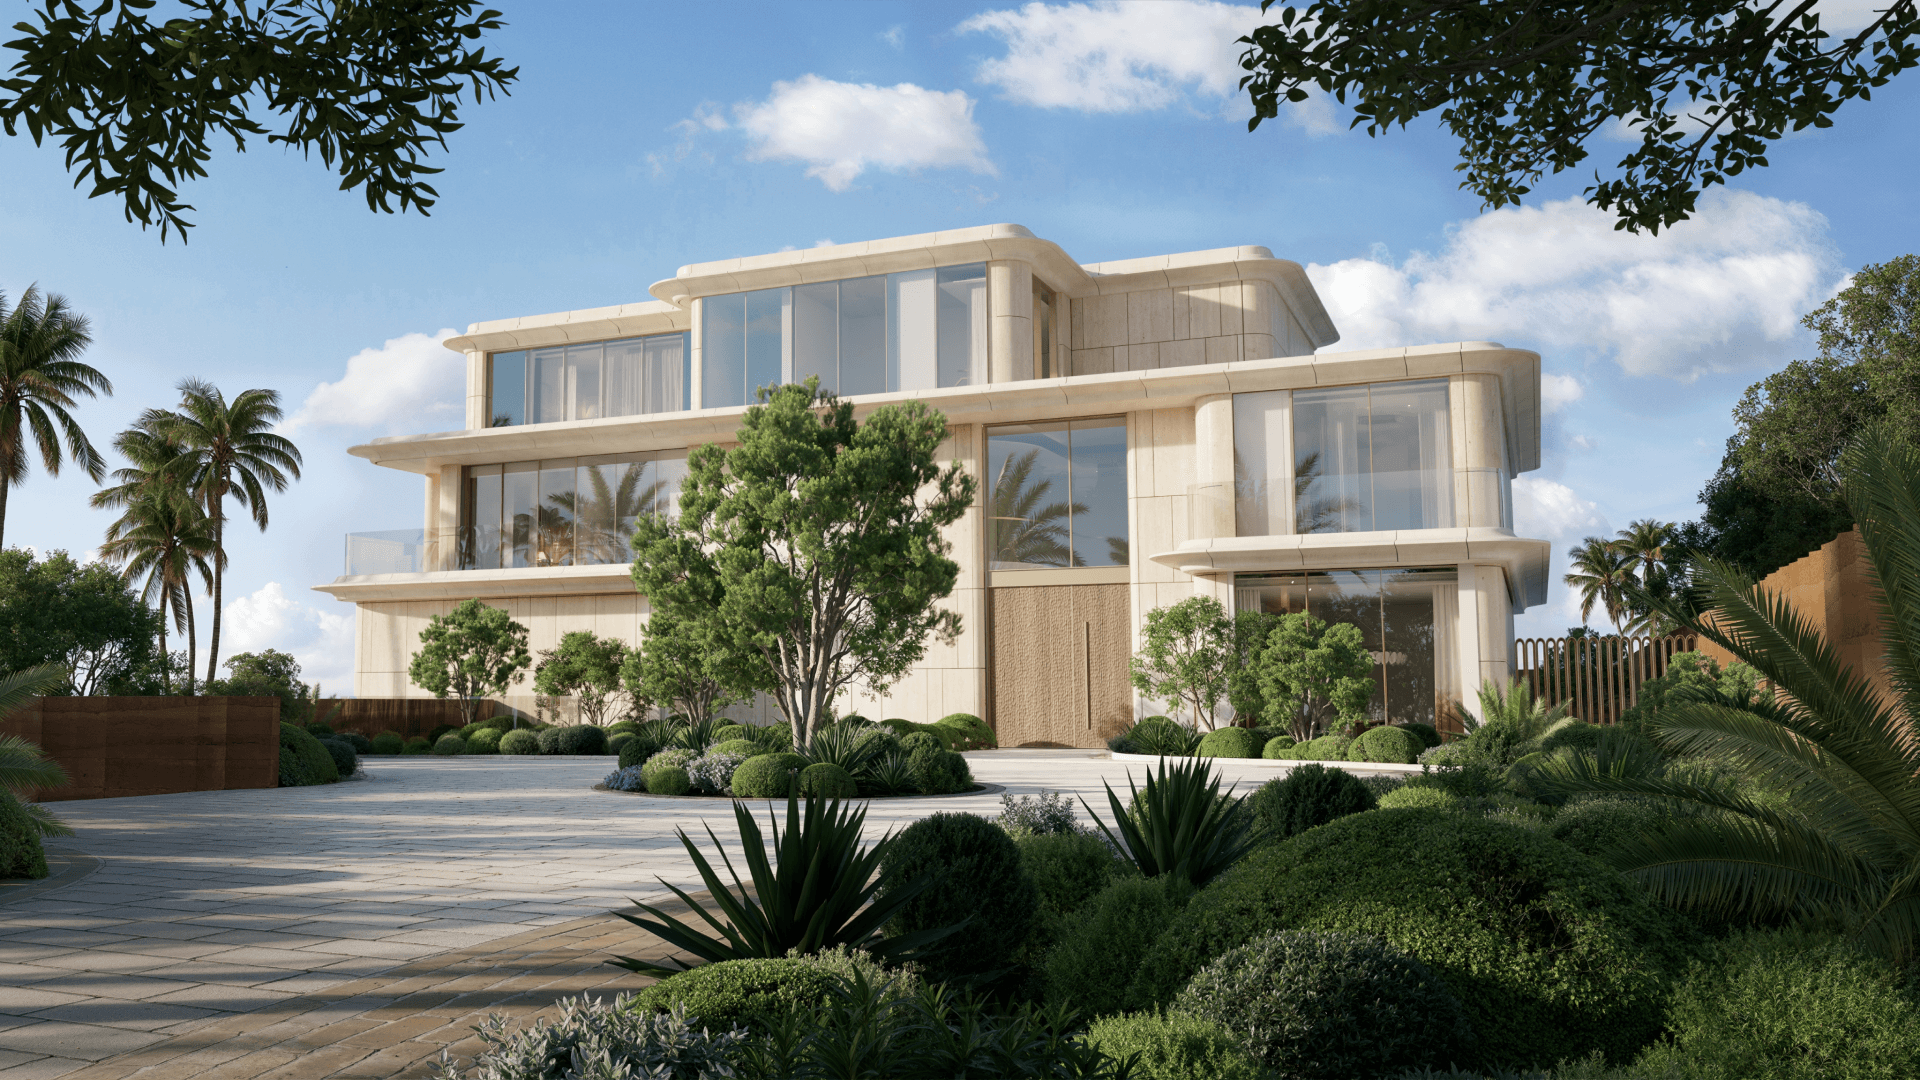
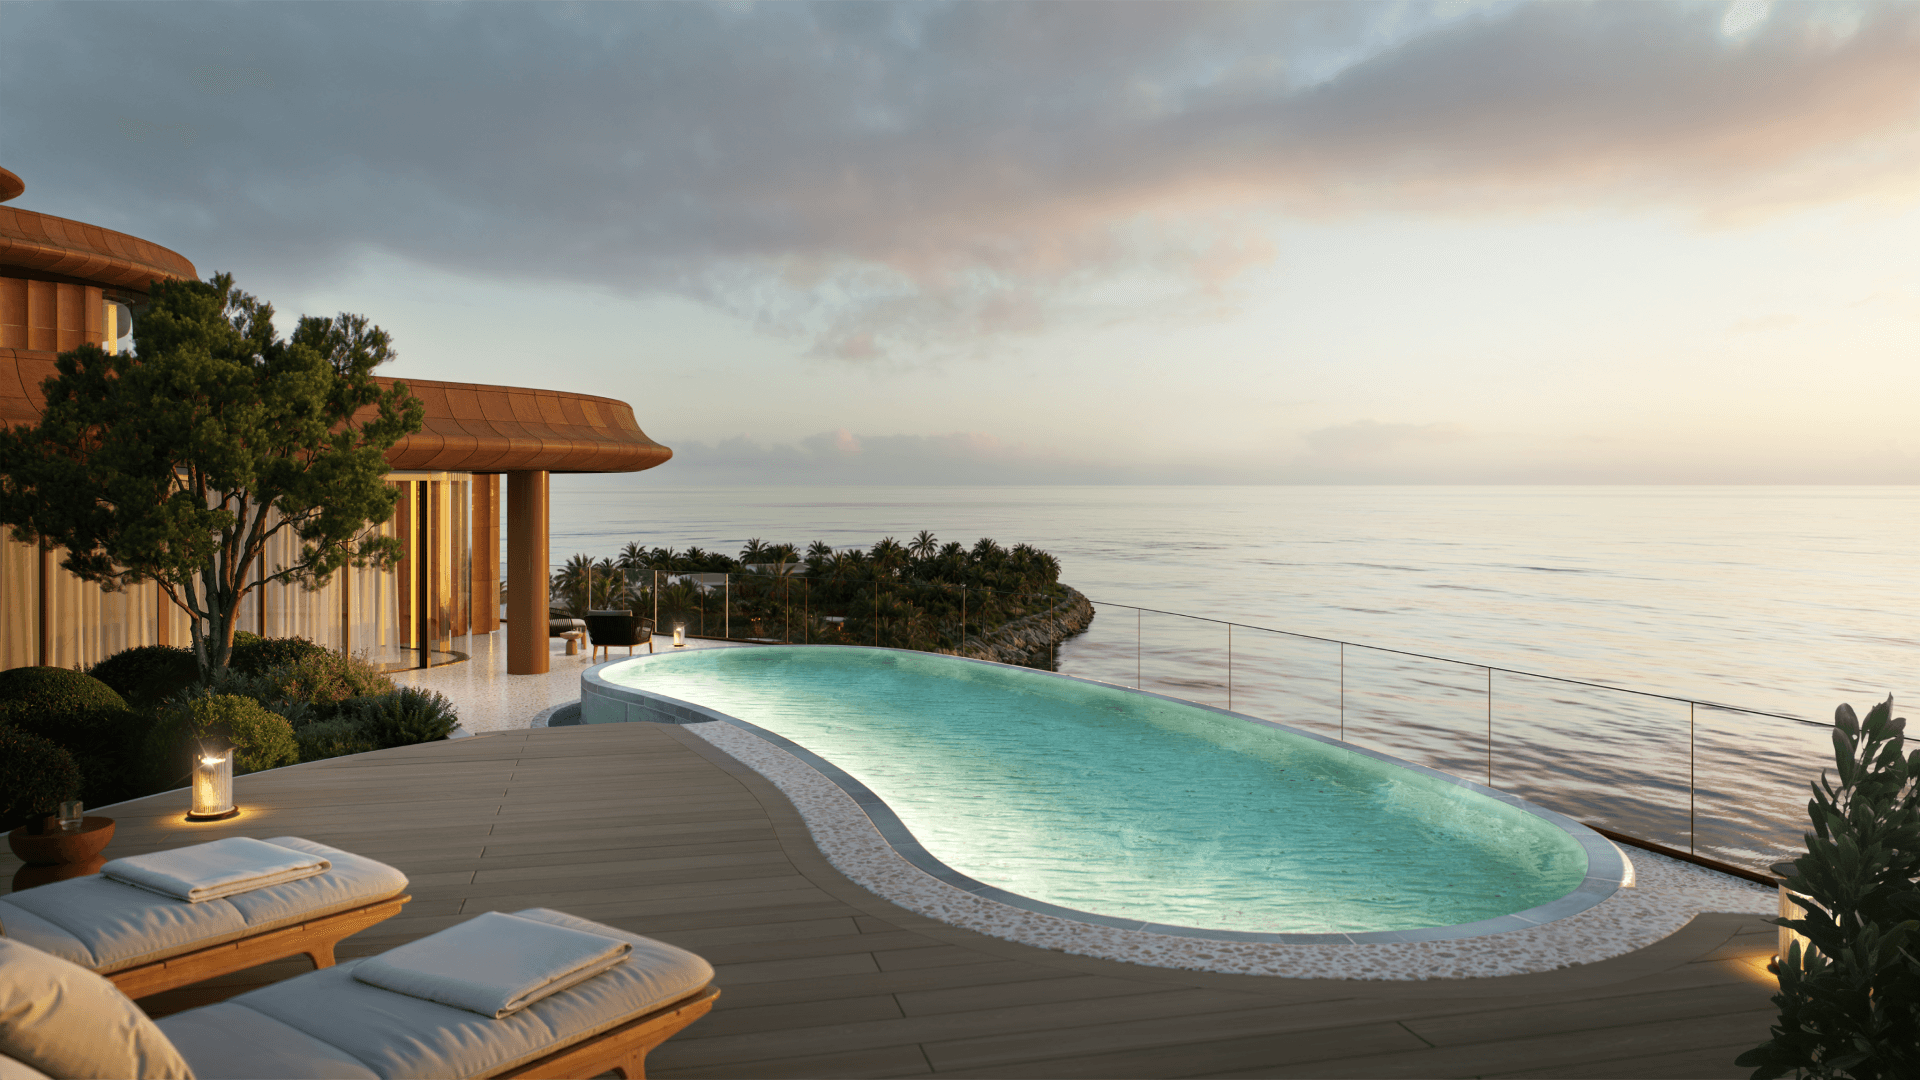
Rather than standing as isolated waterfront objects, the residential buildings follow the hillside contours. Their terraced volumes provide Arabian Gulf views while preserving privacy between neighbouring homes. Expansive terraces and layered outdoor spaces extend the residences into the landscape. Meraas describes the four- to seven-bedroom collection as including apartments, a penthouse and six ocean villas. The Ocean Mansions establish an even more private connection to the coastal terrain through integrated gardens, pools and outdoor living areas. Natural stone, timber and terracotta-toned elements reinforce this relationship.
The hospitality component applies the same landscape strategy to a more public sequence. Positioned within the eastern cove, the 103-room-and-suite hotel and its 20 villas benefit from coastal views and acquire a distinct identity while remaining connected to the wider masterplan.
Landscape is therefore the project’s principal organisational structure, not a decorative layer. Hills create elevation and privacy, valleys guide movement, and coves enable direct engagement with the water. Together, they lead from the urban edge through planted terrain and elevated viewpoints to the coastline. By uniting residential and hospitality uses within this framework, Jumeirah Asora Bay is defined by the relationship between architecture, topography and sea—as a progression of spaces rather than a collection of separate buildings.
The hospitality component applies the same landscape strategy to a more public sequence. Positioned within the eastern cove, the 103-room-and-suite hotel and its 20 villas benefit from coastal views and acquire a distinct identity while remaining connected to the wider masterplan.
Landscape is therefore the project’s principal organisational structure, not a decorative layer. Hills create elevation and privacy, valleys guide movement, and coves enable direct engagement with the water. Together, they lead from the urban edge through planted terrain and elevated viewpoints to the coastline. By uniting residential and hospitality uses within this framework, Jumeirah Asora Bay is defined by the relationship between architecture, topography and sea—as a progression of spaces rather than a collection of separate buildings.
Other projects

Emaar Arabian Ranches III Springs
Dubai, UAE
2019