


CLIENT
Taraf Holding
LOCATION
Masdar City, Abu Dhabi, UAE
USE
Residential
AREA
432,700 SQ F
YEAR
2025
Status
Under Construction
Service
Concept Design, Architecture, Landscape, Interior Design
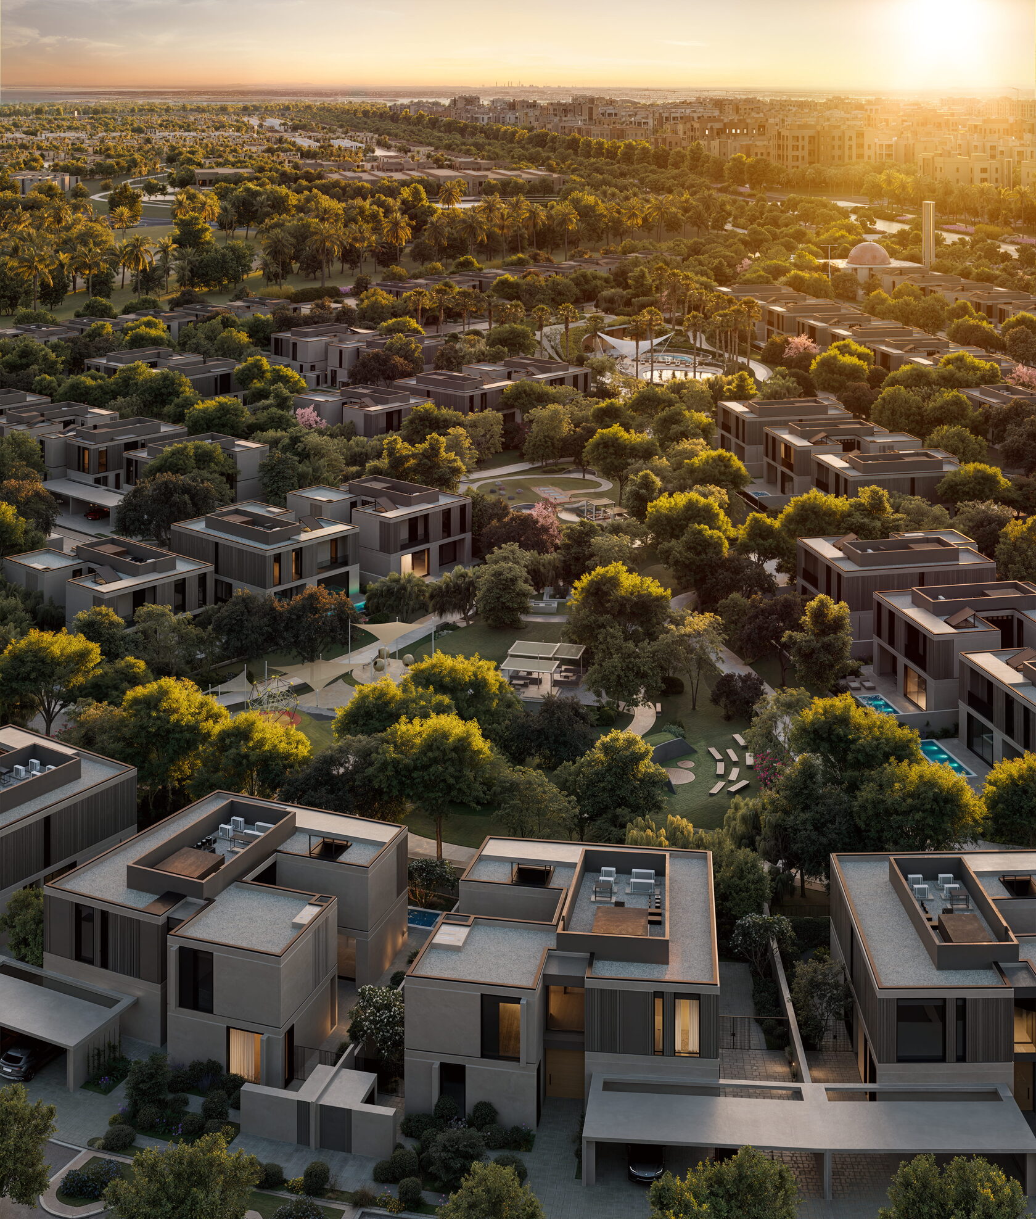
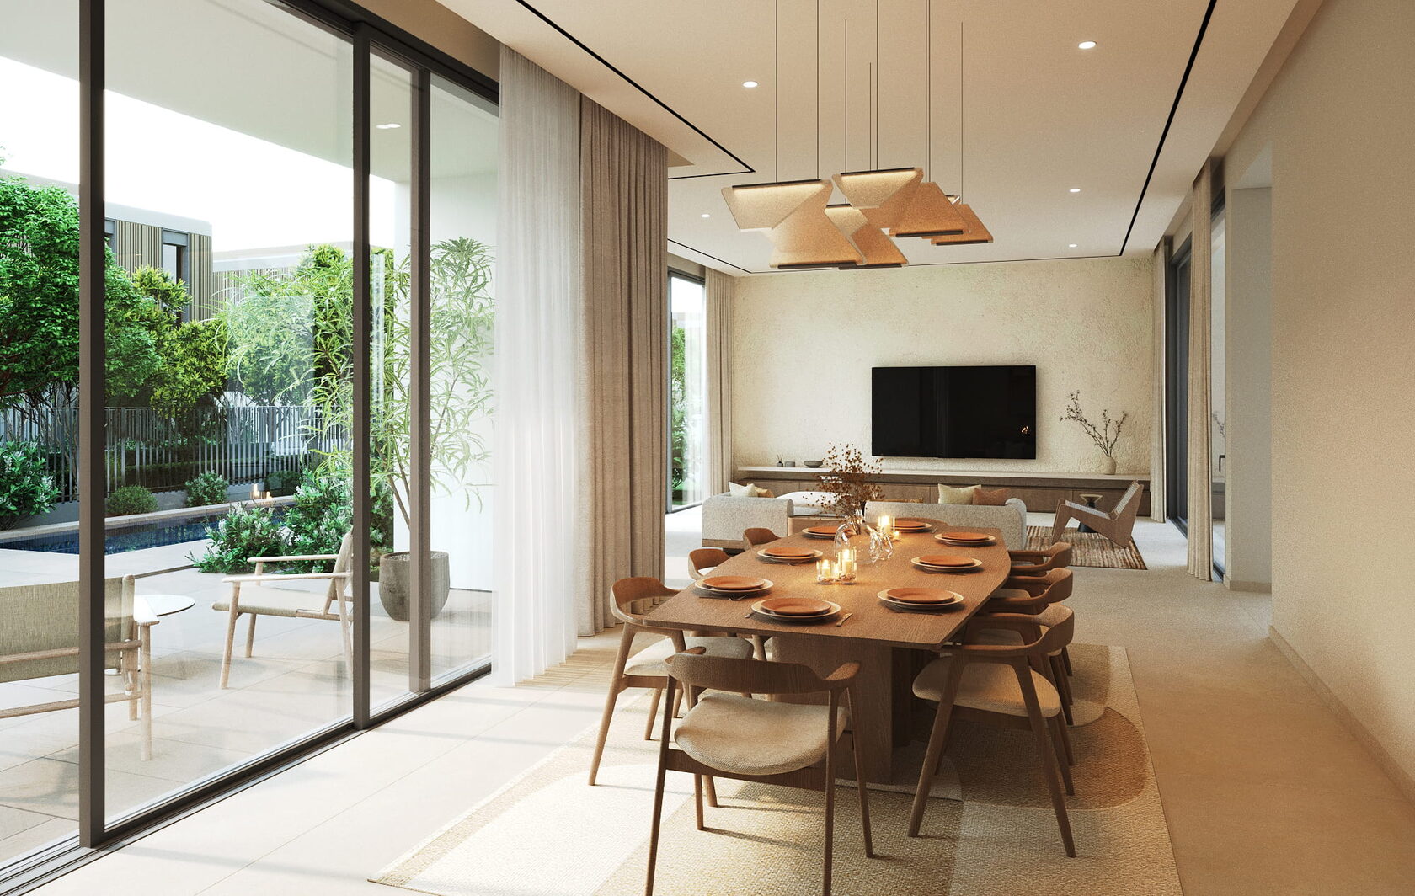
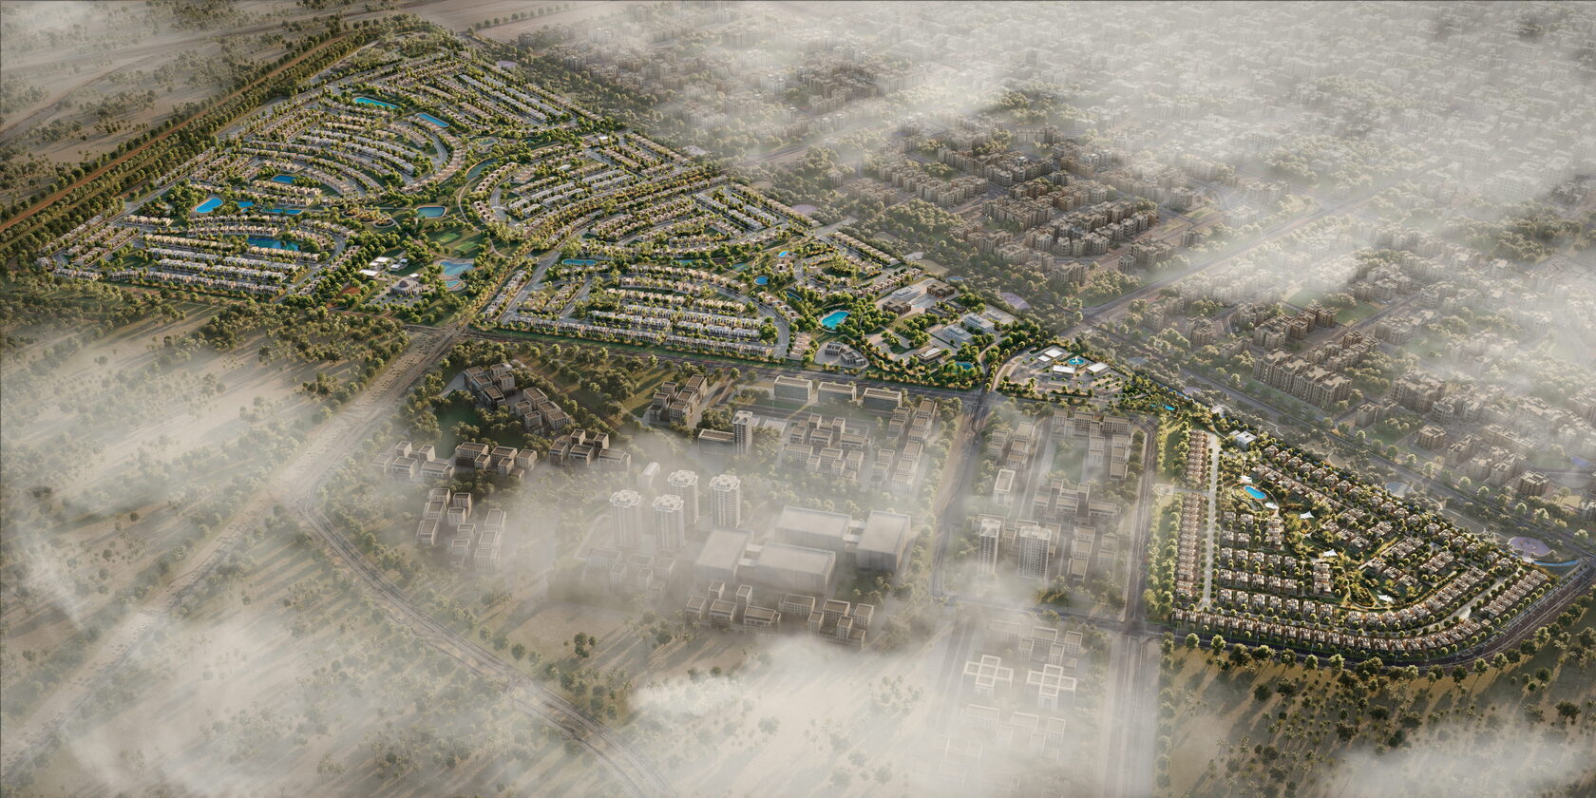
Envisioned as a biophilic sanctuary, Fay Hills redefines sustainable luxury living through the seamless fusion of architecture, interior elegance, and immersive landscape. Rooted in the principles of holistic well-being, the master-planned development transcends conventional residential design to create an interconnected community where built form and the natural environment exist in continuous dialogue.
The Master Plan & Landscape: A Woven Green Ecosystem
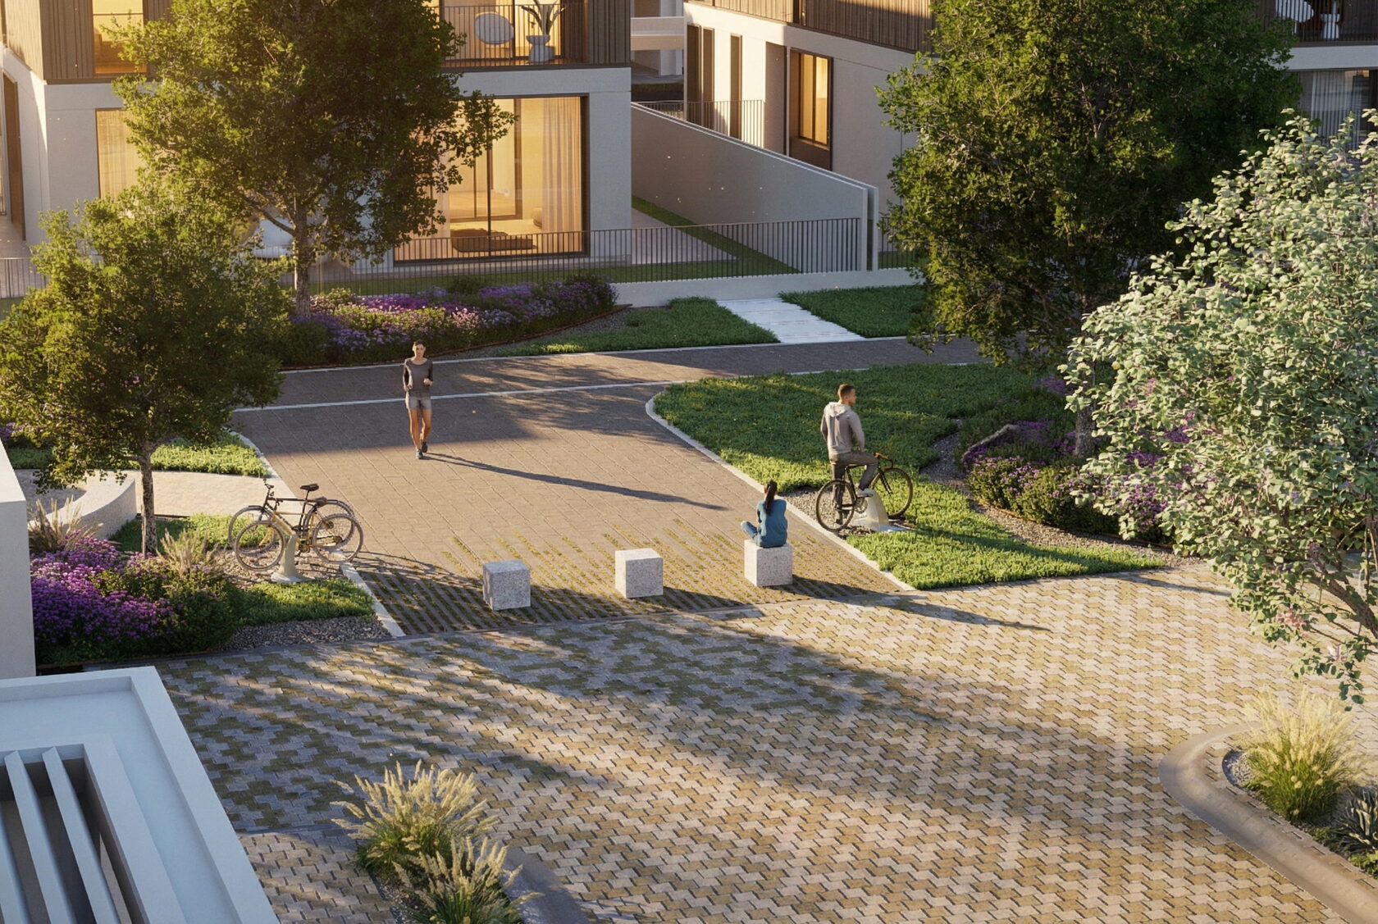
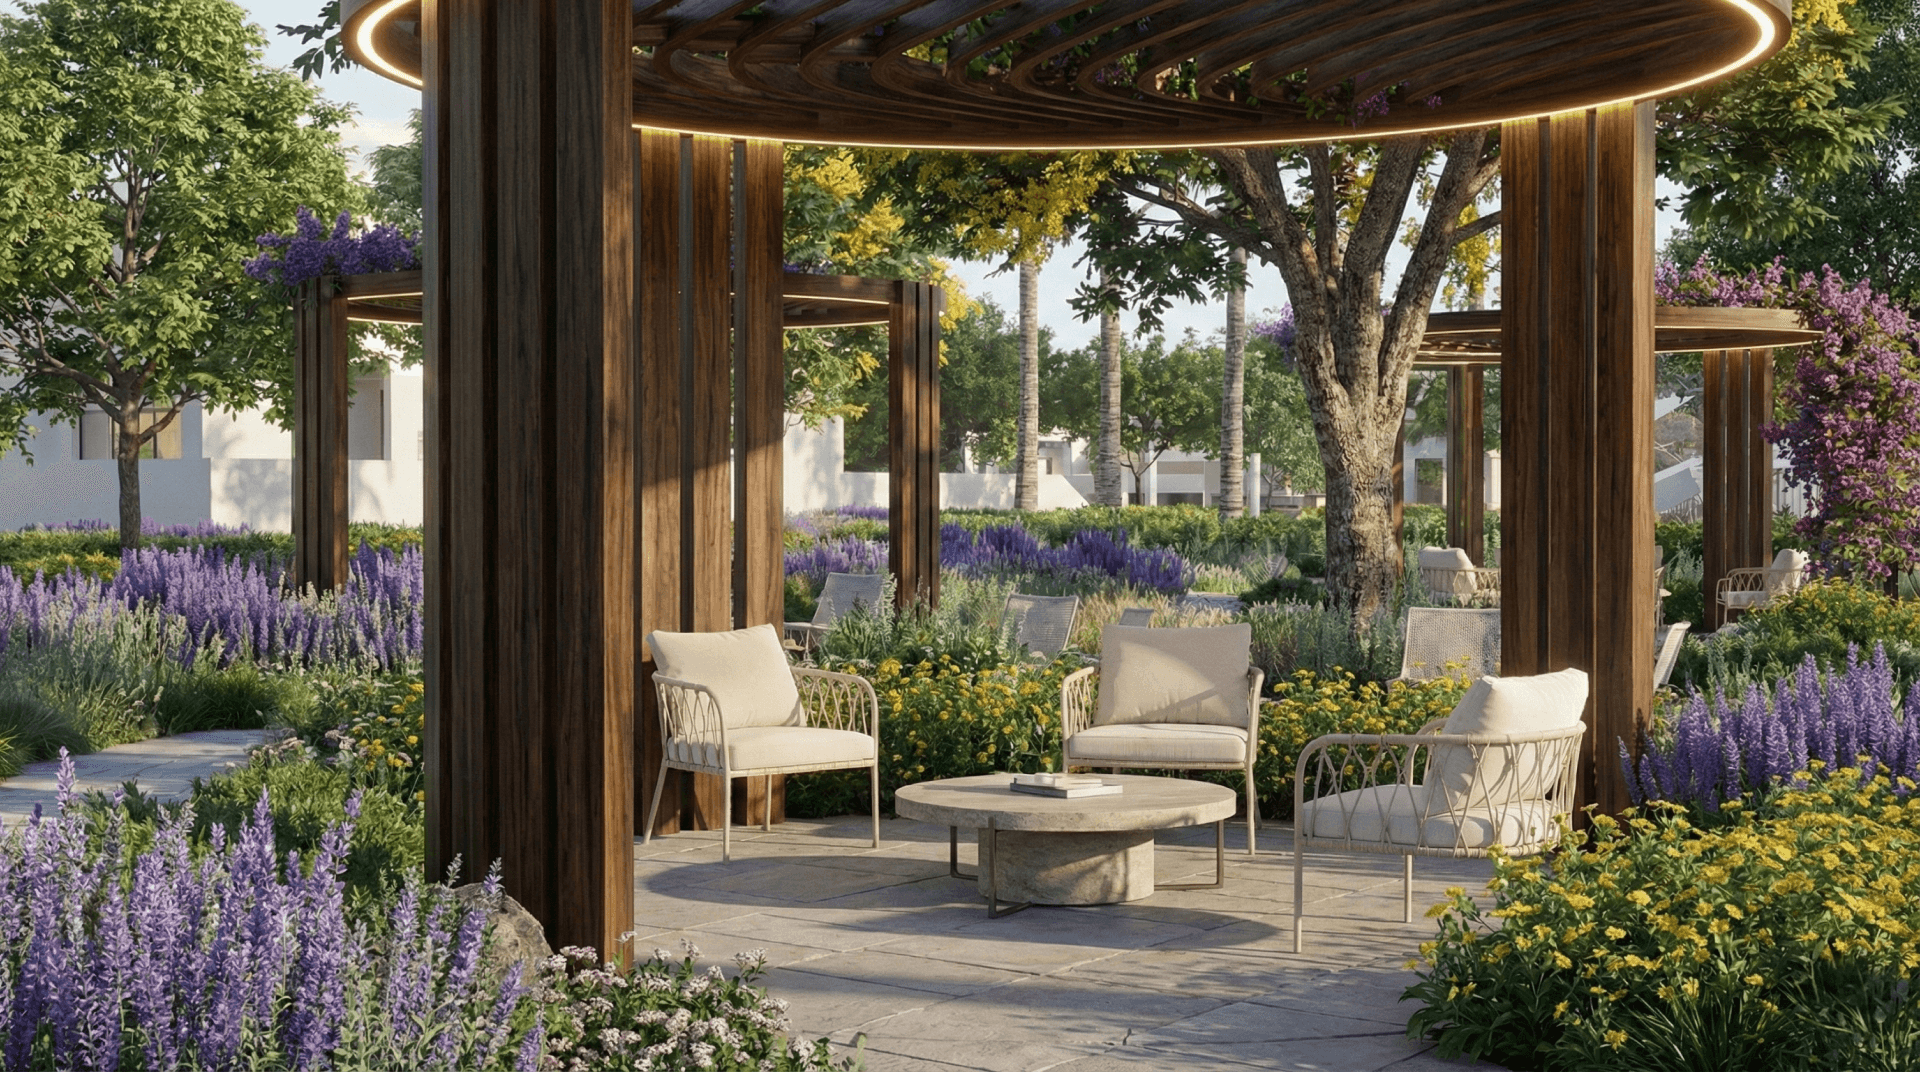
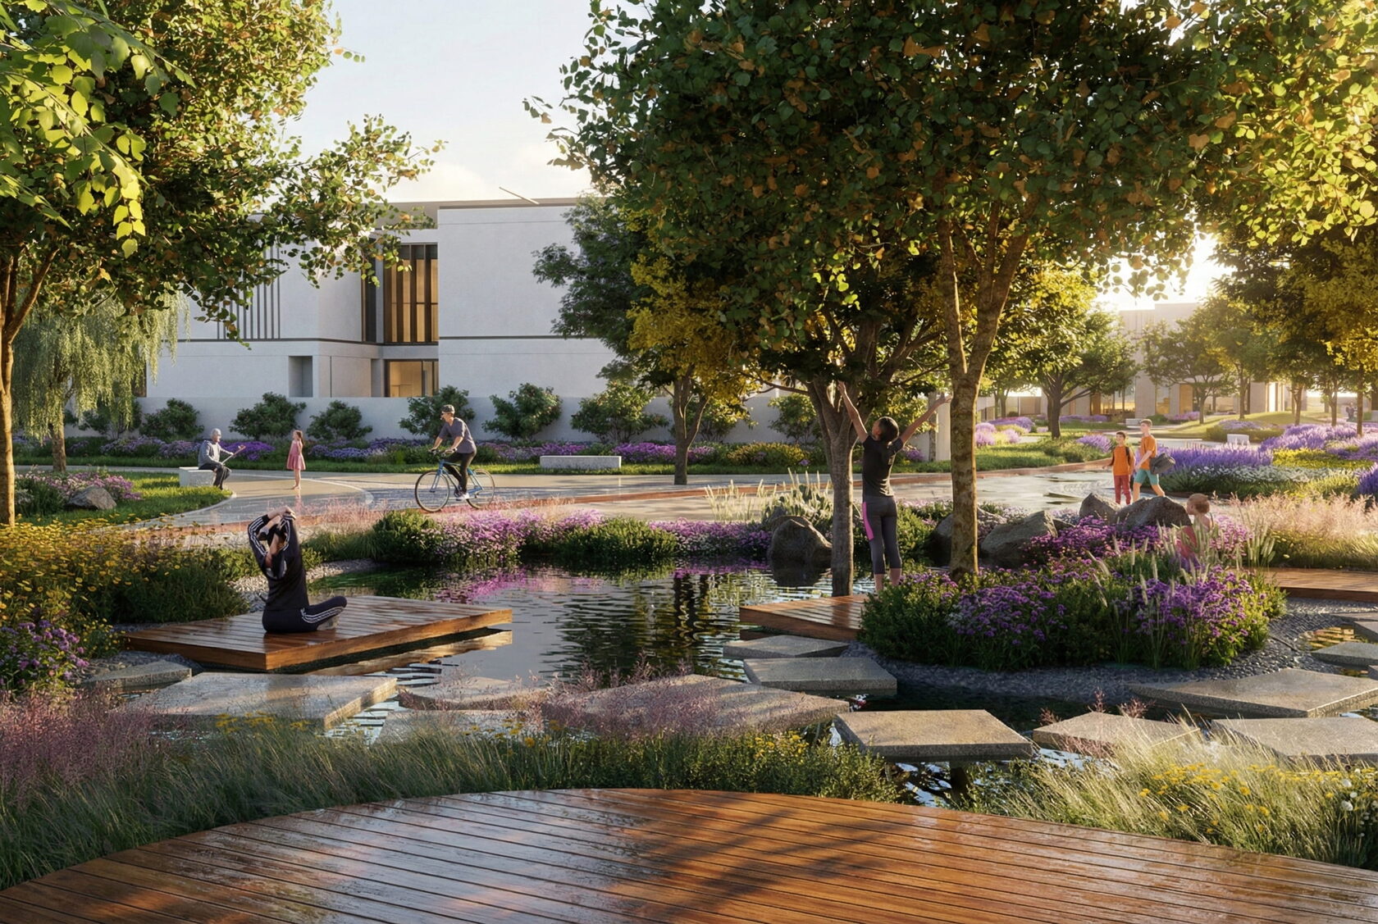
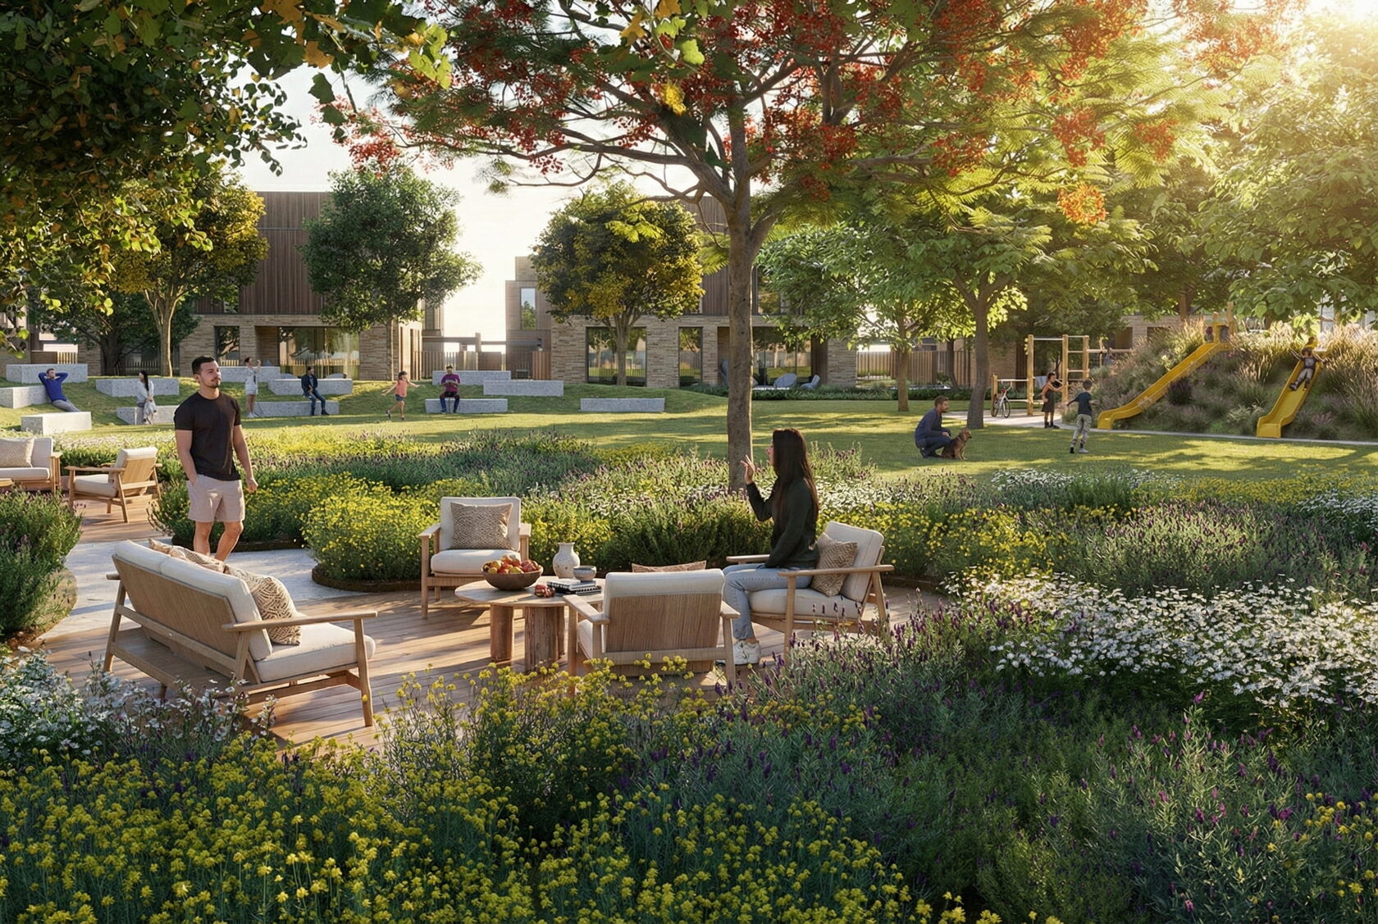
Conceived as a series of five interconnected residential enclaves, the master landscape forms the connective tissue of the entire development. Shaded pedestrian corridors, native flora, and meandering pathways replace vehicular dominance with a tranquil, walkable ground plane. Reflective water features, active linear parks, sound-healing clearings, and contemplative yoga pavilions are woven naturally between private plots. The landscape is an active environmental buffer—providing microclimate cooling, natural shading, and layered privacy thresholds from the public street to the secluded domestic realm.
Conceived as a series of five interconnected residential enclaves, the master landscape forms the connective tissue of the entire development. Shaded pedestrian corridors, native flora, and meandering pathways replace vehicular dominance with a tranquil, walkable ground plane. Reflective water features, active linear parks, sound-healing clearings, and contemplative yoga pavilions are woven naturally between private plots. The landscape is an active environmental buffer—providing microclimate cooling, natural shading, and layered privacy thresholds from the public street to the secluded domestic realm.
Architecture: Form, Shading, and Sculptural Simplicity
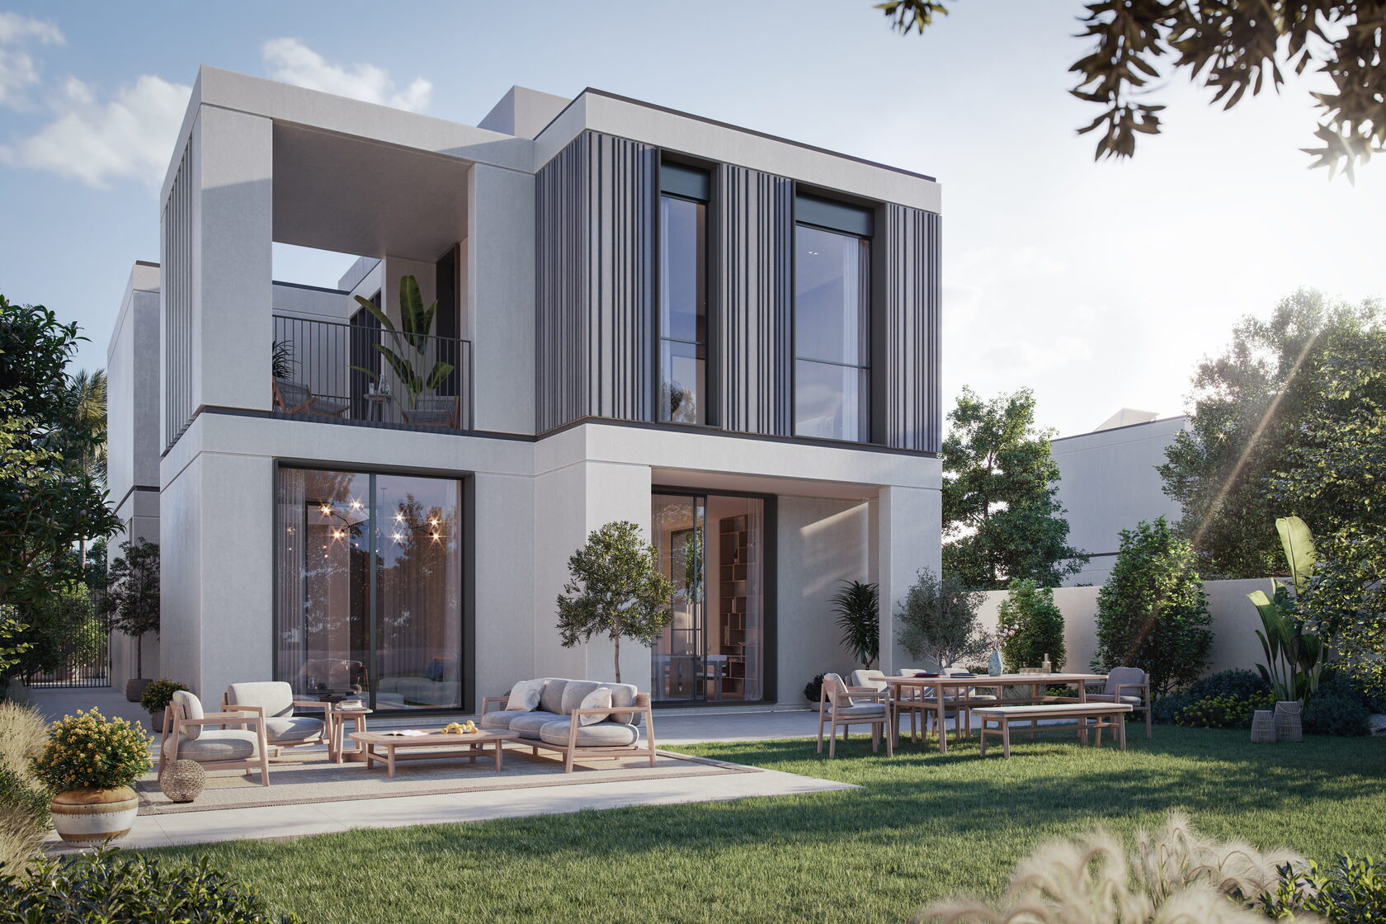
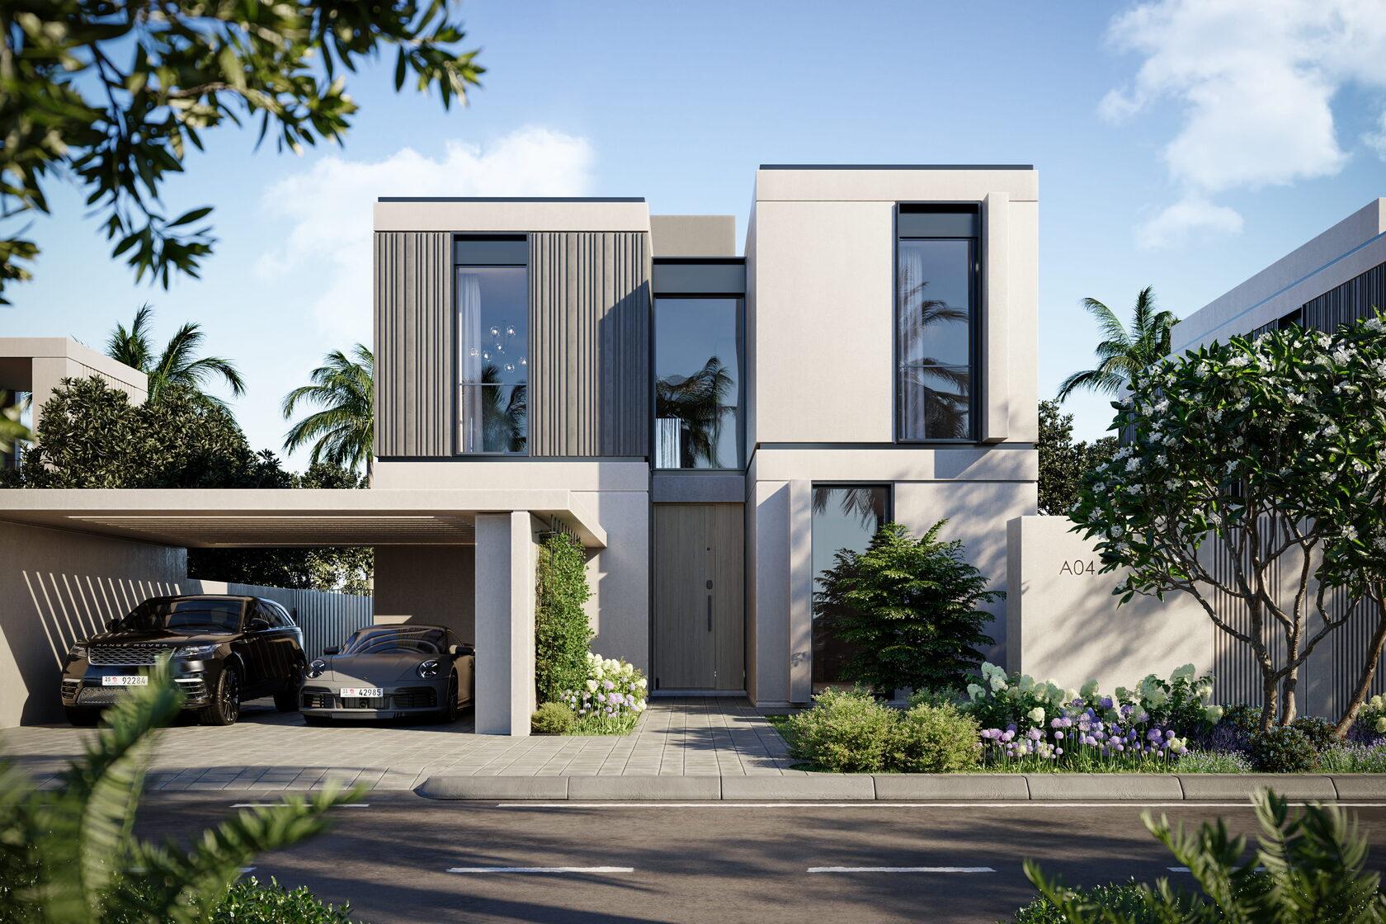
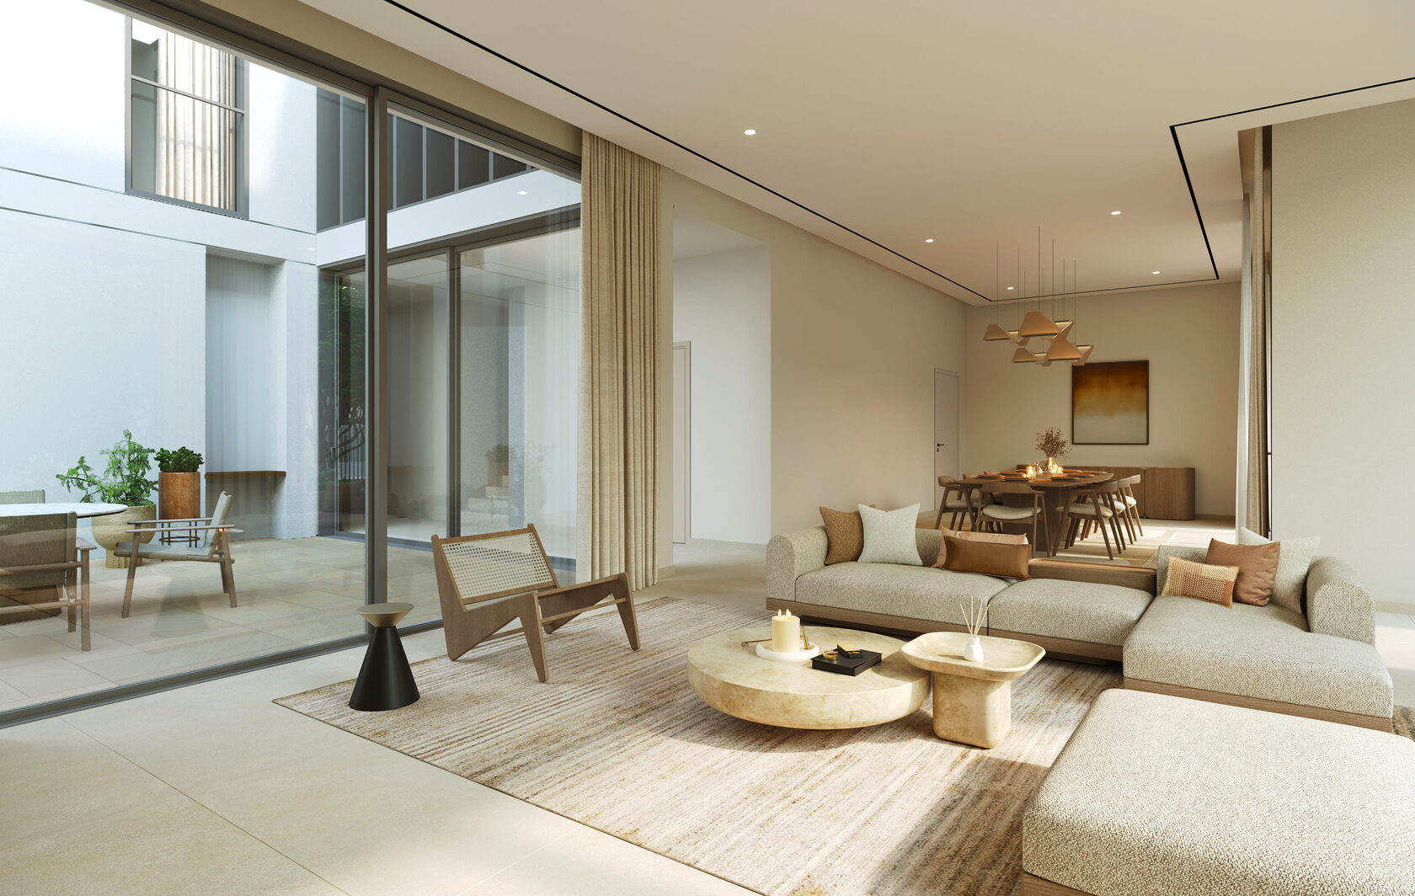
The architecture of the private villas and civic structures is defined by clean rectilinear massing, cantilevered overhangs, and deep recessed apertures that respond intuitively to the regional climate. Across the distinct villa typologies, geometric articulation balances bold modern lines with soft, earthy textures. Expansive glazed openings and double-height volumes frame uninterrupted views of private courtyards and green corridors, dematerializing the threshold between inside and out. The architectural language balances volumetric presence with passive sustainability principles, achieving an aesthetic of understated permanence and climatic sensitivity.
The architecture of the private villas and civic structures is defined by clean rectilinear massing, cantilevered overhangs, and deep recessed apertures that respond intuitively to the regional climate. Across the distinct villa typologies, geometric articulation balances bold modern lines with soft, earthy textures. Expansive glazed openings and double-height volumes frame uninterrupted views of private courtyards and green corridors, dematerializing the threshold between inside and out. The architectural language balances volumetric presence with passive sustainability principles, achieving an aesthetic of understated permanence and climatic sensitivity.
The Clubhouse & Civic Realm: Community, Wellness, and Retail
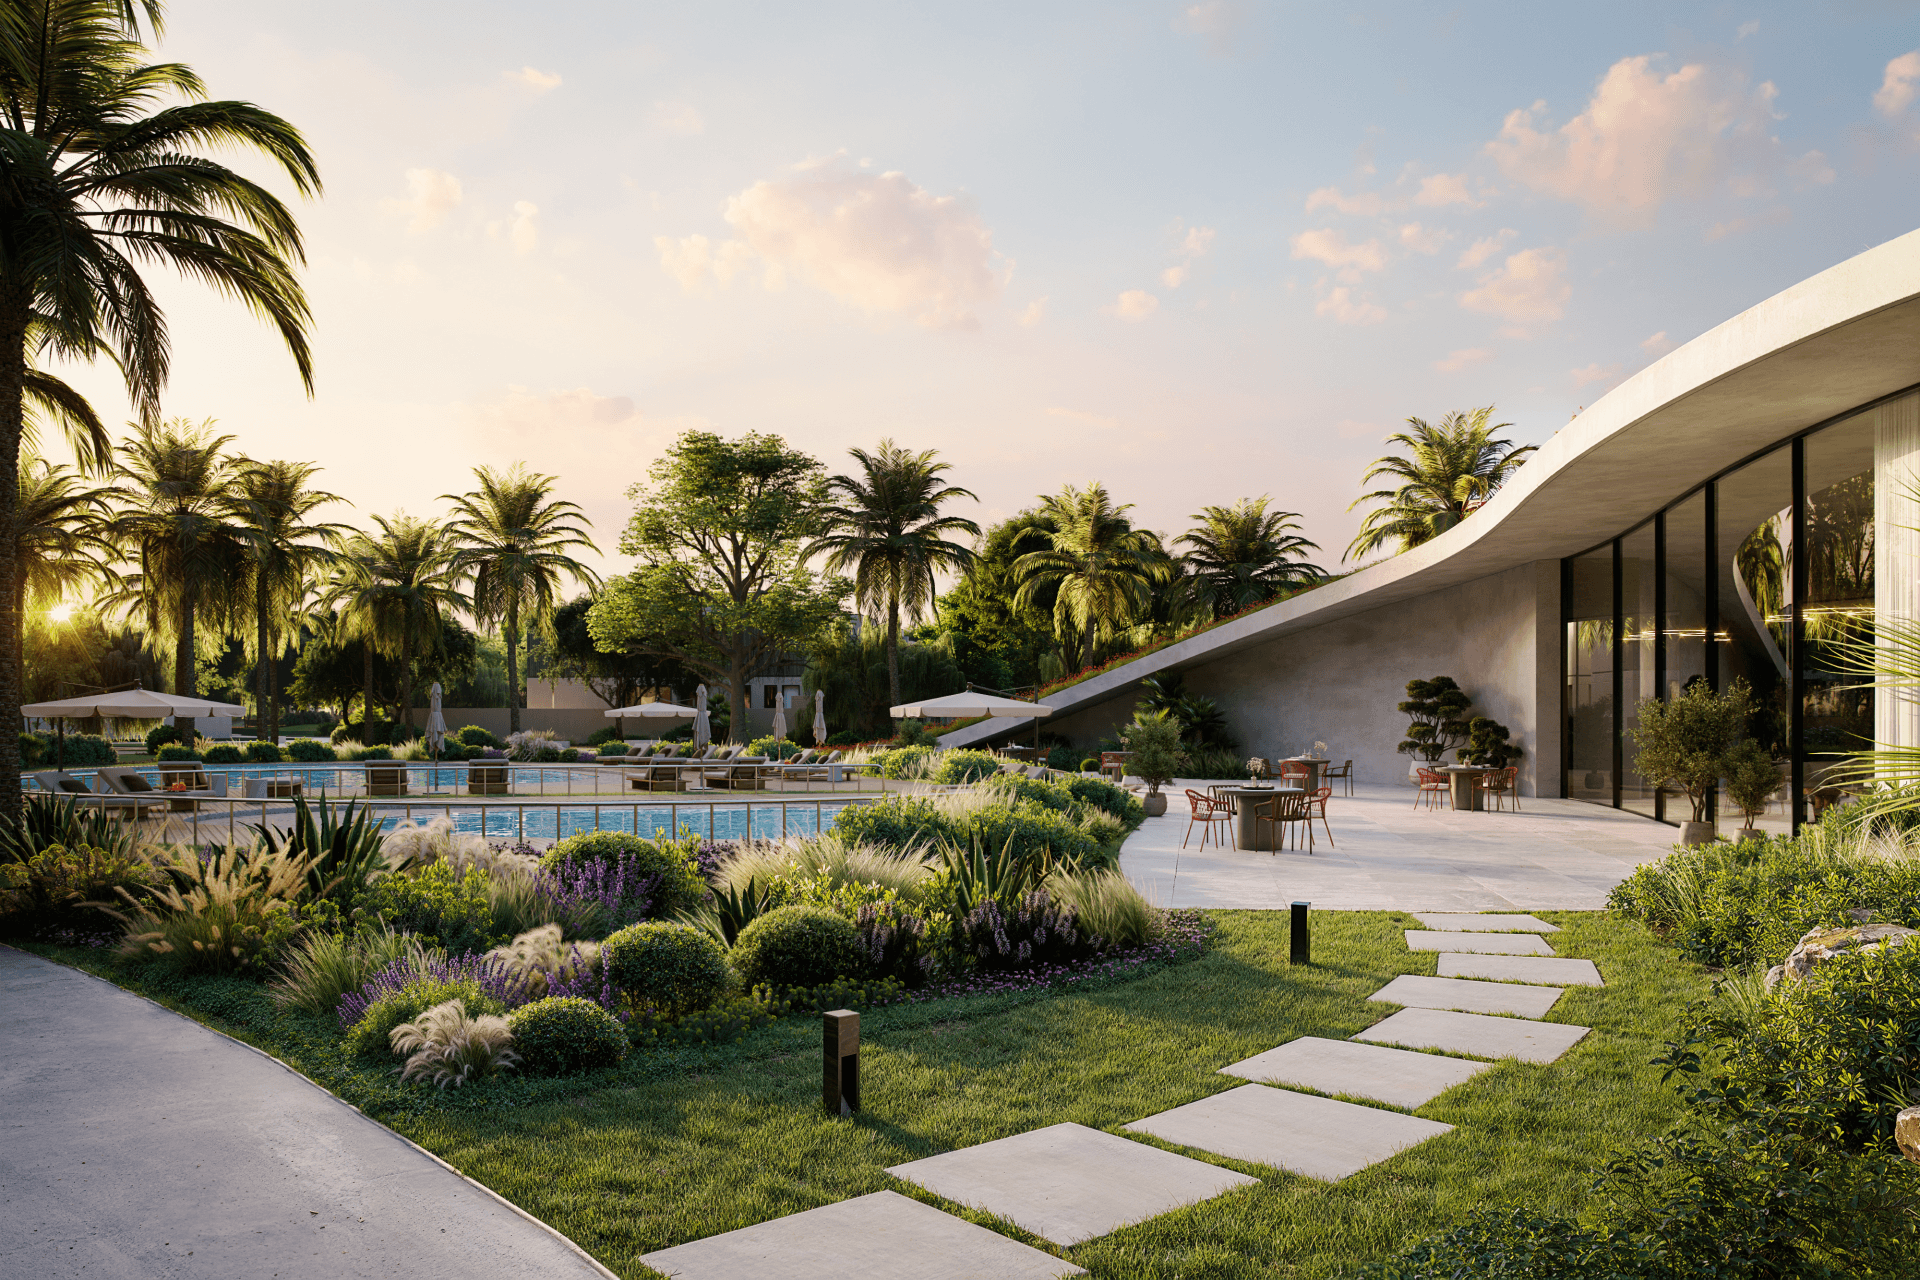
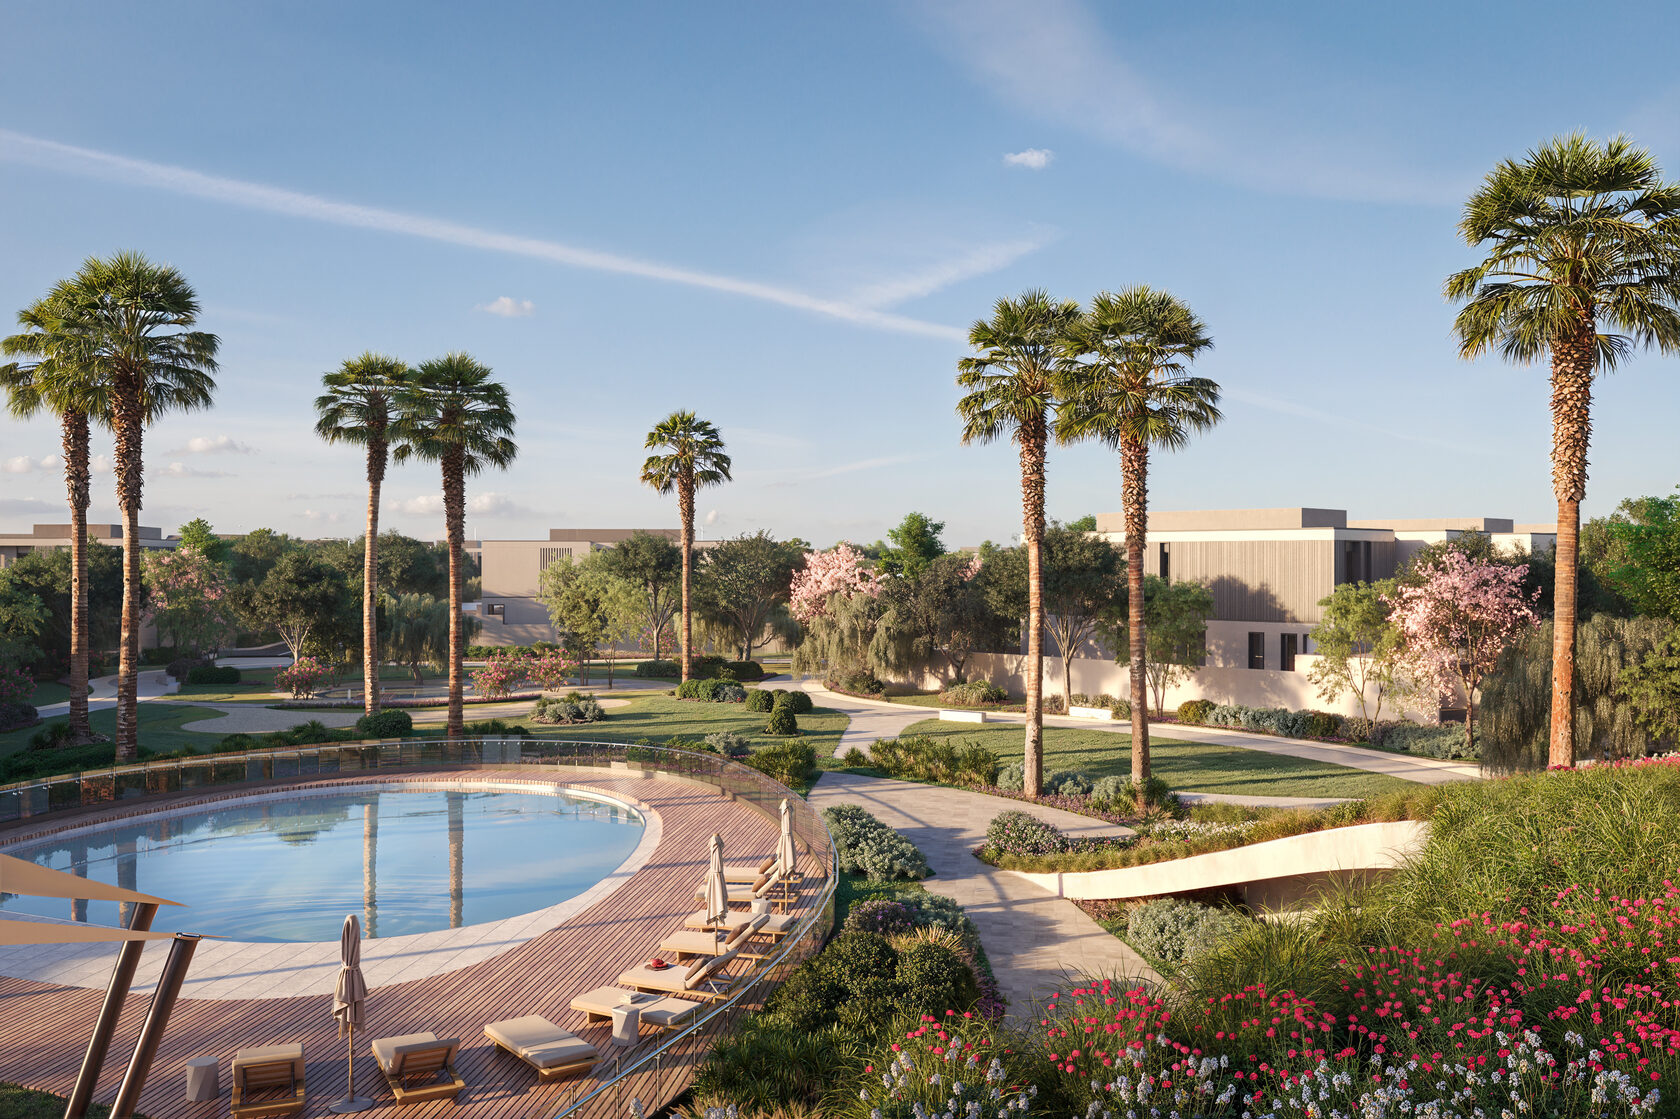
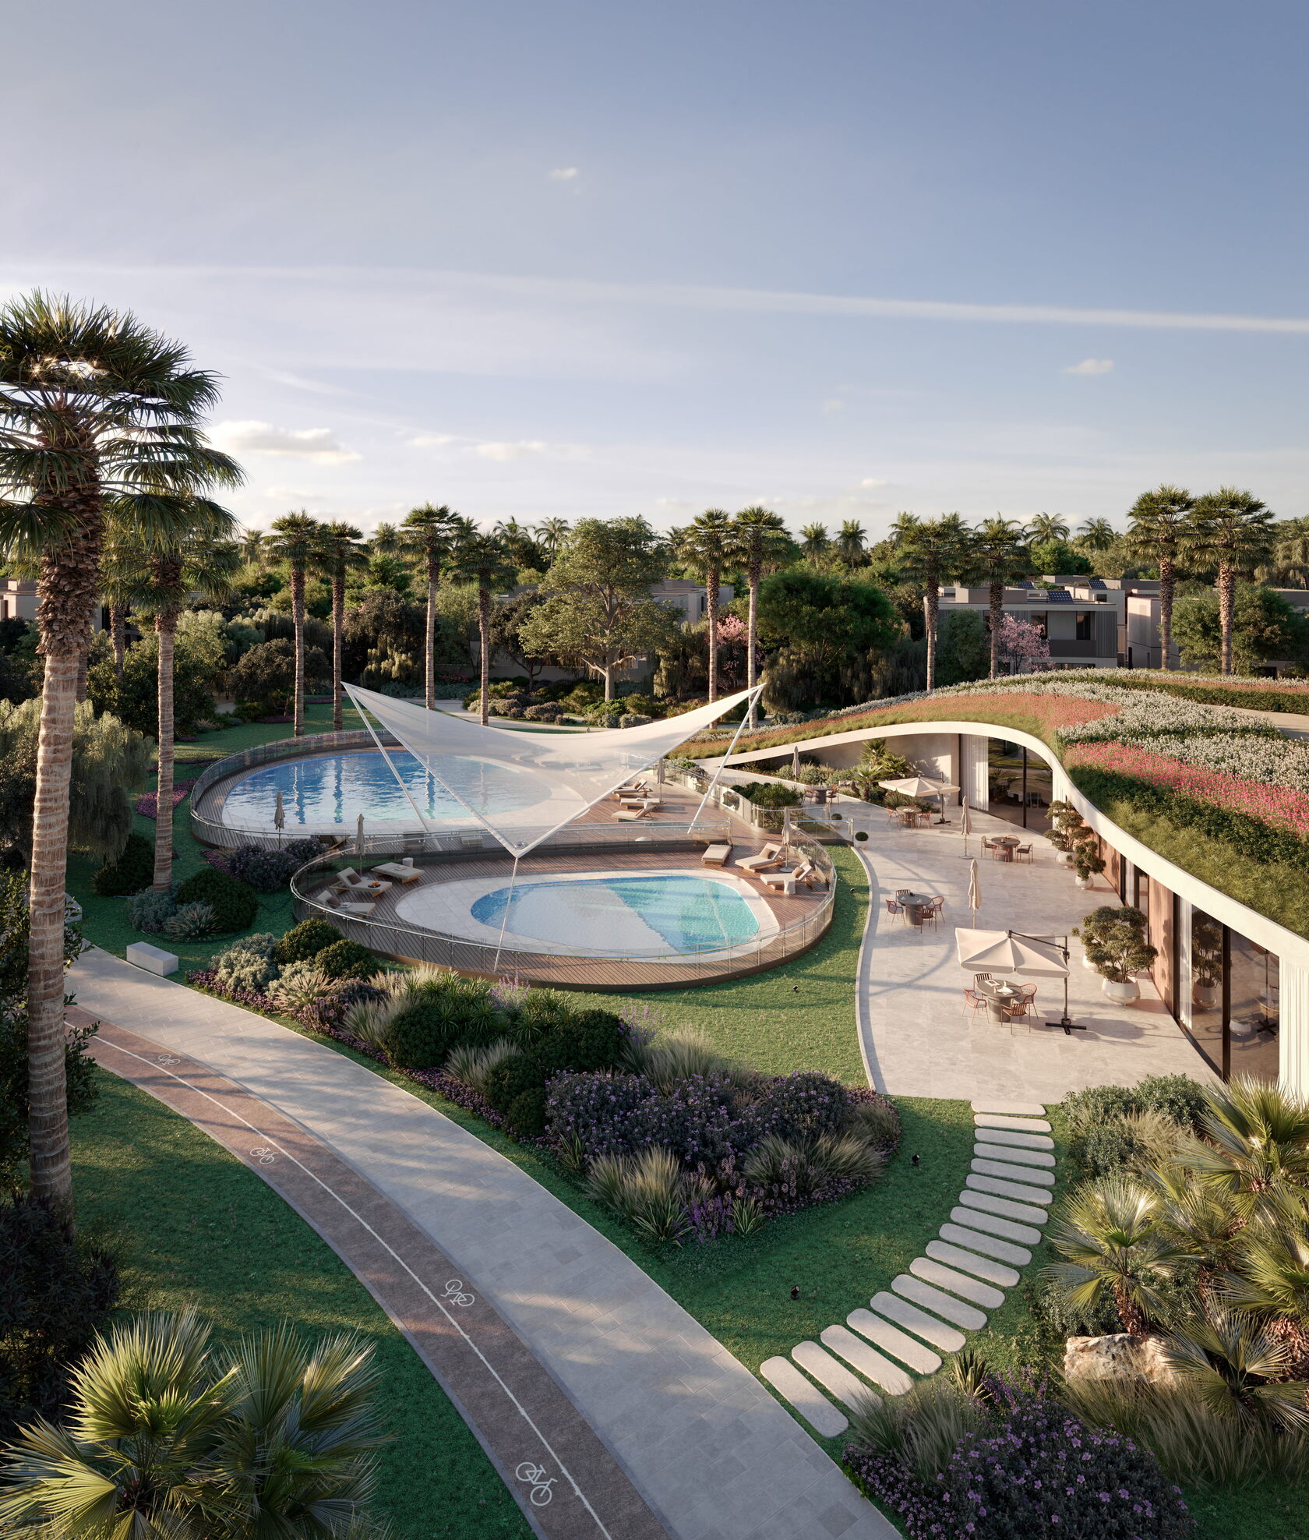
Serving as the focal anchor of the neighborhood, the community clubhouse forms a sculptural civic pavilion dedicated to wellness and social vitality. Inside, wellness suites, fitness spaces, and shaded lounges open directly onto communal pools and landscaped terraces. Adjacent community retail promenades and open-air wellness cafés animate the public realm, creating a vibrant destination where residents gather, recharge, and connect.
Serving as the focal anchor of the neighborhood, the community clubhouse forms a sculptural civic pavilion dedicated to wellness and social vitality. Inside, wellness suites, fitness spaces, and shaded lounges open directly onto communal pools and landscaped terraces. Adjacent community retail promenades and open-air wellness cafés animate the public realm, creating a vibrant destination where residents gather, recharge, and connect.
Other projects

Emaar Arabian Ranches III Springs
Dubai, UAE
2019