


CLIENT
Omniyat
LOCATION
Dubai, UAE
USE
Mixed-Use, Hospitality
AREA
127,269 SQ M
YEAR
2017
Status
Concept
Service
Architecture
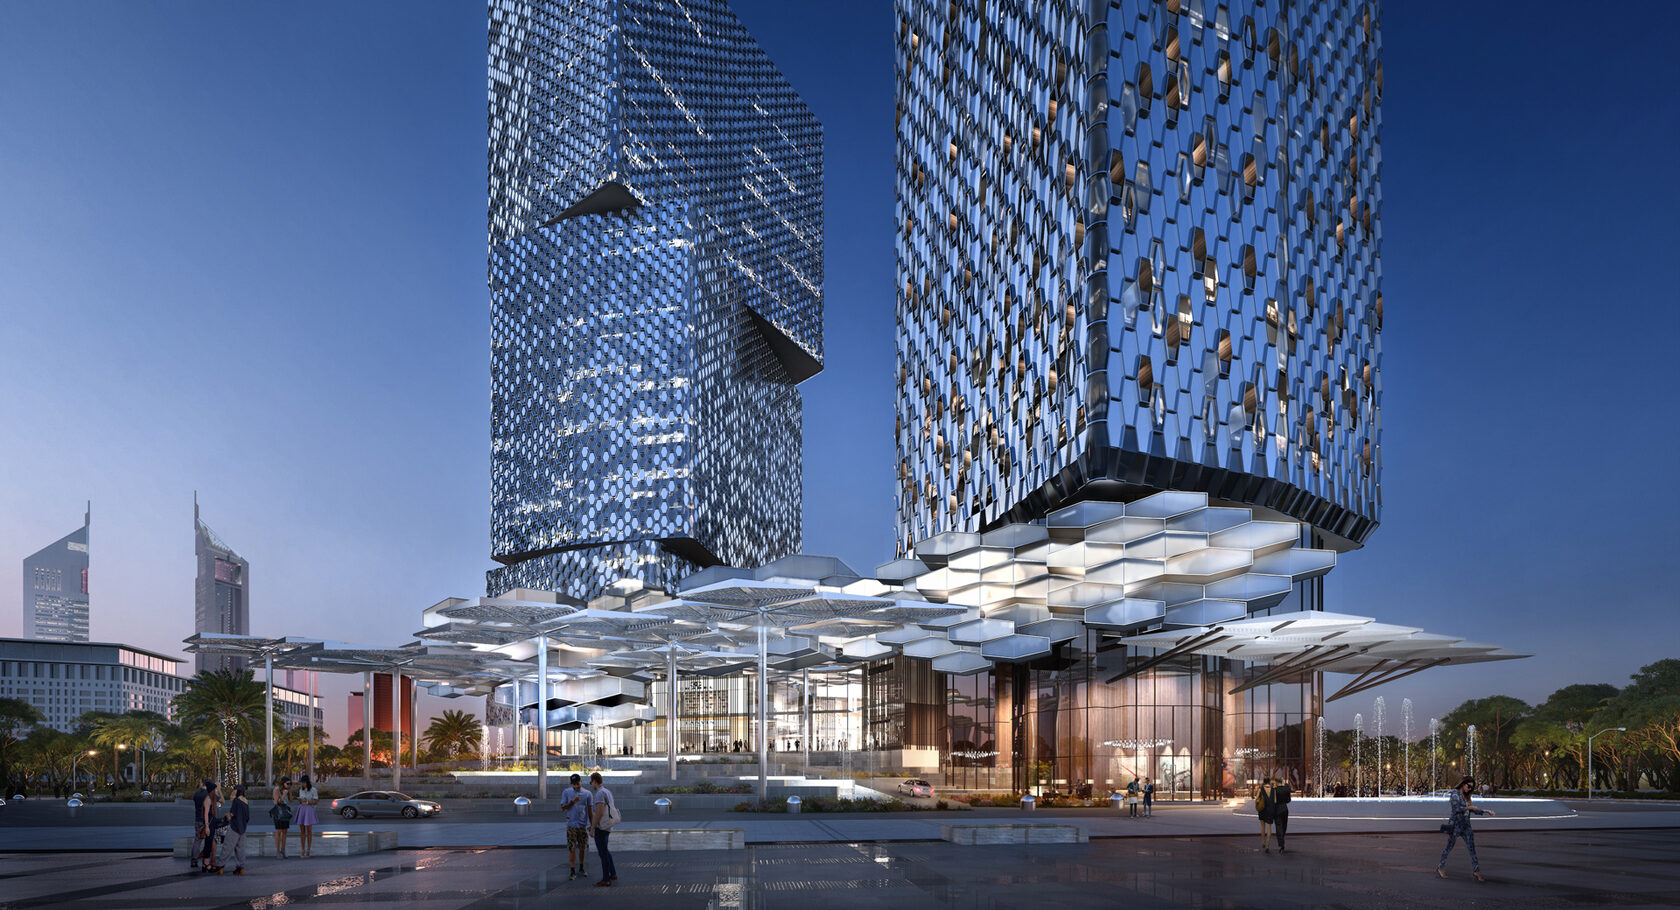
Our vision for the DIFC Omniyat project is to create a live / work/ play environment emphasized by values of culture and heritage through innovative design.
The design calls for a careful study of all programmatic conditions to ensure a unique approach with exceptional character to achieve maximum efficiency without compromising on quality. The architecture is unique, modern, geometric and pure.
Our target is to create an environment and architectural language that is of contemporary image, scale and character. It should promote a stimulating and dynamic sense of place for its inhabitants and become a new destination in DIFC.
The design calls for a careful study of all programmatic conditions to ensure a unique approach with exceptional character to achieve maximum efficiency without compromising on quality. The architecture is unique, modern, geometric and pure.
Our target is to create an environment and architectural language that is of contemporary image, scale and character. It should promote a stimulating and dynamic sense of place for its inhabitants and become a new destination in DIFC.
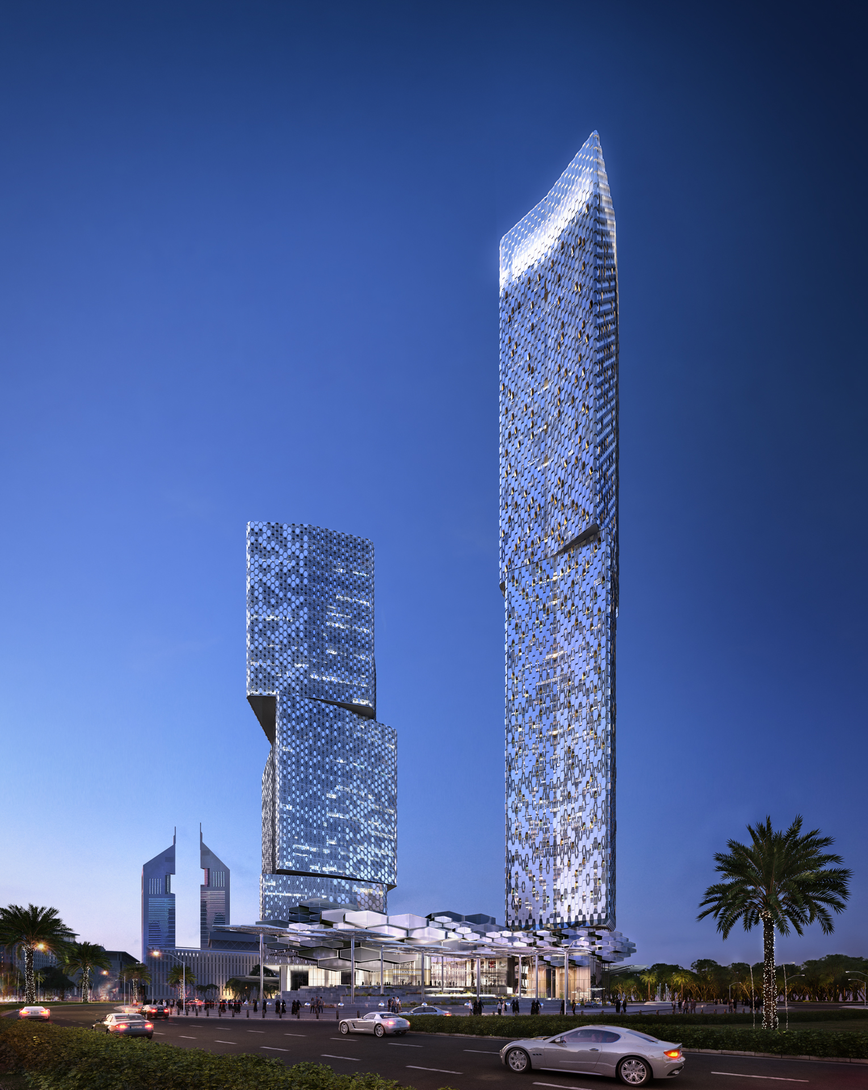
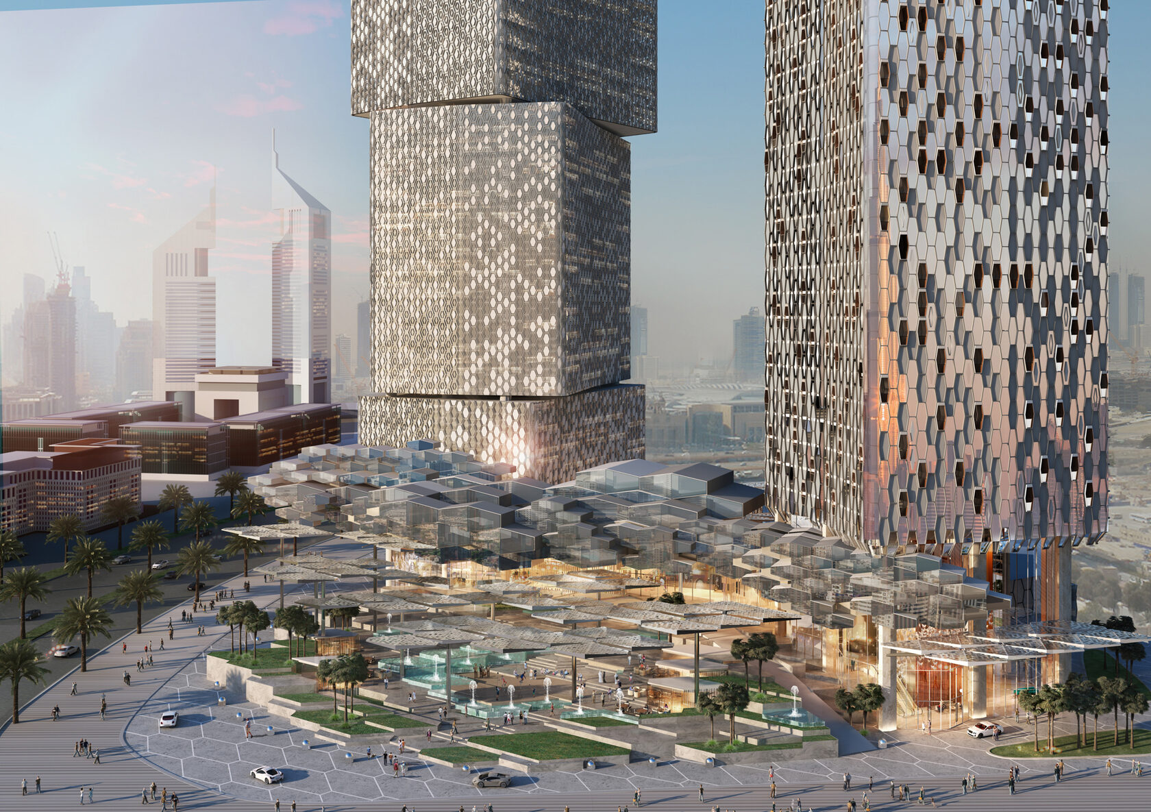
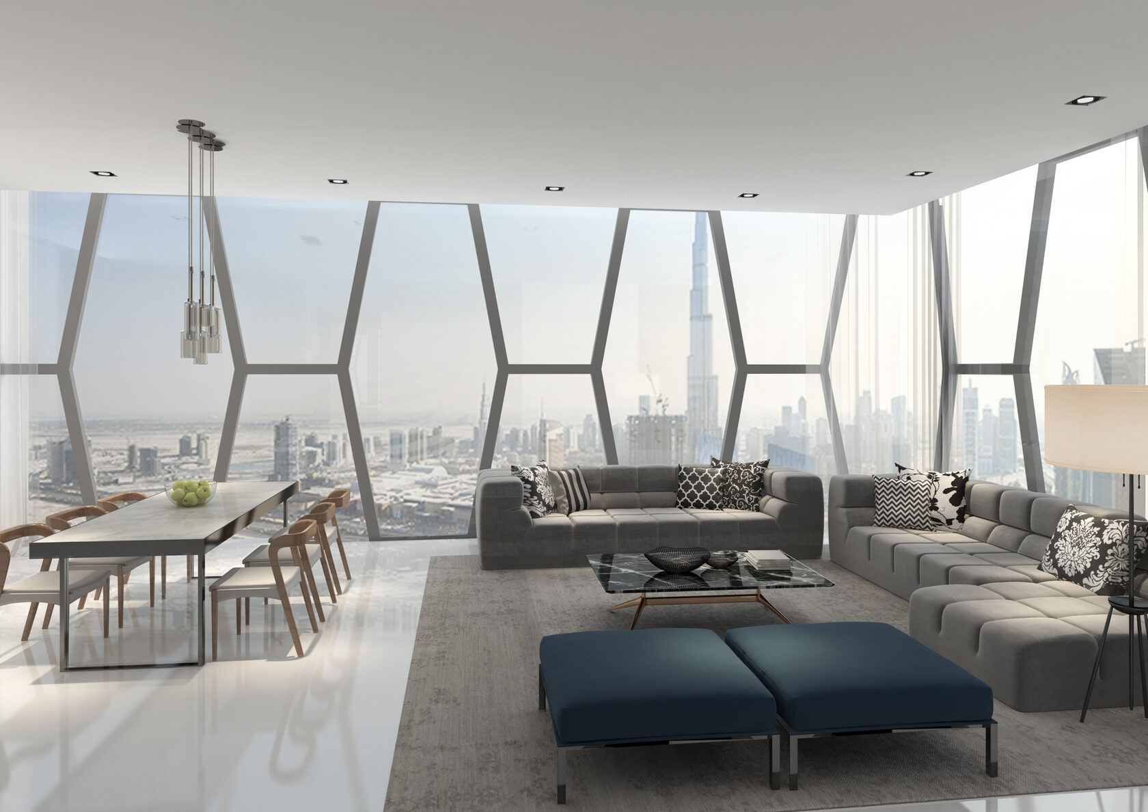
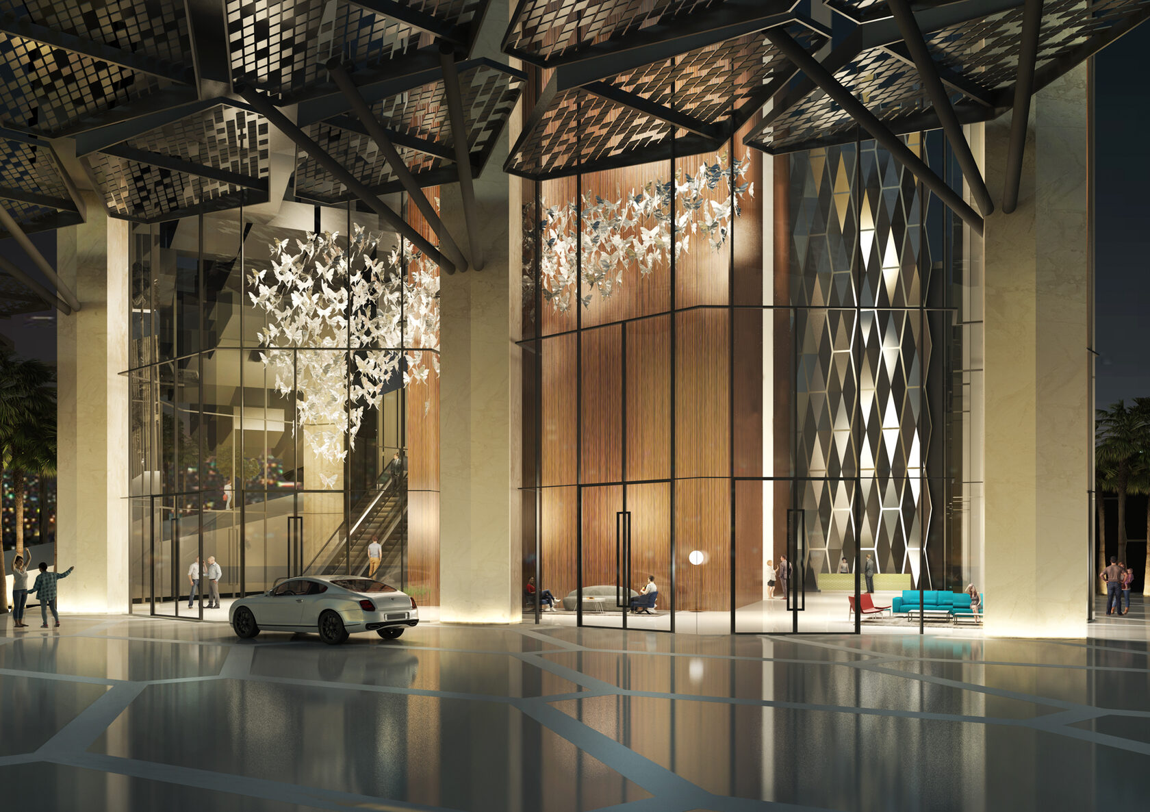
DIFC Tower stems from Dubai’s rich heritage of its early settlements to the rapidly growing new society recognized by its now world-class status. The architecture embodies this dialogue of the old with the new, emerging from the ground up, vertically expressing growth. The ground, the foundation of any development, supports the structures above. Similarly, a culture exists historically from its heritage and its past.
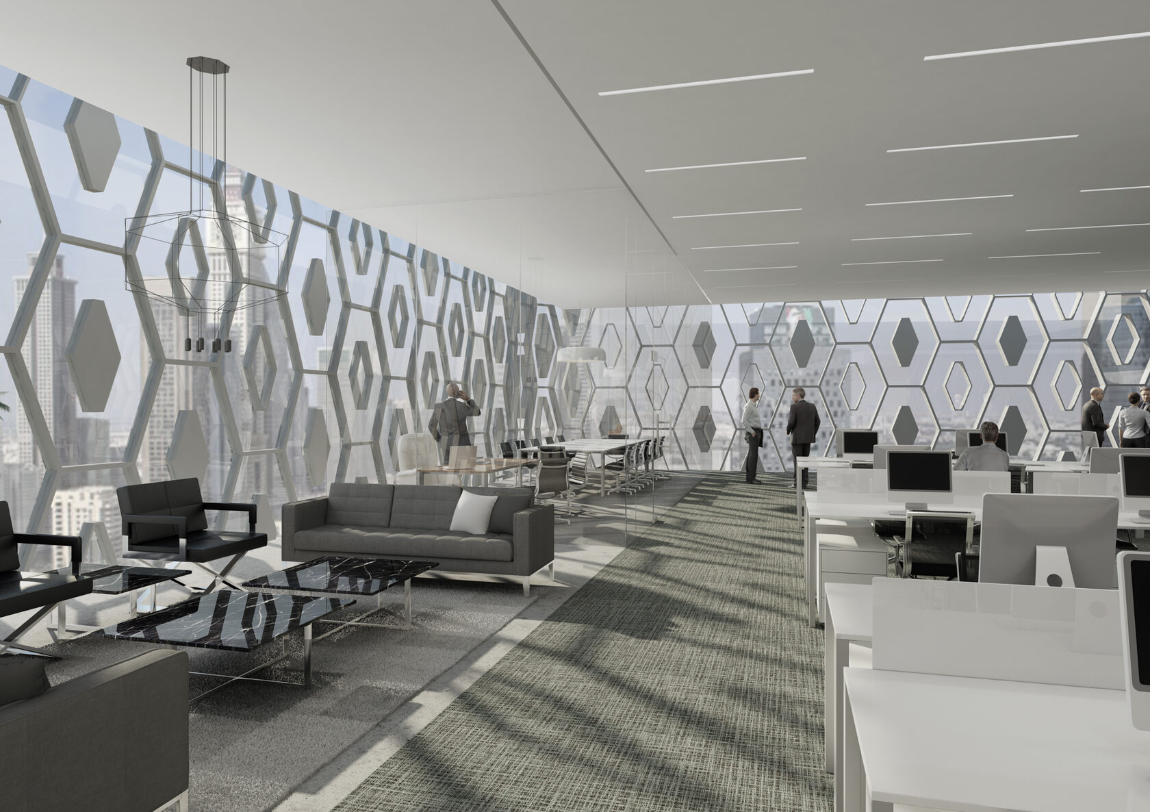
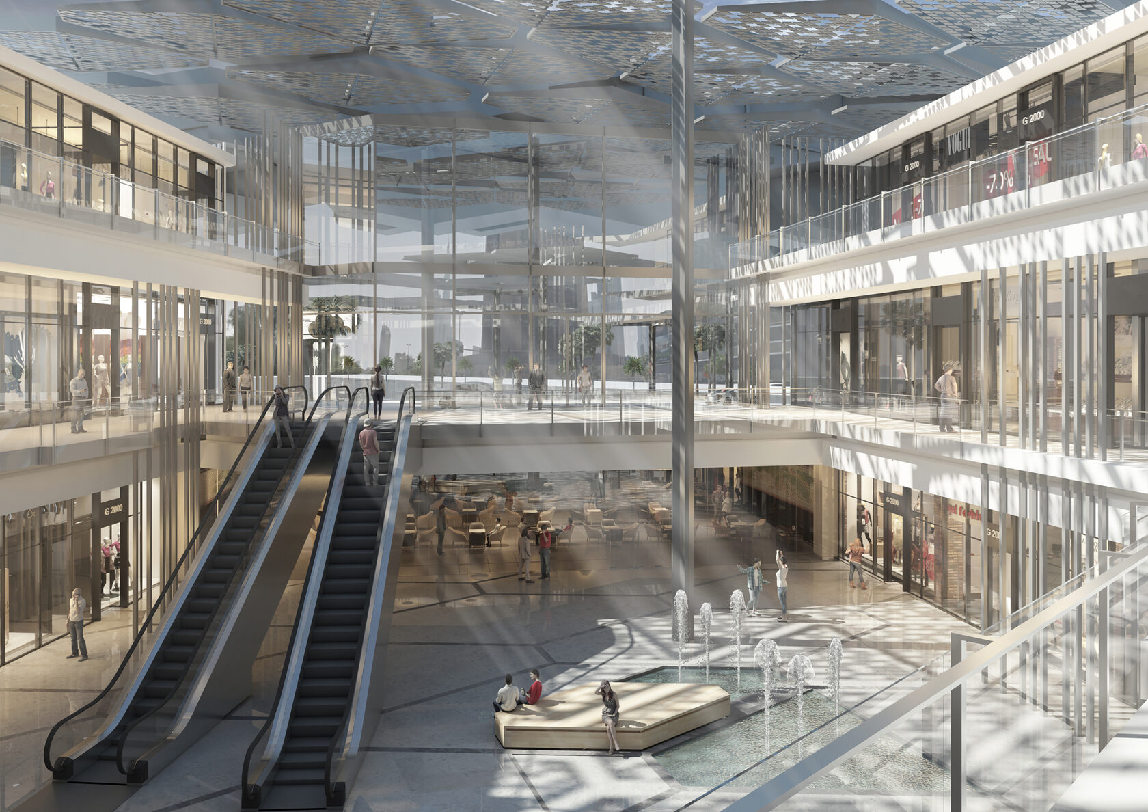
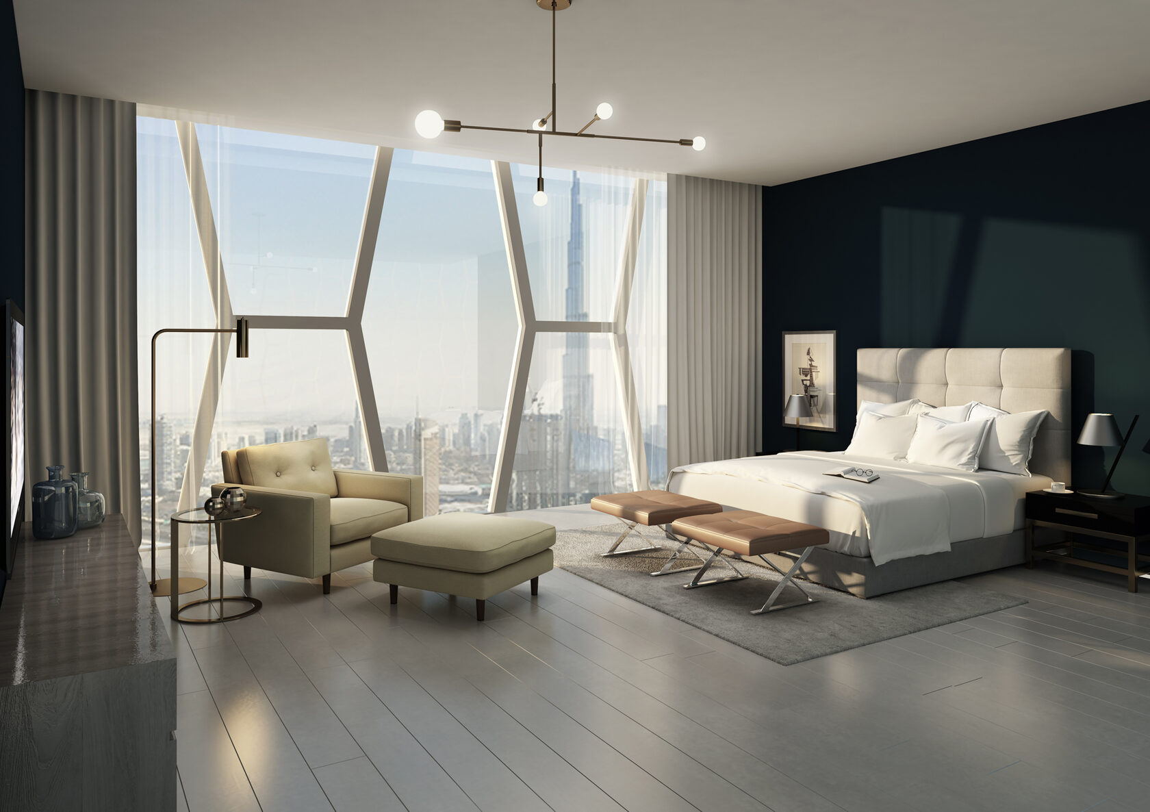
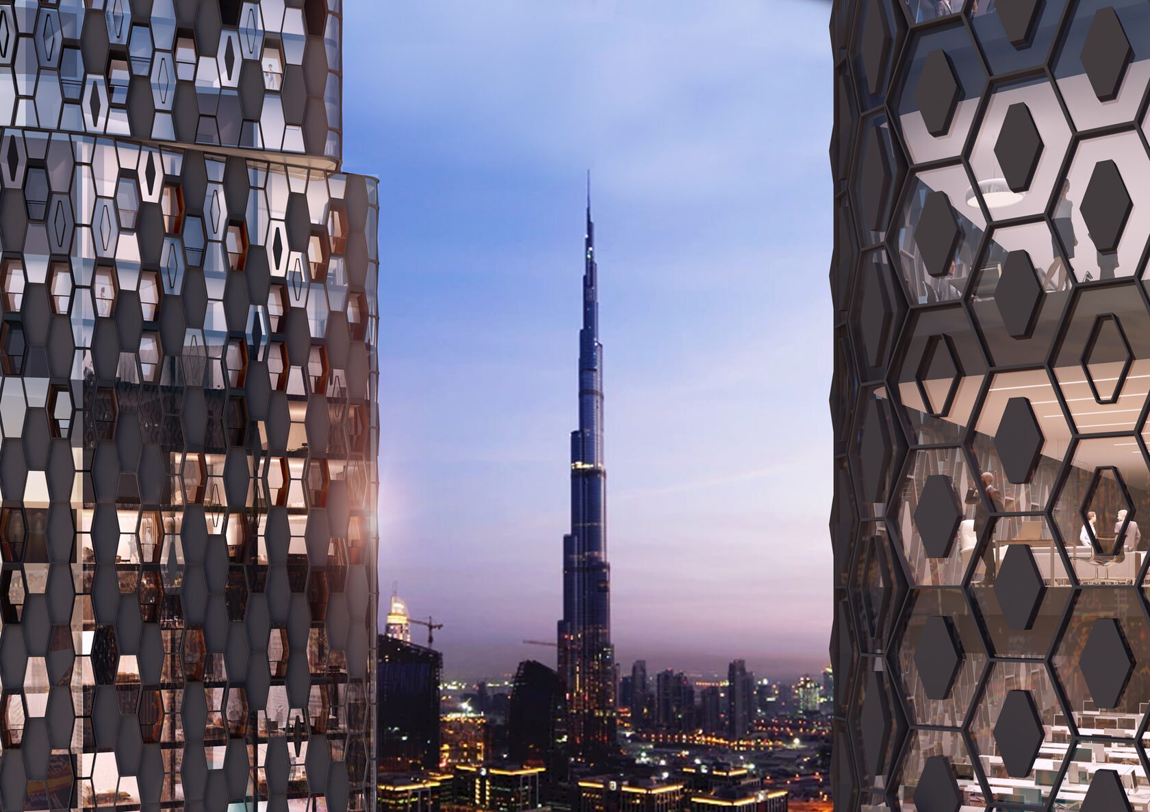
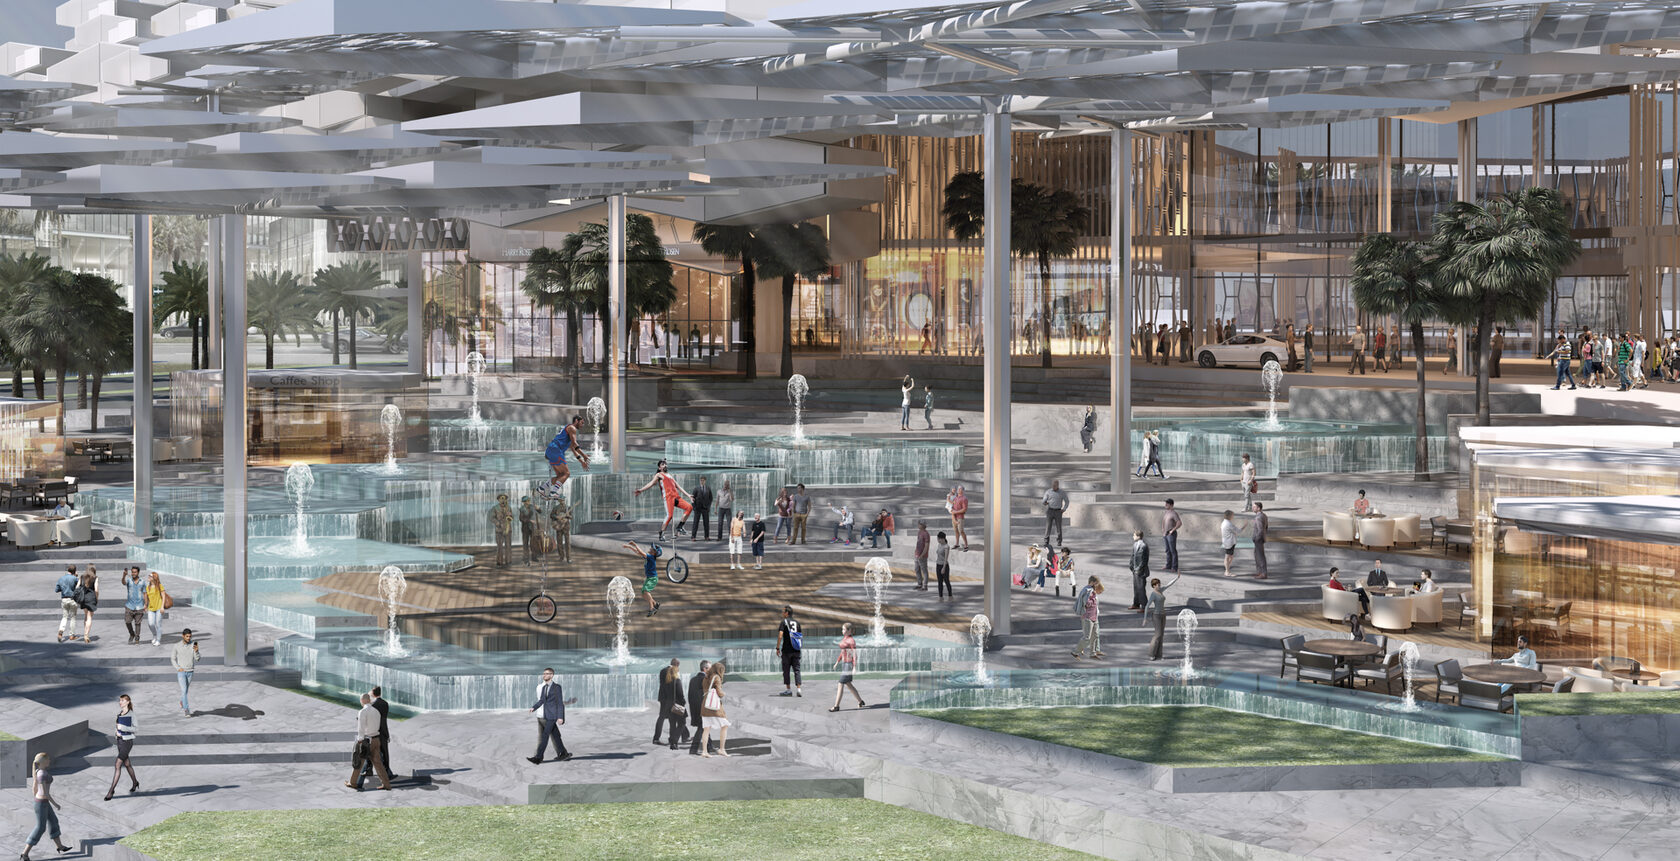
Here in DIFC Tower, the ground reminds us of an early settlement, with its small structures organically arranged together. The podium levels, elevated on stilts, is the unity of the diverse cultures of Dubai, forming the new city. The towers above, almost reaching the sky, represent the new and dynamic city. All these elements are unified by the honeycomb pattern, derived from a traditional mashrabiya, is carried throughout, expressing the values of its people which live on.
Other projects

Emaar Arabian Ranches III Springs
Dubai, UAE
2019