

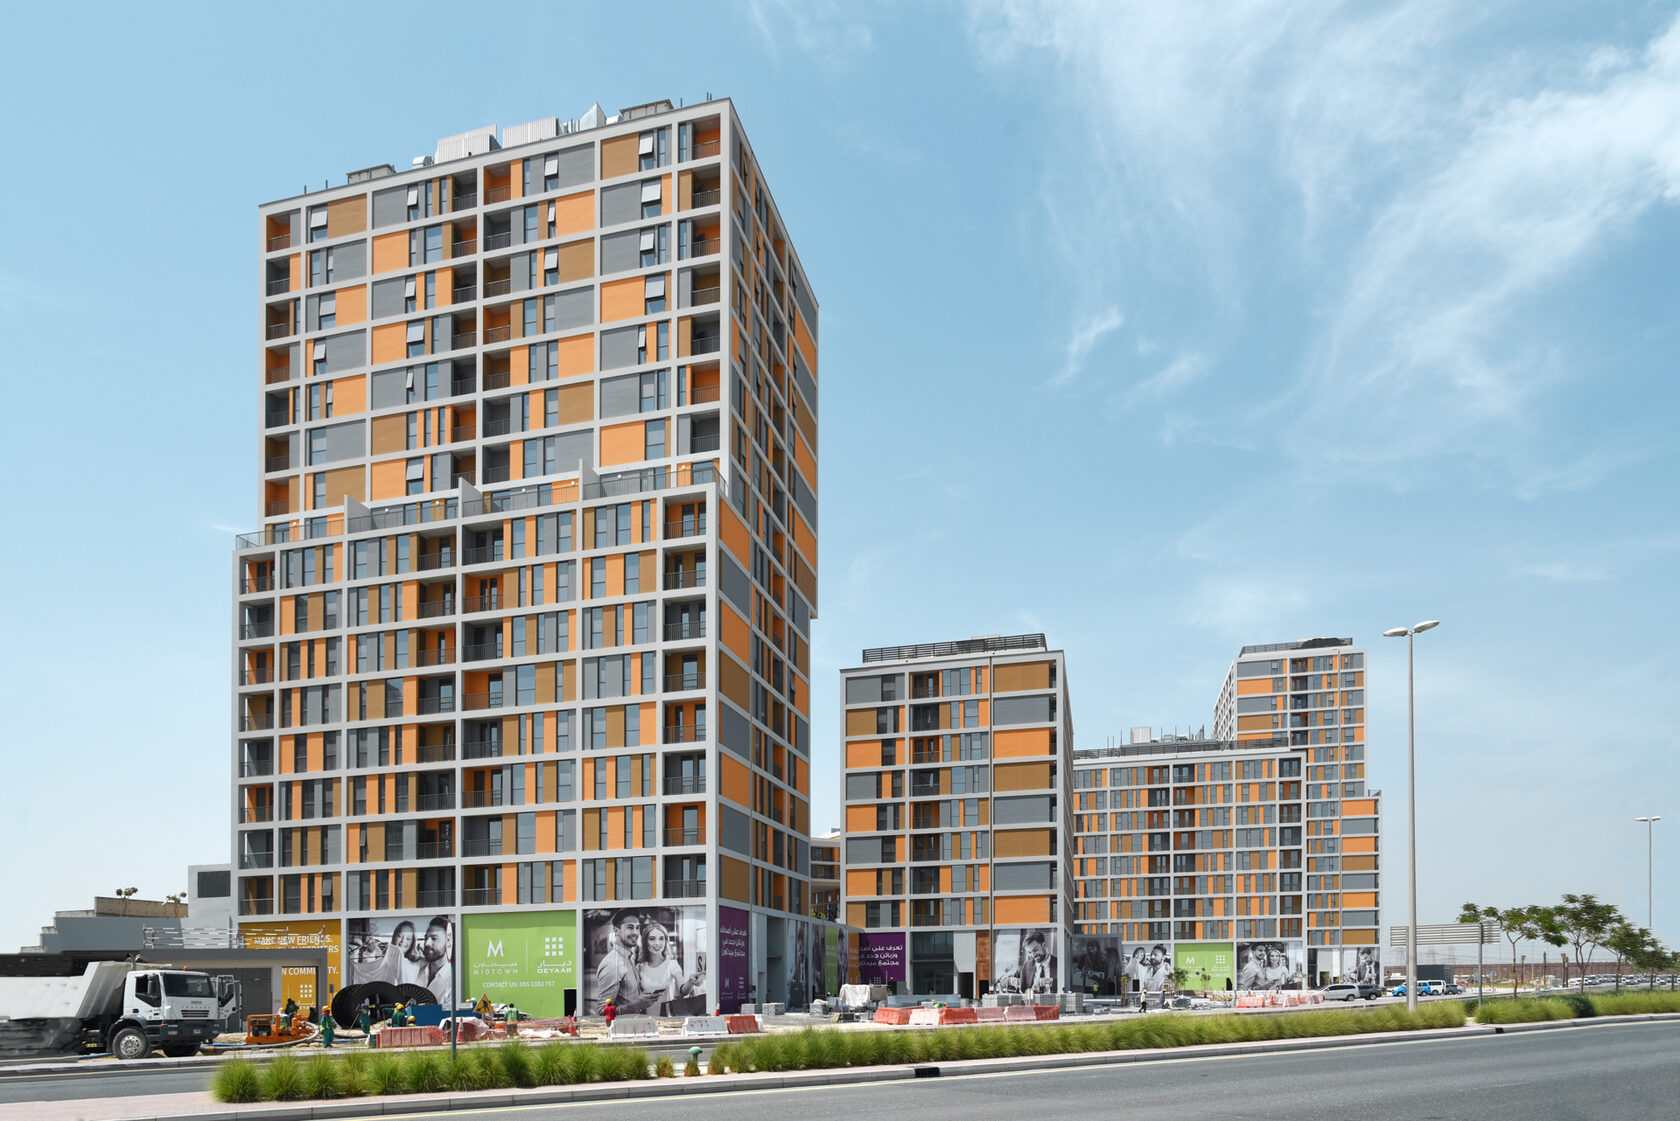

CLIENT
Deyaar Development PJSC
LOCATION
Dubai, UAE
USE
Residential
AREA
246,894
YEAR
2014
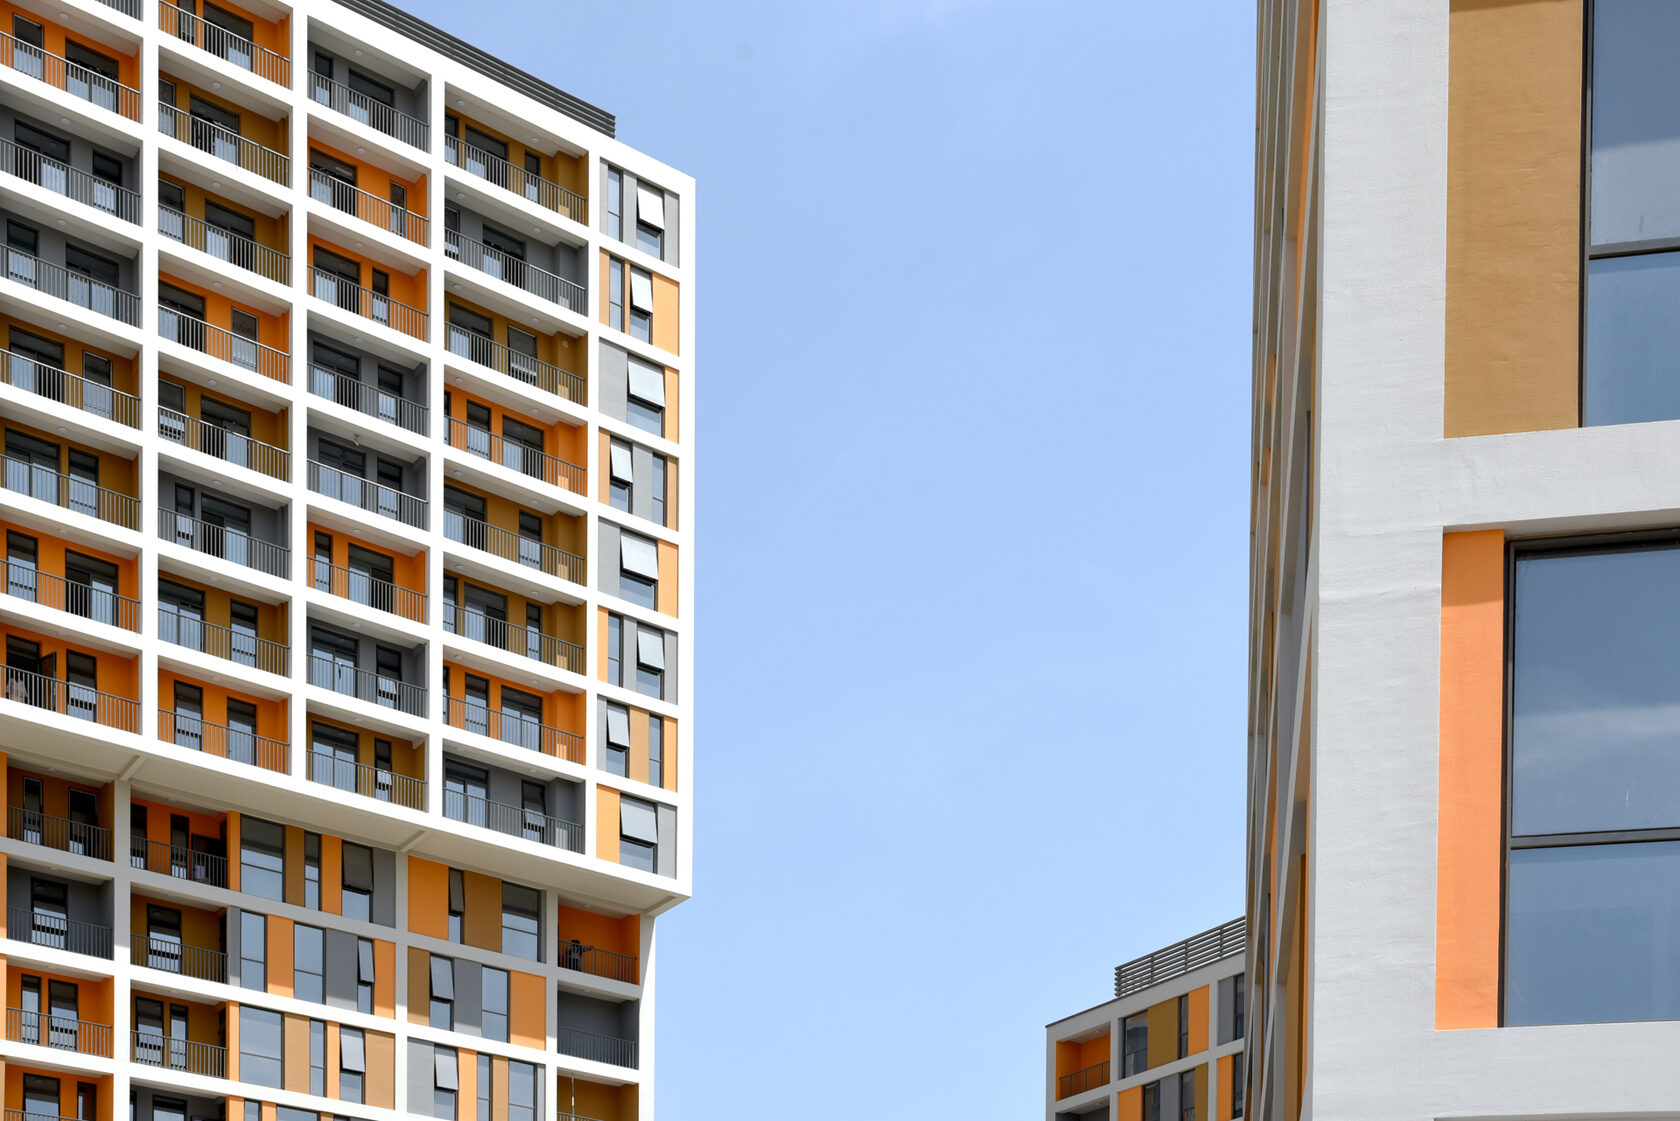
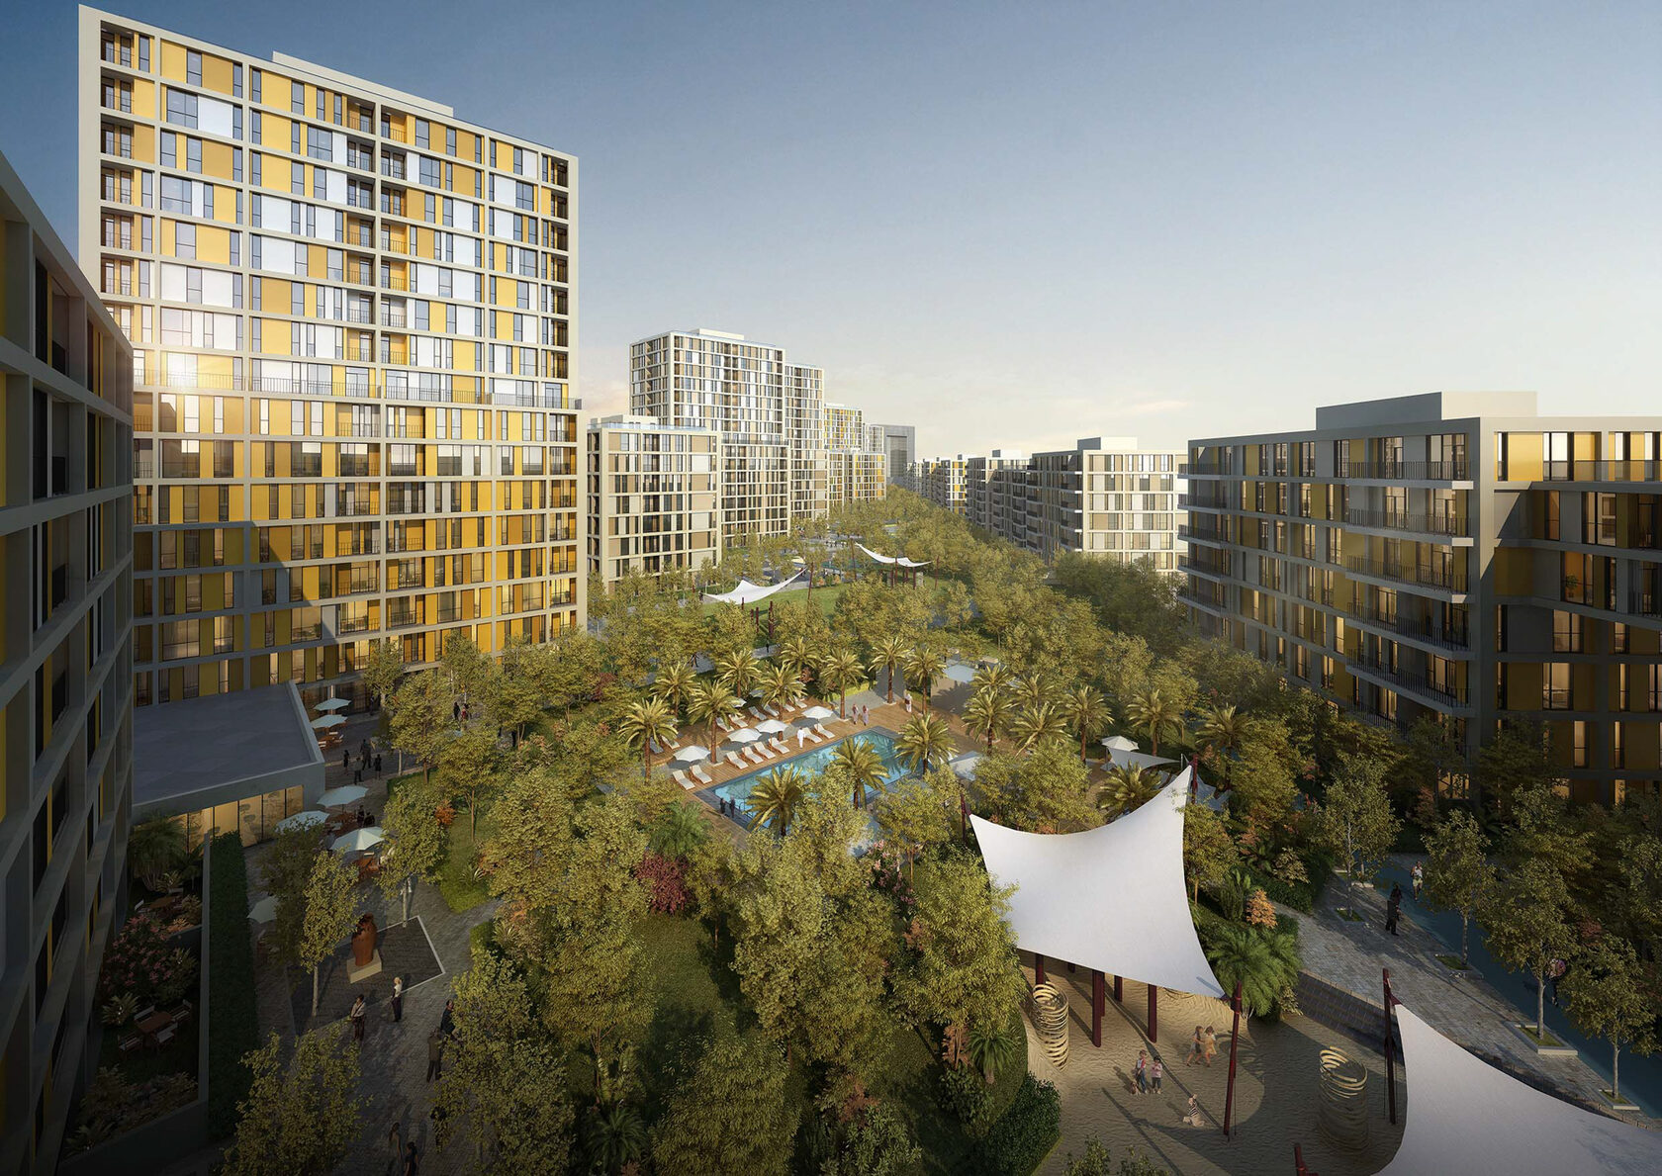
Deyaar Midtown is a large-scale mixed-use community in Dubai's IMPZ, organized as a series of residential zones combining apartments, retail, landscaped community spaces and supporting amenities. The masterplan arranges residential buildings in eastern and western rows, with retail integrated along a shopping boulevard and a central landscaped garden at podium level. The development incorporates buildings ranging from G+6/G+7 to G+8/G+16, alongside shared parking, recreational and community facilities
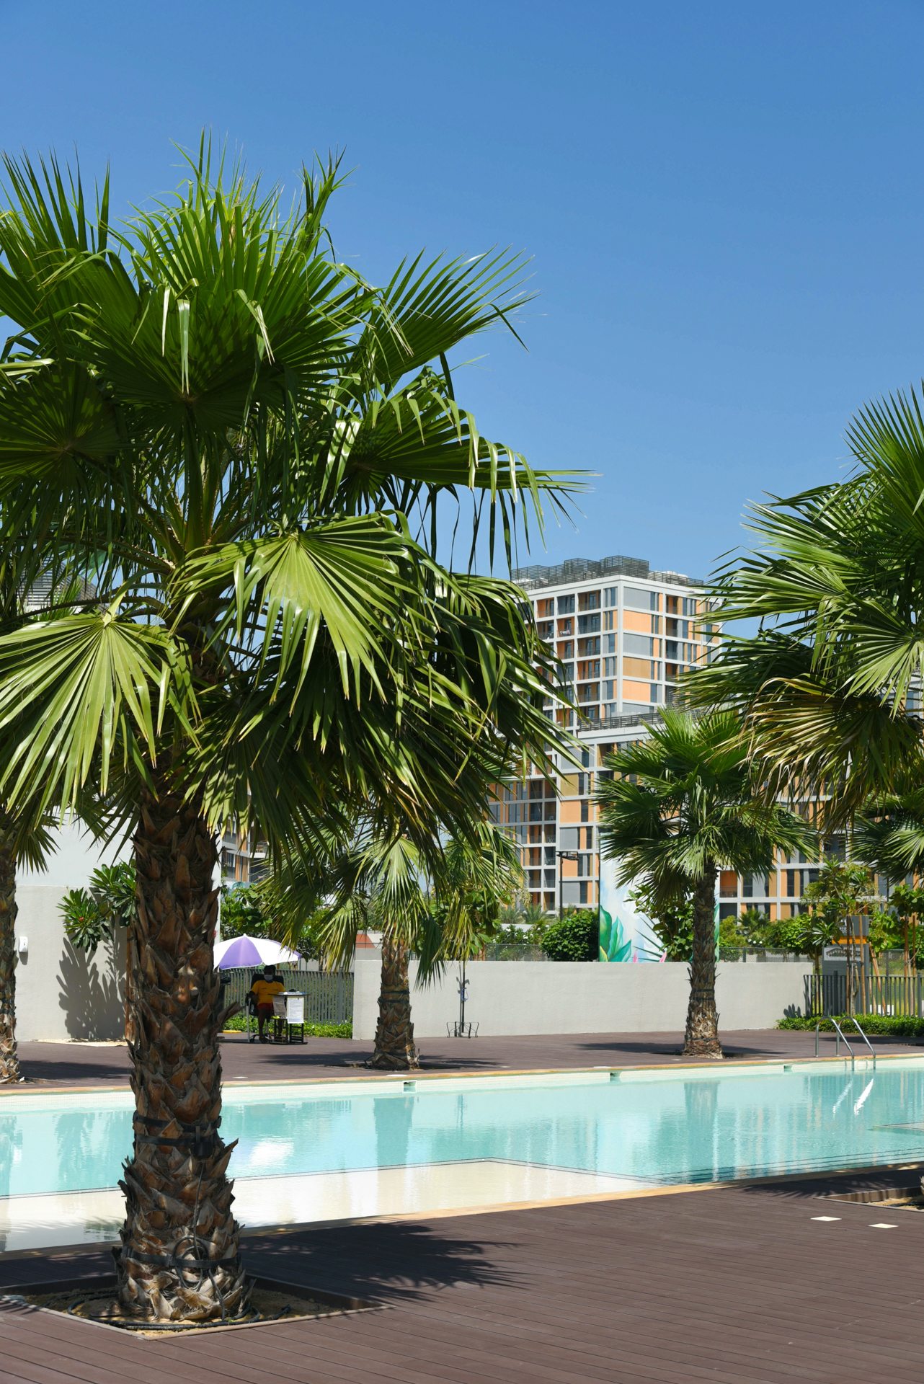
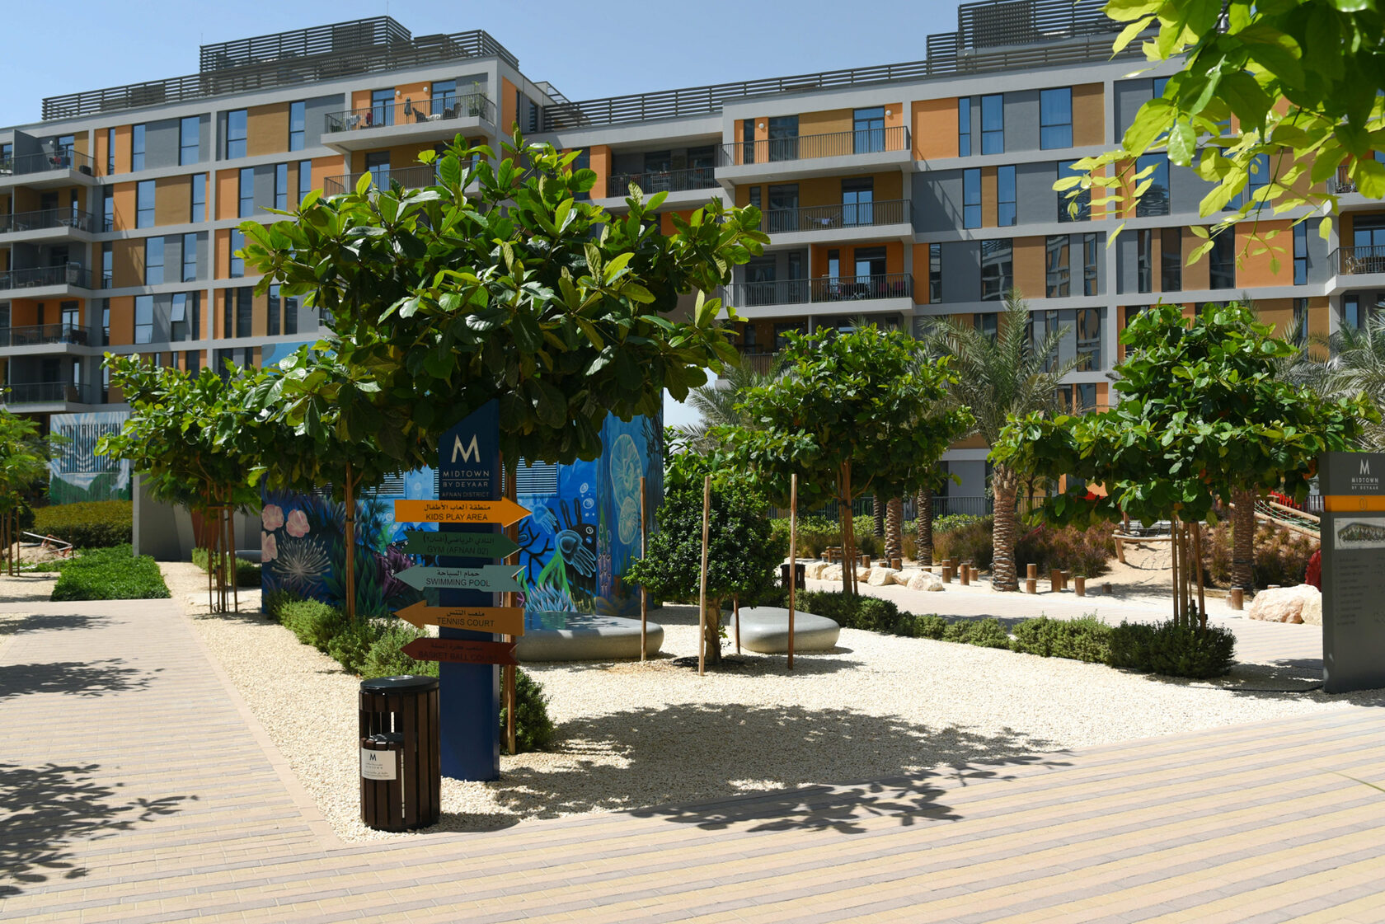
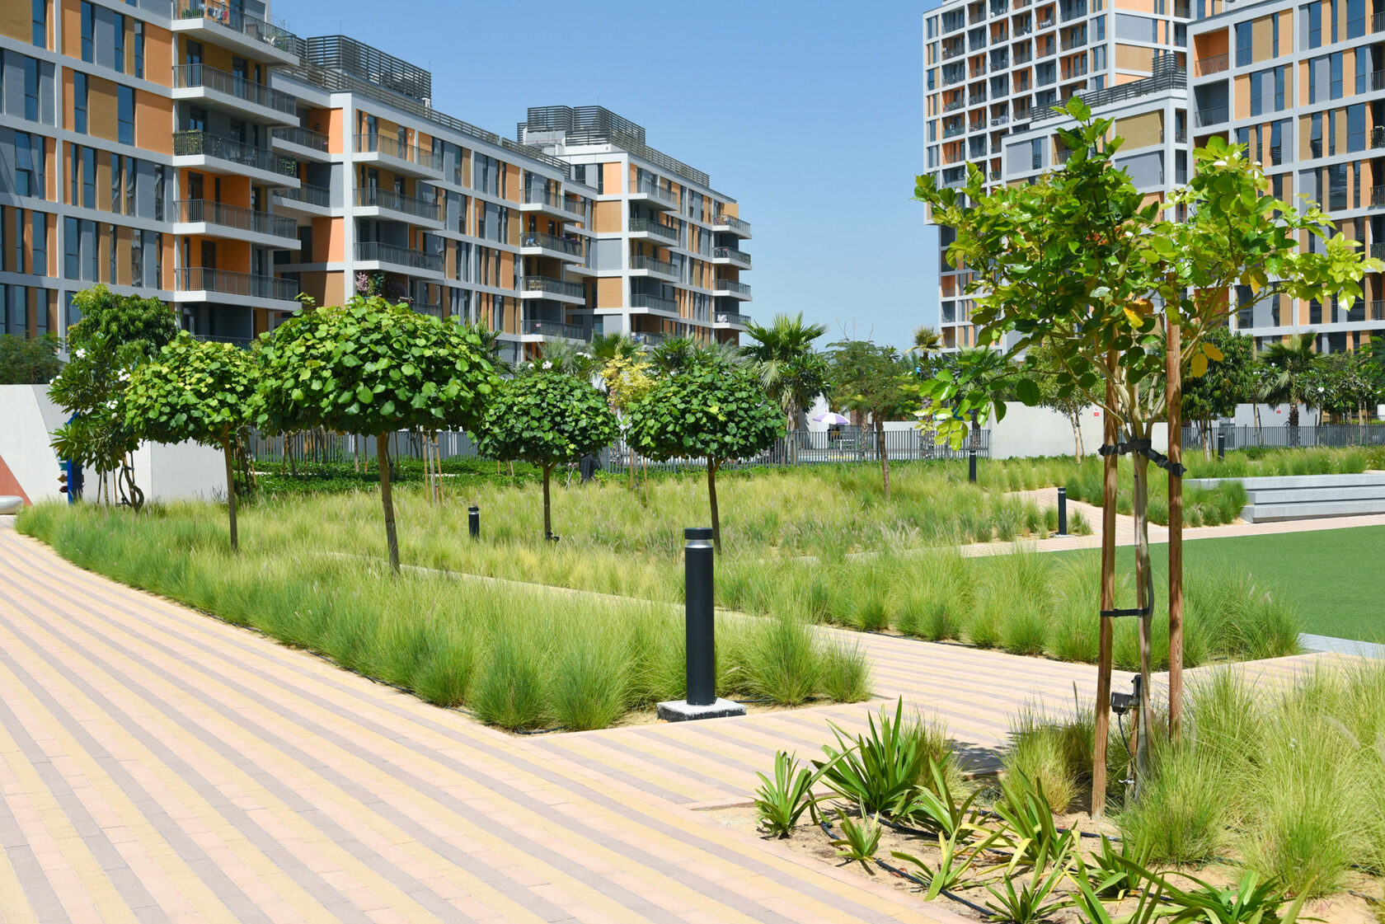
The masterplan was developed around the creation of an integrated community rather than a collection of individual residential plots. The original 40 plots were amalgamated into a single site to enable shared facilities, improve land utilization and establish a cohesive community environment.
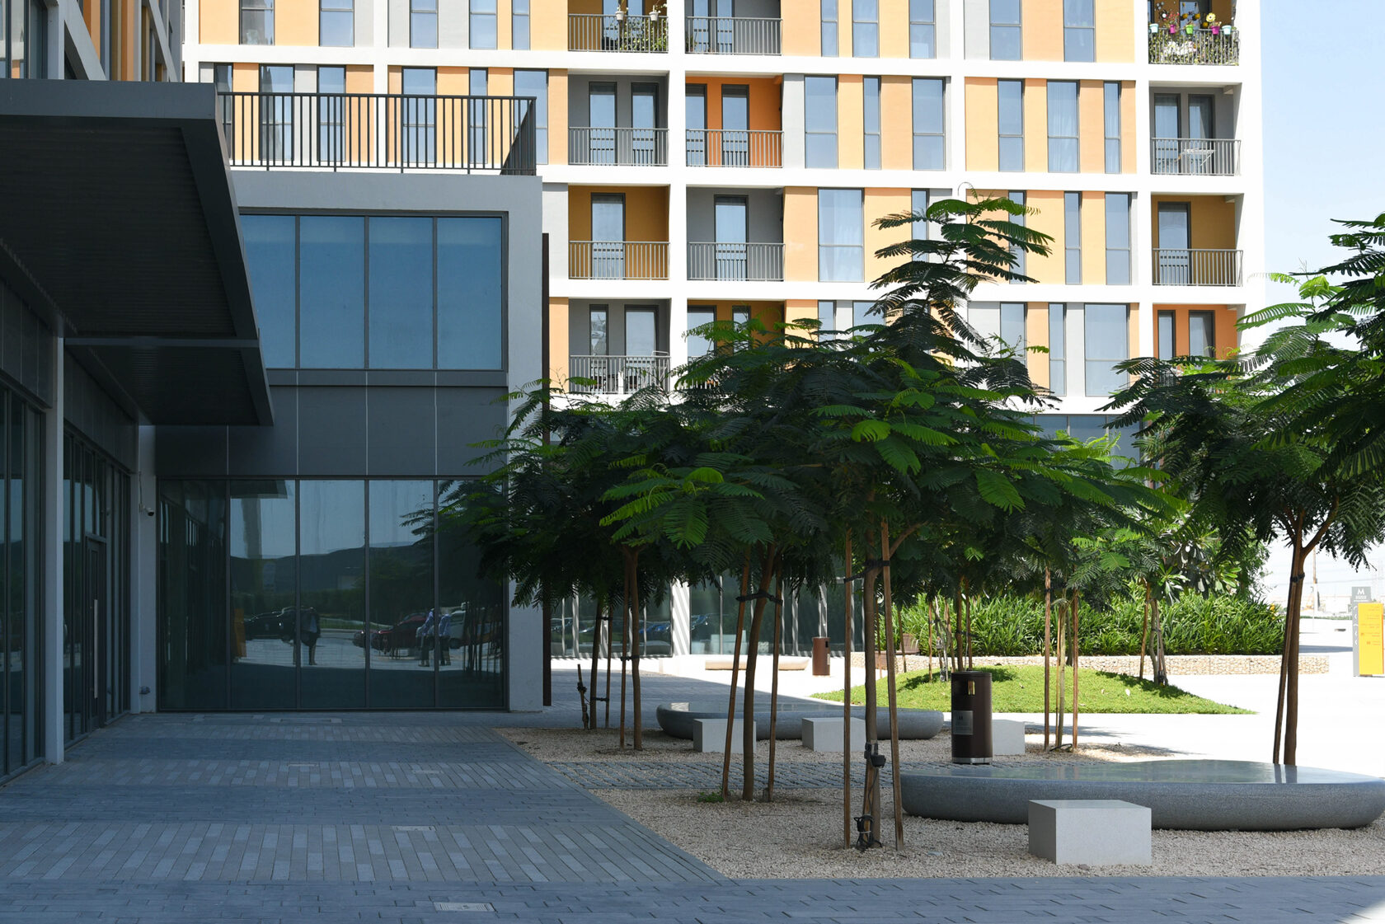
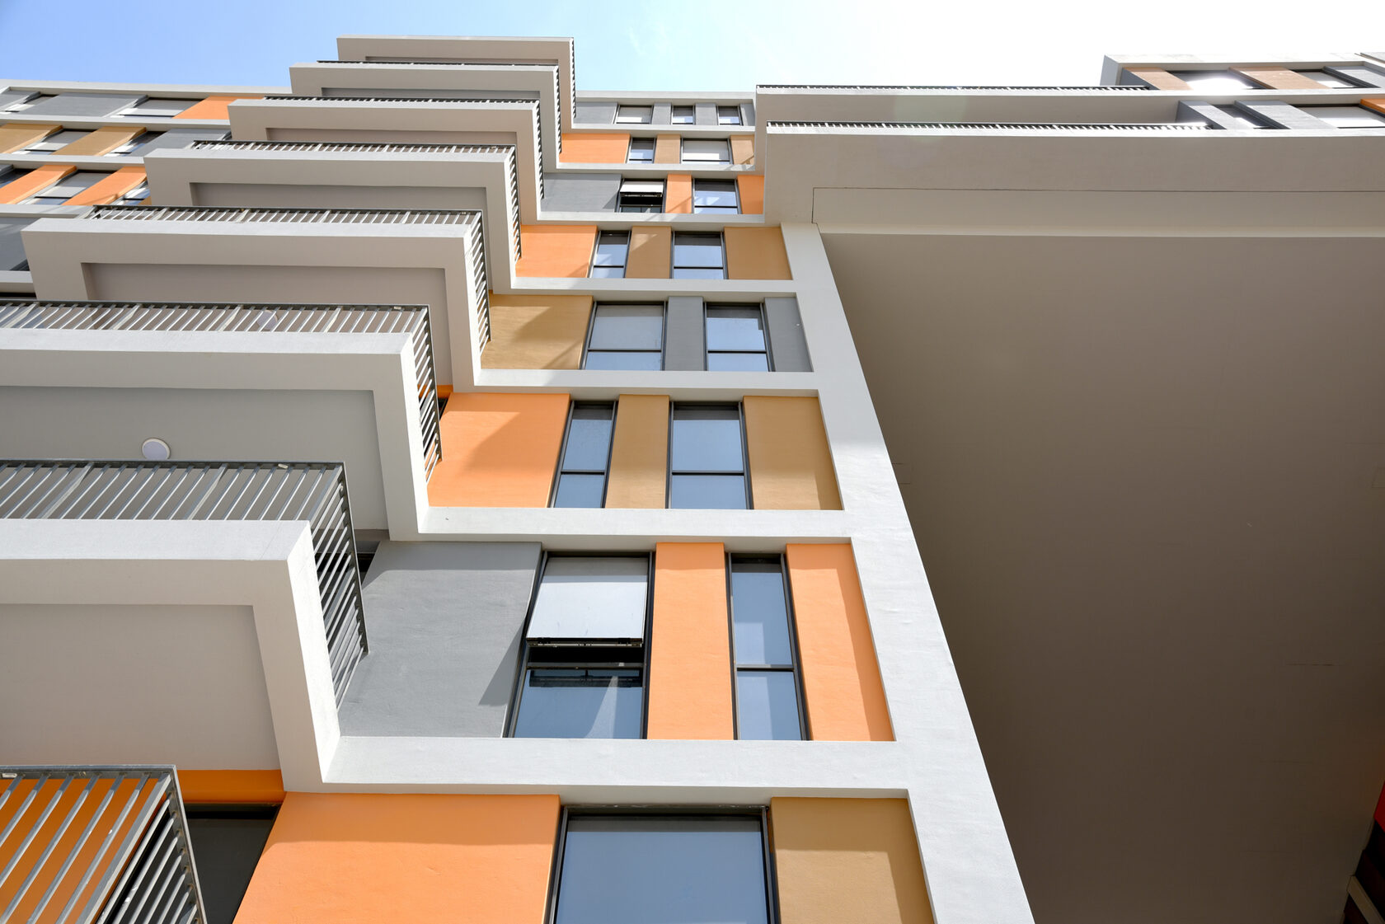
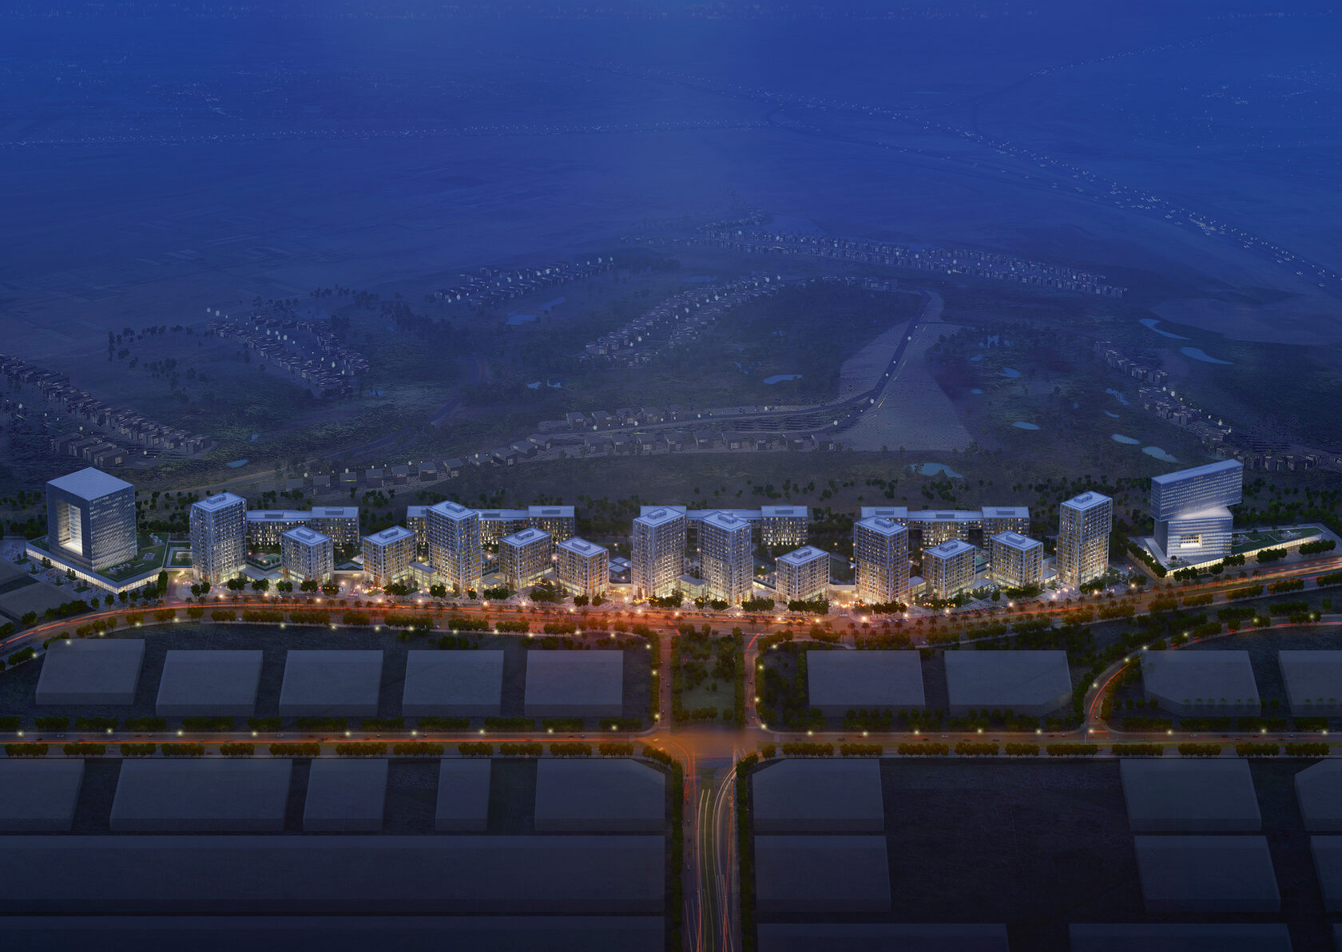
The design organizes the residential component into eastern and western building groups. The eastern buildings integrate ground-floor retail to form a shopping boulevard, while the space between the two residential rows accommodates parking and services below a central podium garden. Repeated building typologies and standardized floor plates support an efficient residential model, while landscaped public areas, recreational amenities and pedestrian connections create a more unified neighborhood experience.
Other projects

Emaar Arabian Ranches III Springs
Dubai, UAE
2019