


CLIENT
DIFC
LOCATION
Dubai, UAE
USE
Mixed-Use, Commercial, Hospitality
AREA
16,000 SQM
YEAR
2017
Status
Concept
Service
Architecture
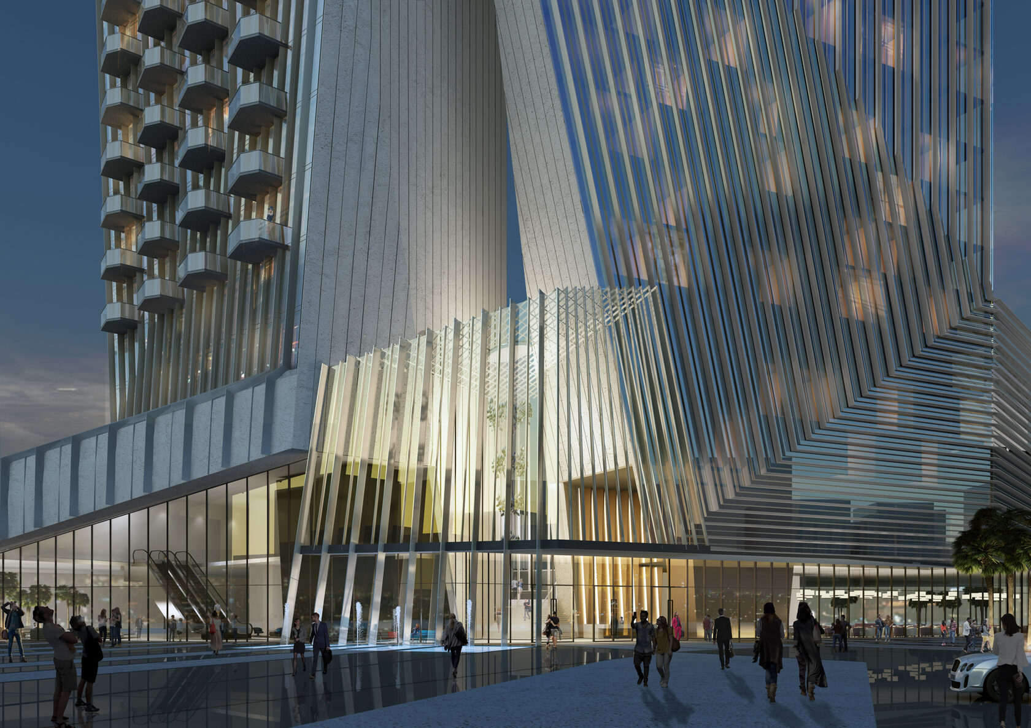
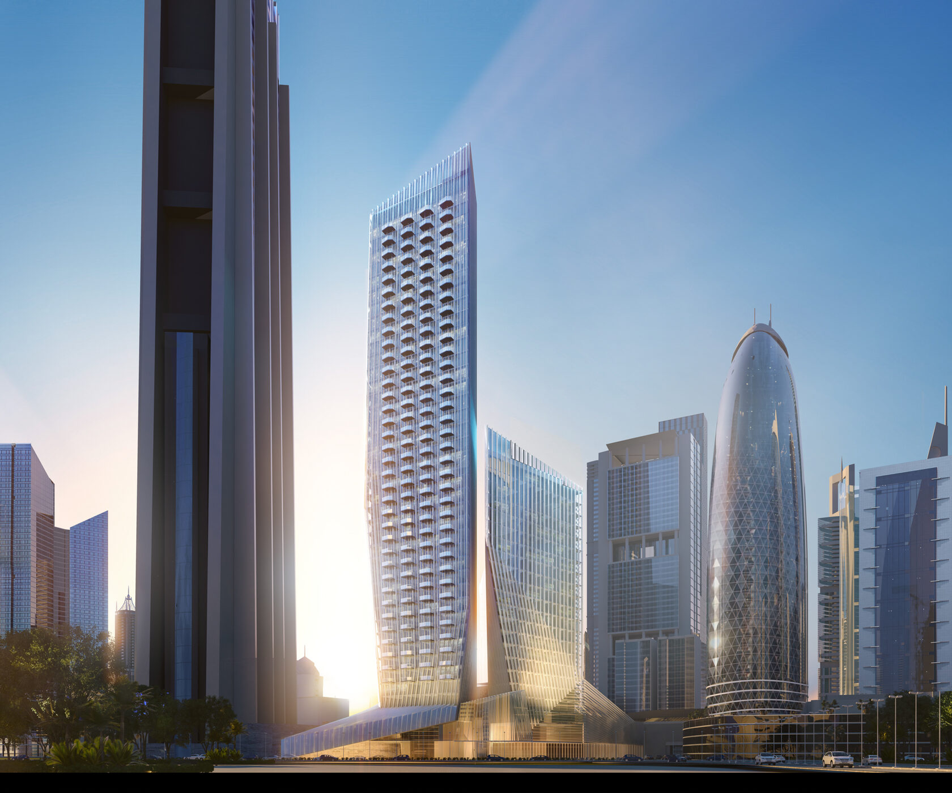
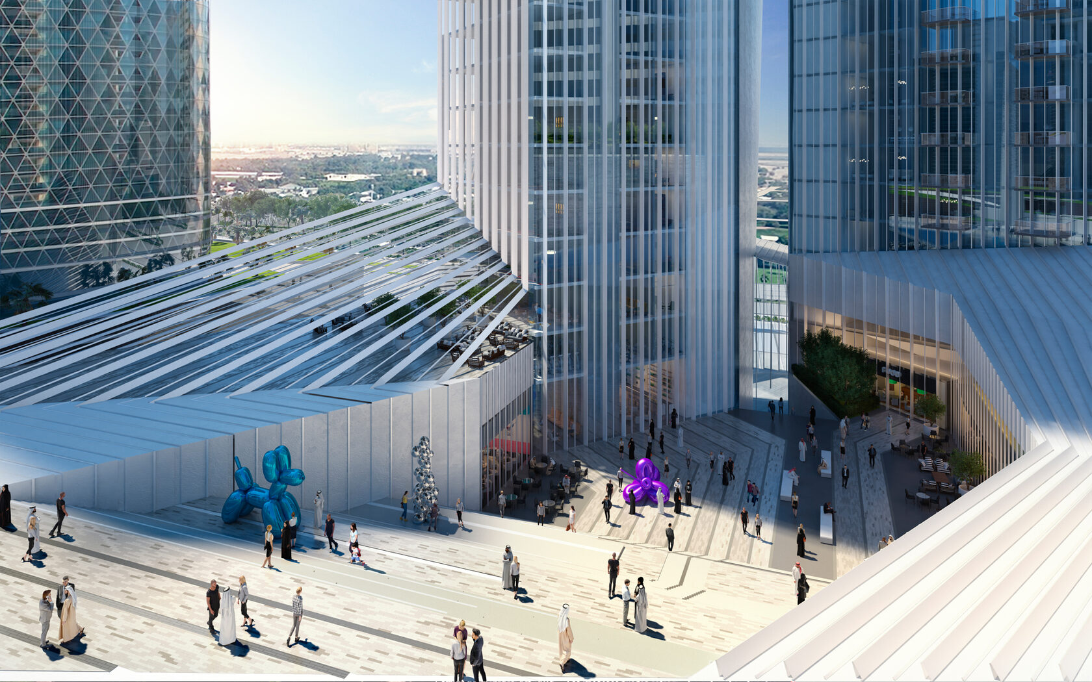
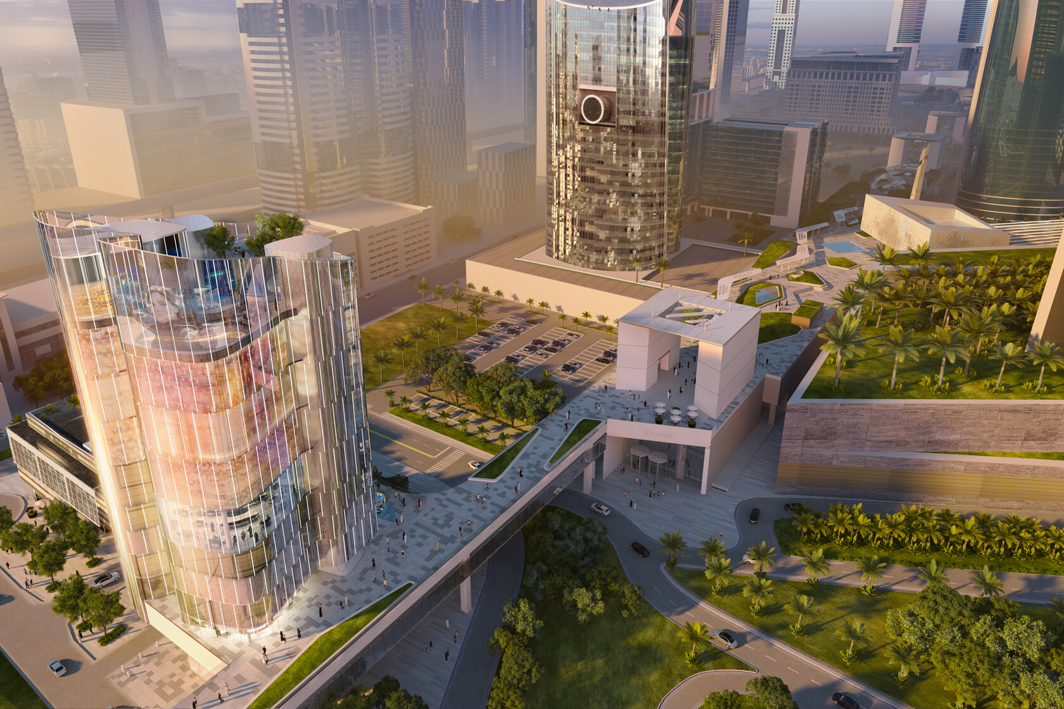
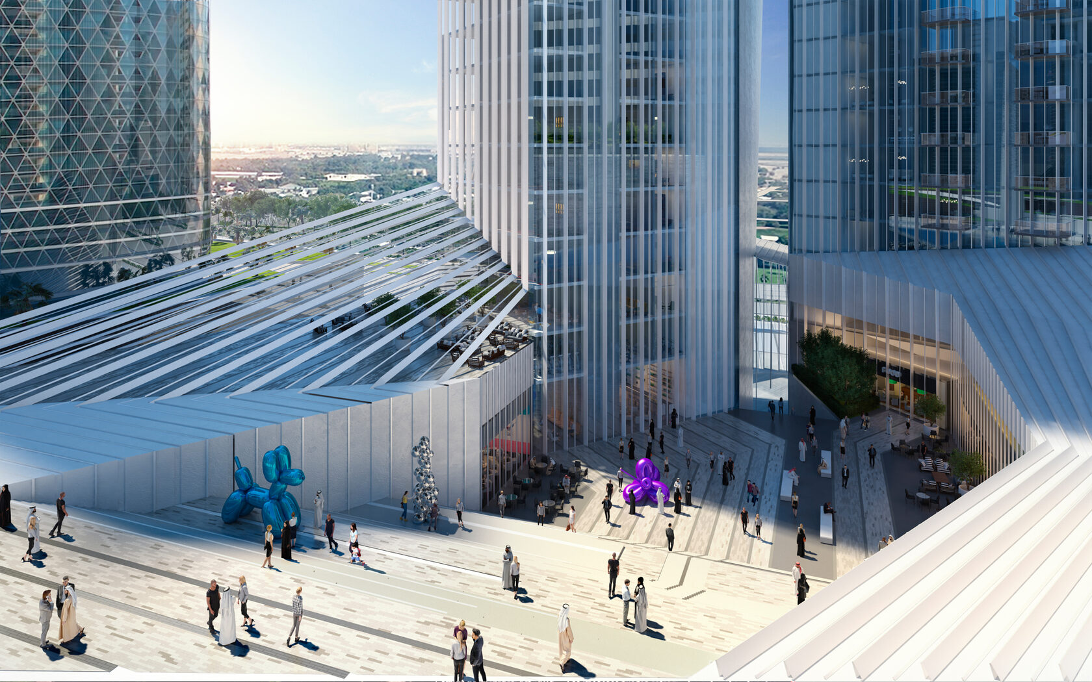
The concept of DIFC living seeks the seamless integration between Gate Avenue and the proposed Hotel and Residential facilities. Starting with the abstraction of the “Gate” the building massing is ruptured creating the link that will connect the street to Gate Avenue, the podium is punctured and sliced forming a plaza allowing people to cross and use its public facilities By seperating the massing, two towers are formed, the residential and the hotel never touch each other but are parts of the same body connected by a podium that is dematerialized so its presence is less detrimental to the street, the building towers are therefore grounded and connected to the gate avenue.
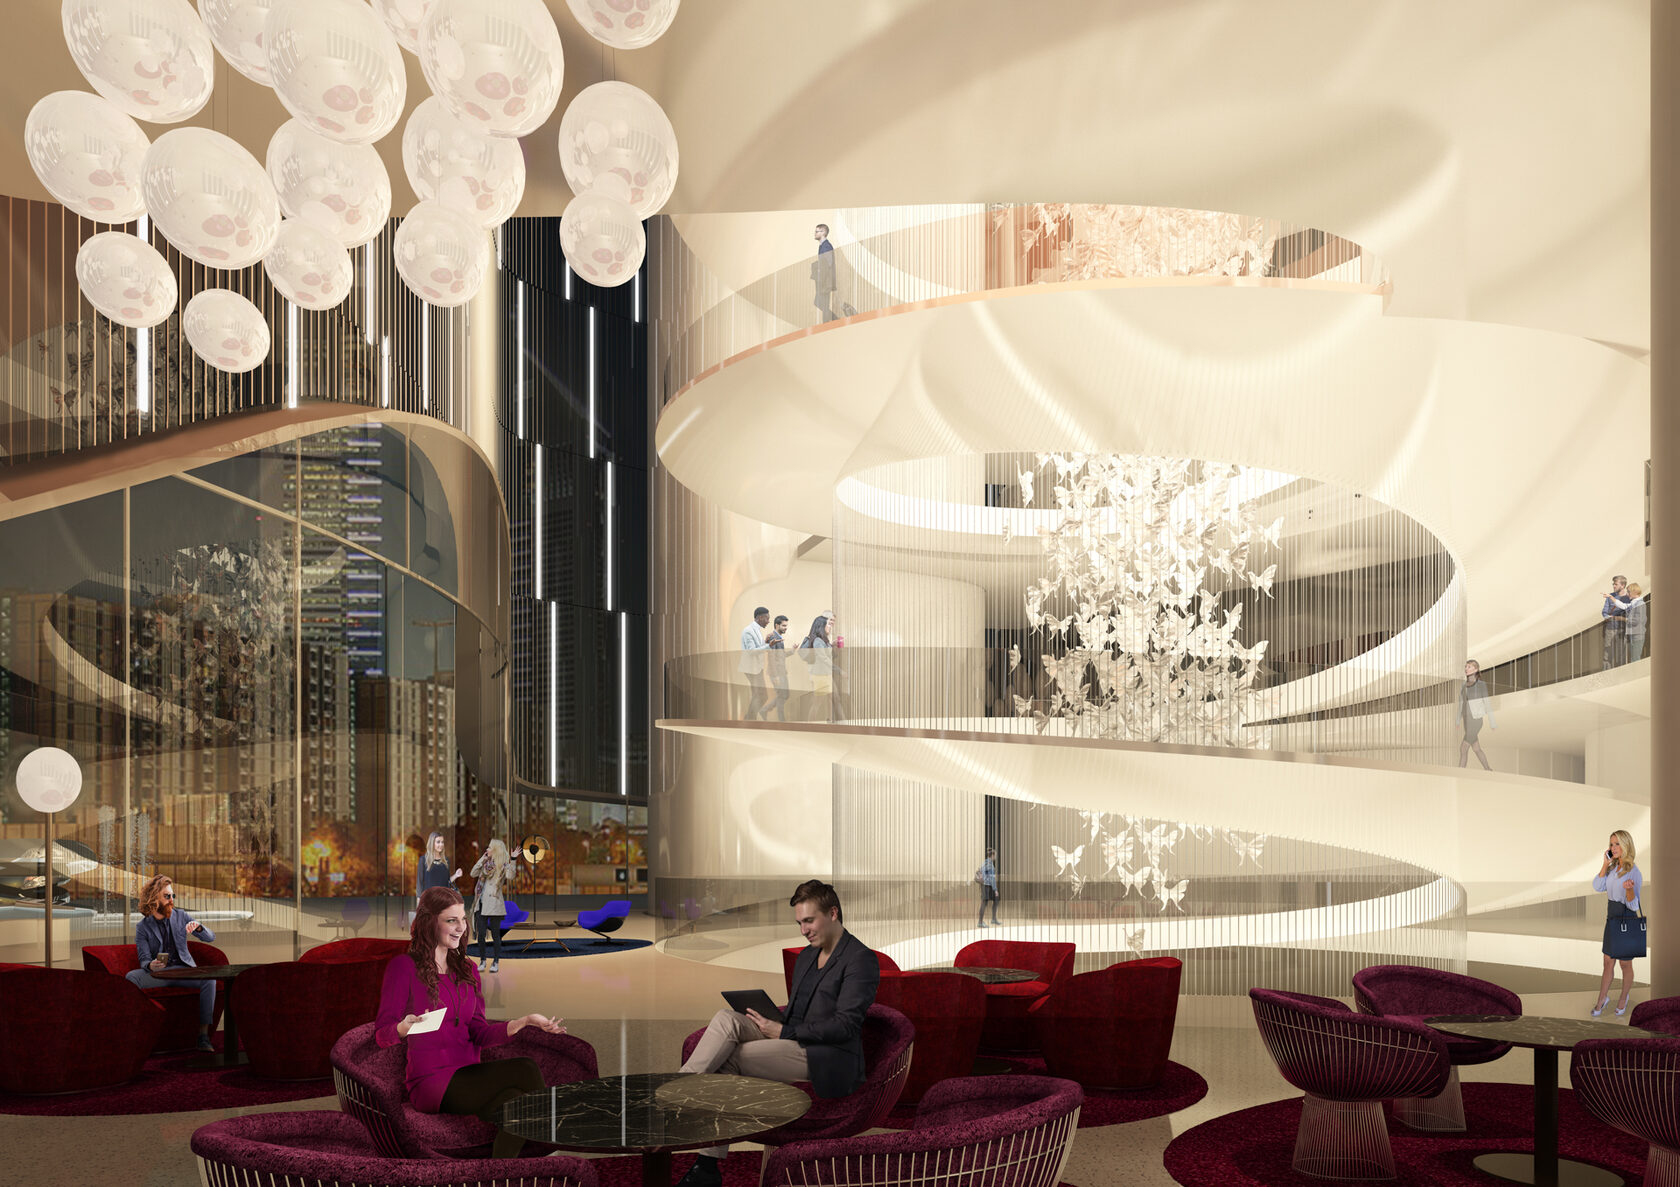
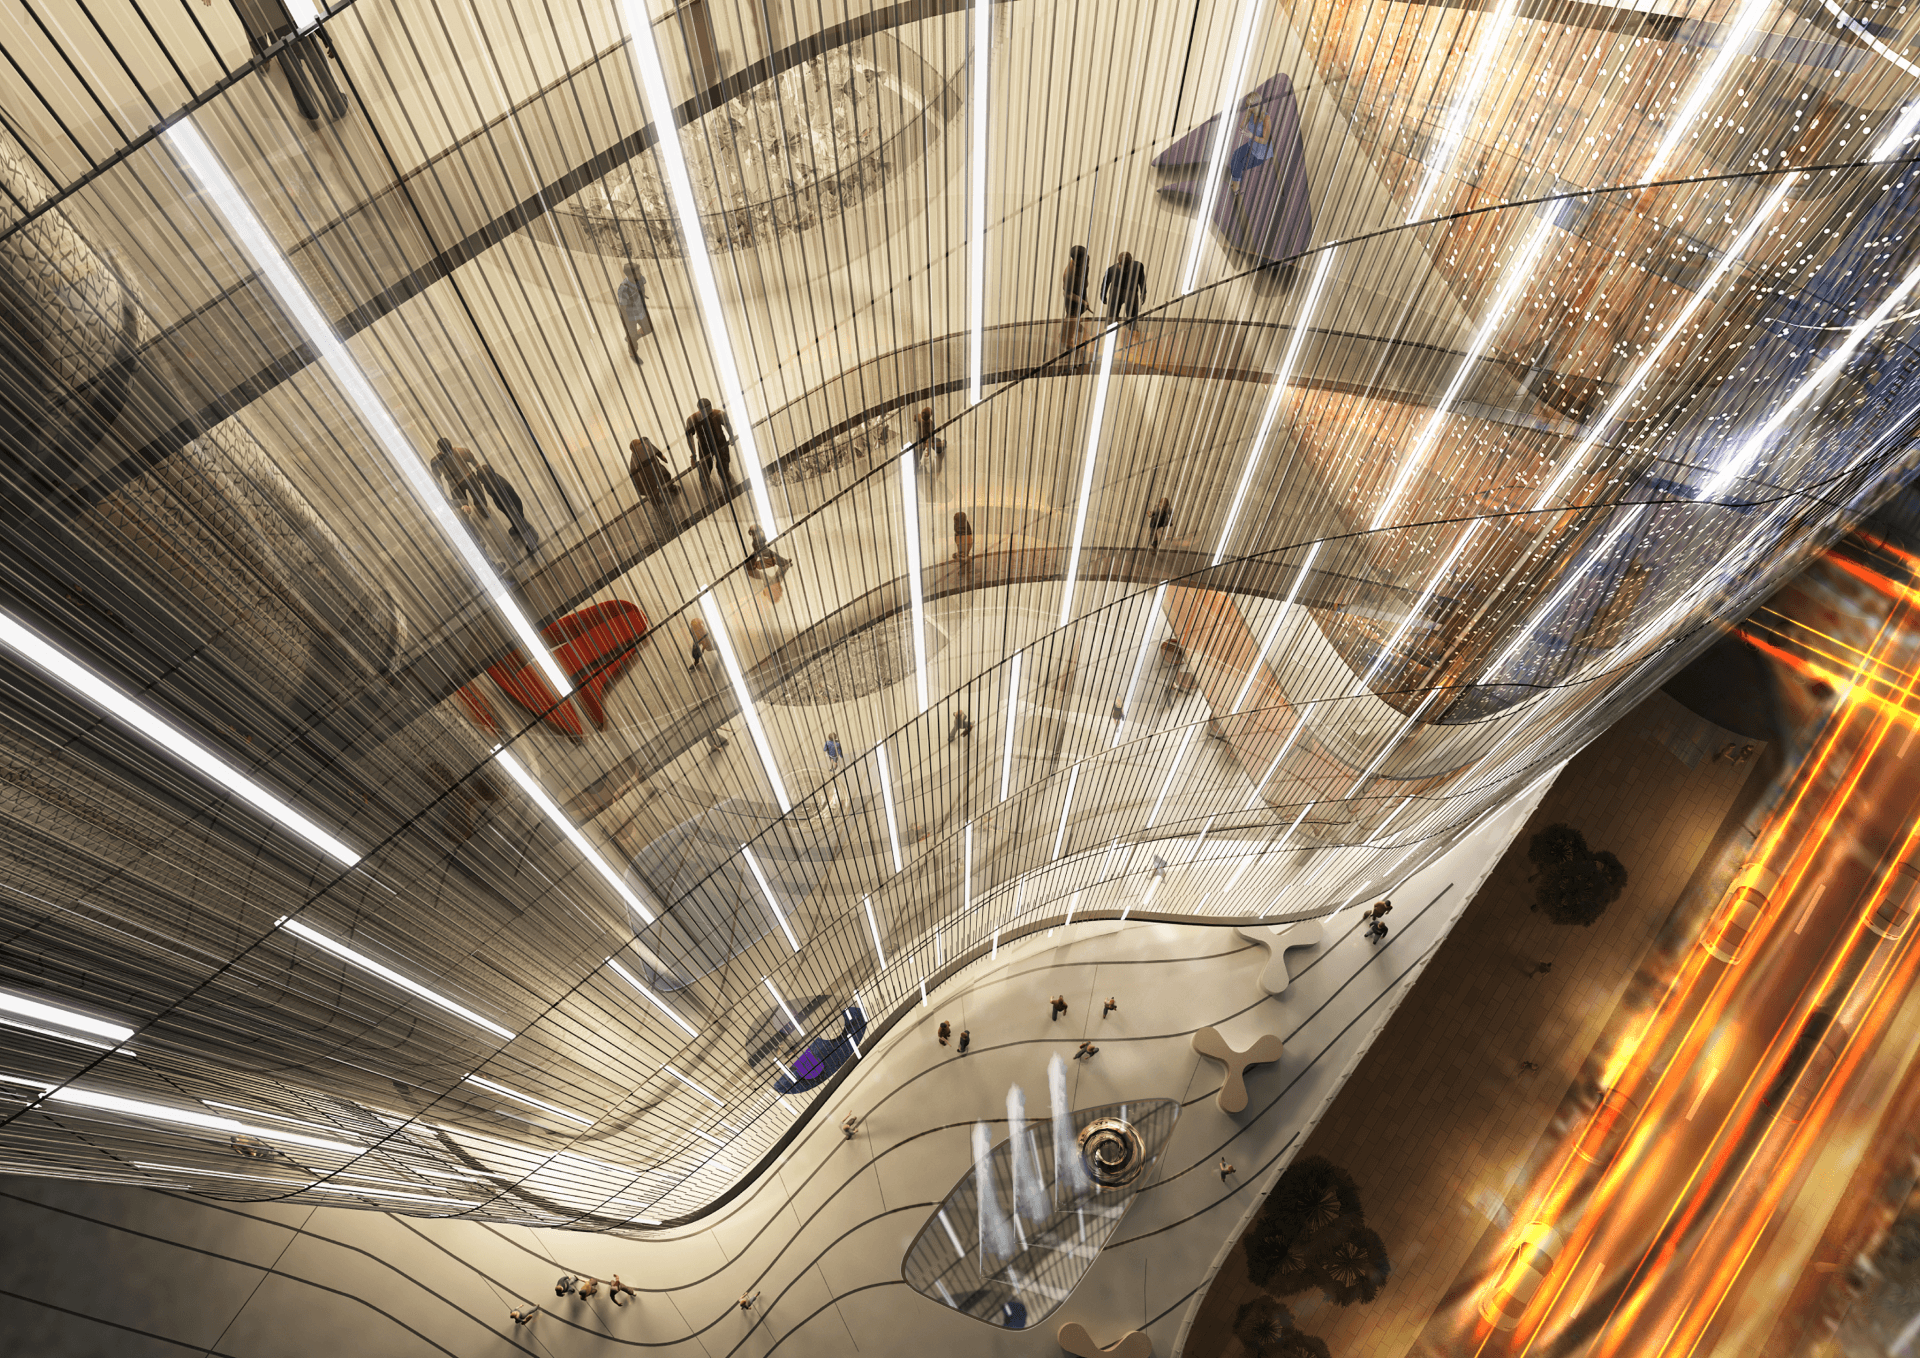
Through the program distribution, the split towers then differ in height due to sperating the Residential functions from the Hotel functions. The podium is modified to enhance and compliment the massing of the tower. A submerged plaza and amphitheater is introduced within the podium to improve the pedestrian experience and strengthen the connection between the Gate Avenue and the adjacent street.
Other projects

Emaar Arabian Ranches III Springs
Dubai, UAE
2019