


CLIENT
DAMAC
LOCATION
Al Yufrah 3, Dubailand, Dubai, UAE
USE
Retail
YEAR
2015
Status
Concept
Service
Architecture and Interior Design
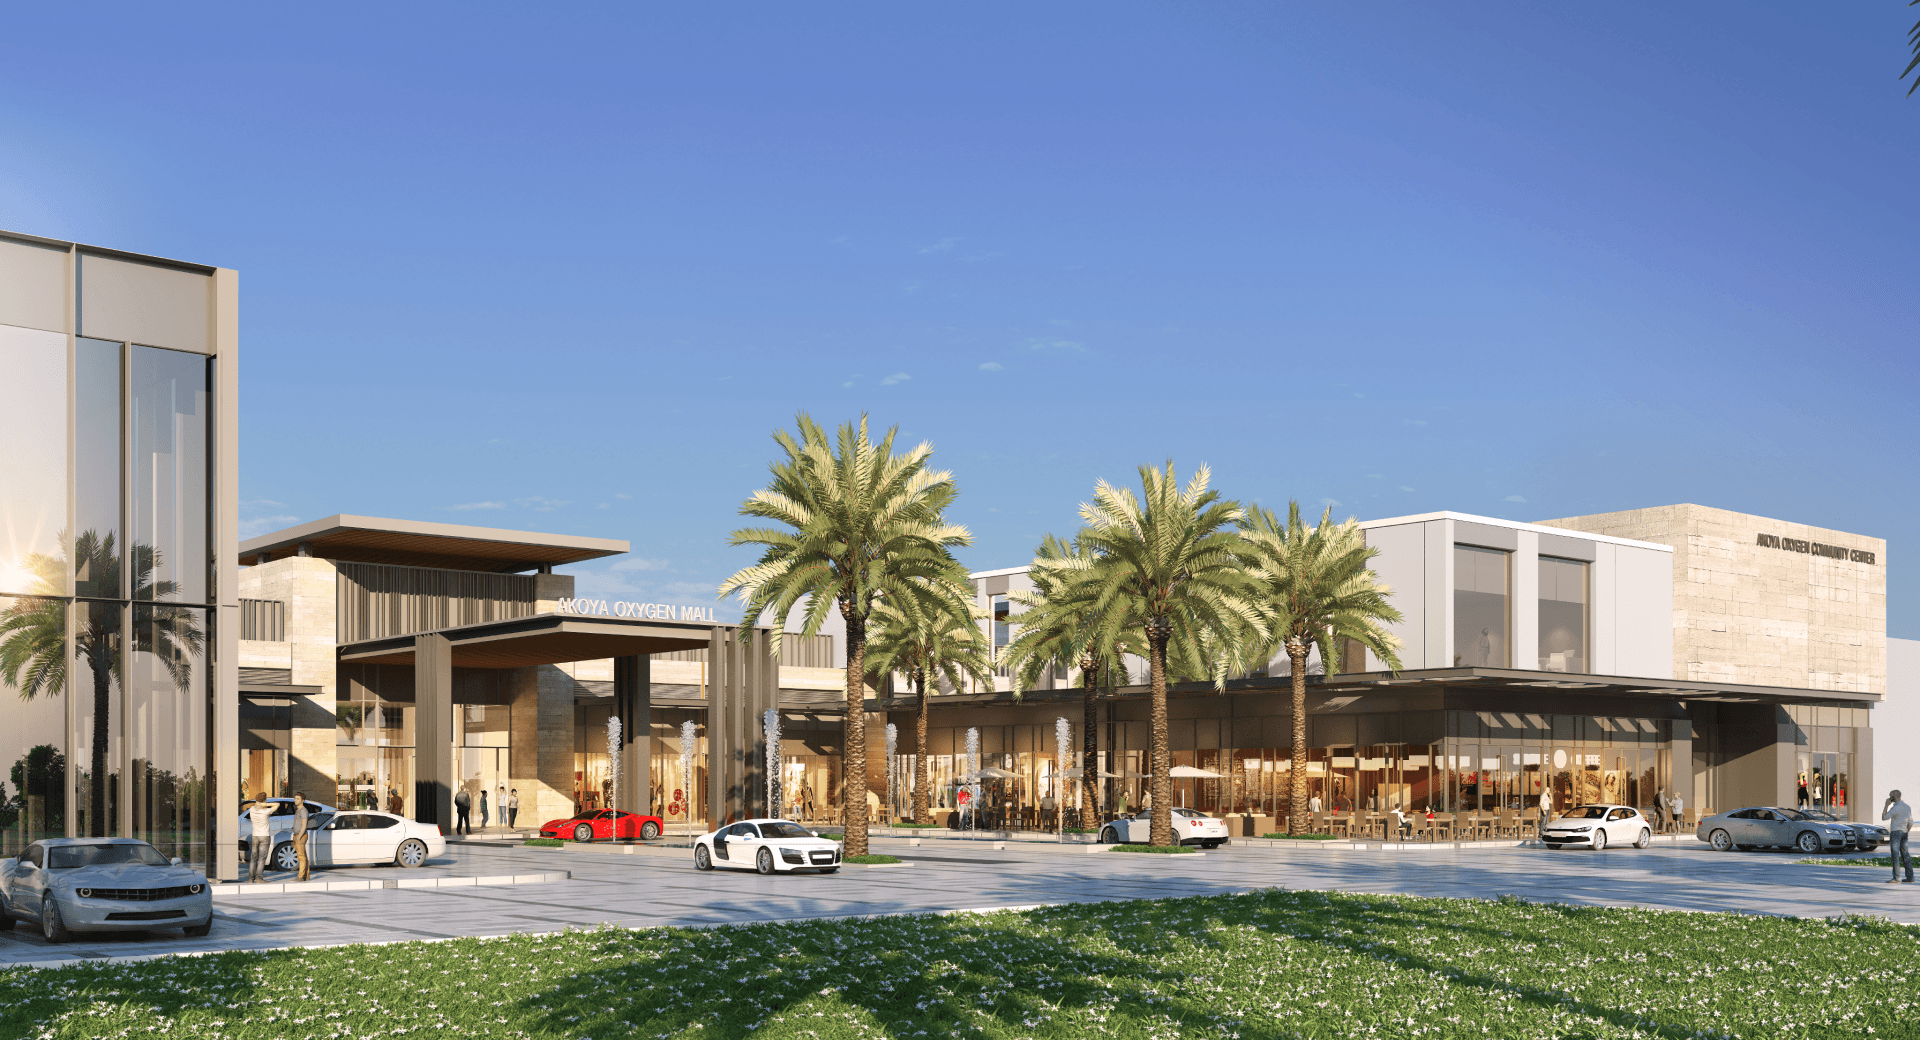
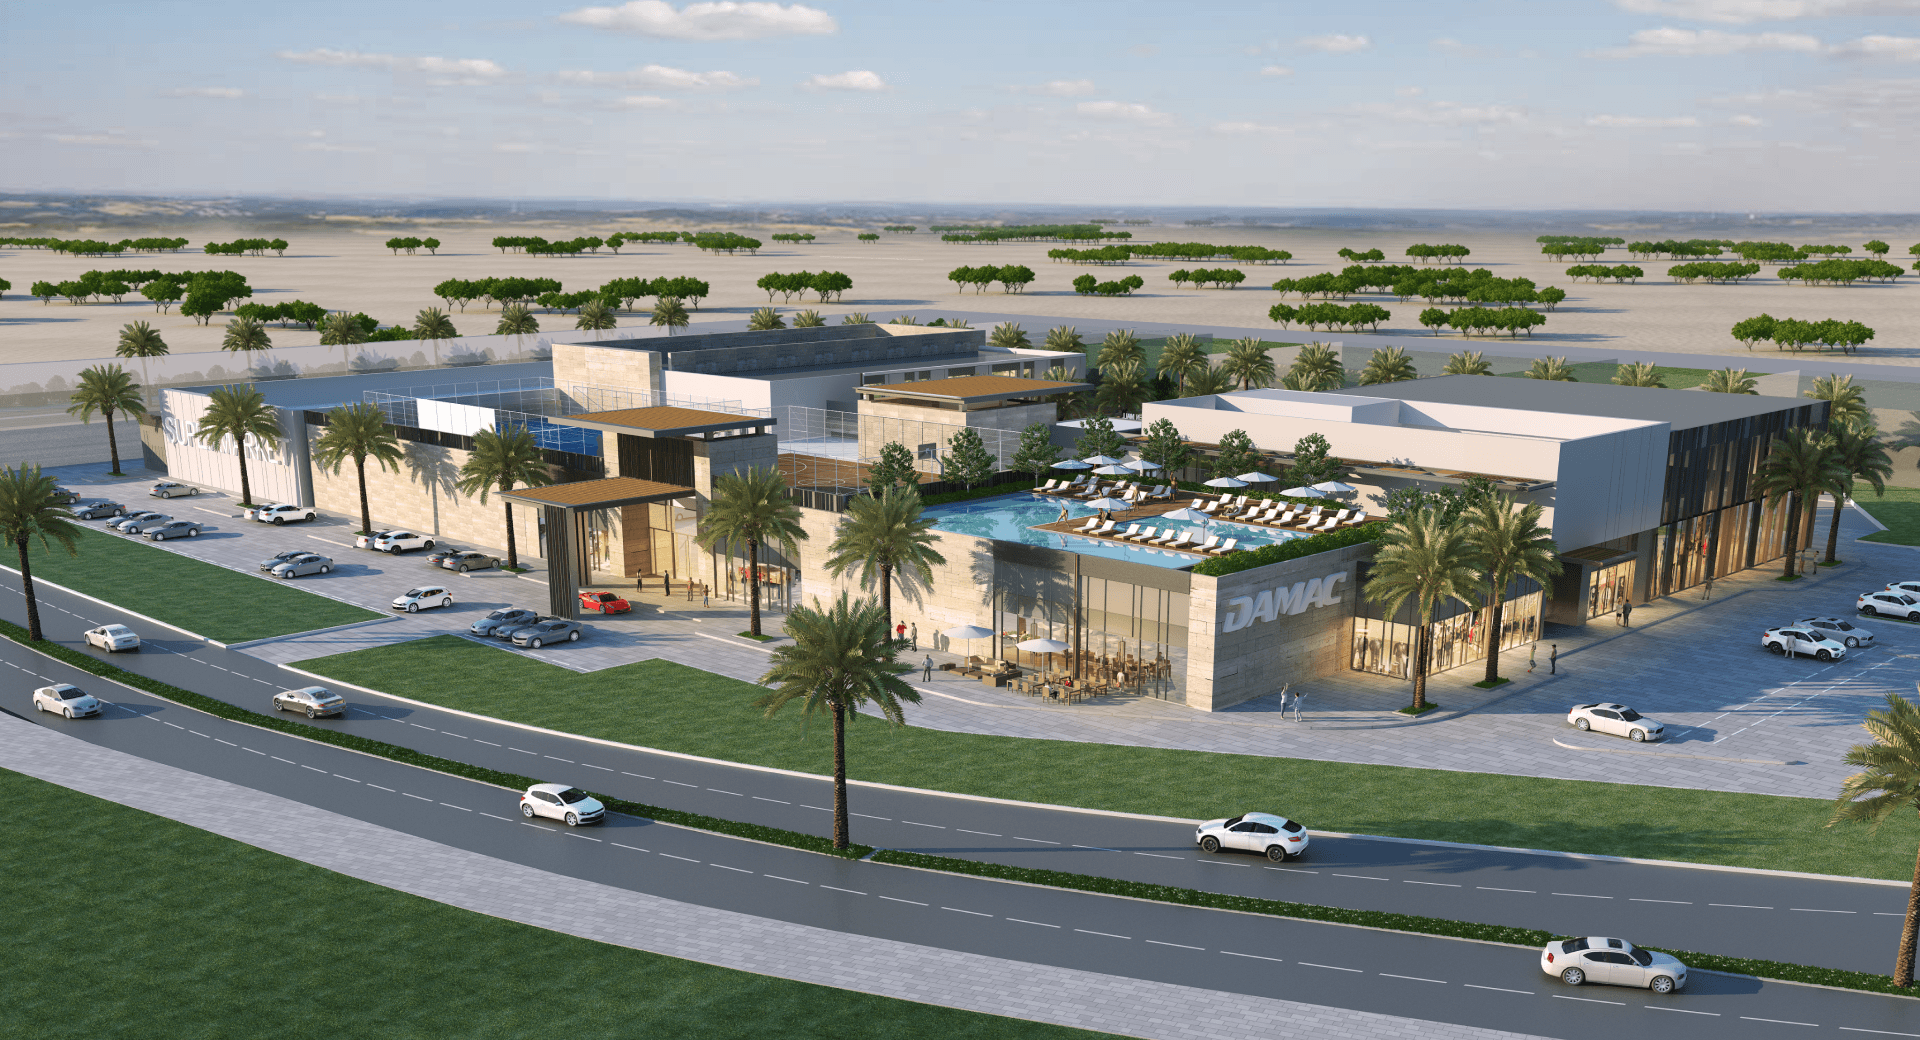
DAMAC Akoya Oxygen Community Facility was conceived as a community-oriented recreation and leisure destination within the Akoya Oxygen development in Dubailand. The architectural design establishes a contemporary language characterised by geometric forms and a clear, modern expression, with the intention of creating an inviting environment that responds to the lifestyle of the surrounding residential community. The facility is planned as a G+1 development and incorporates a diverse programme of retail, food and beverage, fitness, recreation and community amenities.
The ground floor combines an anchor retail component with smaller retail units, cafés, food and beverage spaces, a pharmacy, home centre, post office, gym and supporting facilities. The first level accommodates additional recreational functions including a swimming pool and pool deck, clinic, children's play area, multi-purpose hall, squash court, gym and café or juice station. The site strategy further incorporates outdoor seating, drop-off areas, pedestrian connections, open courts and a swimming pool, establishing a relationship between the building, its public realm and the wider community.
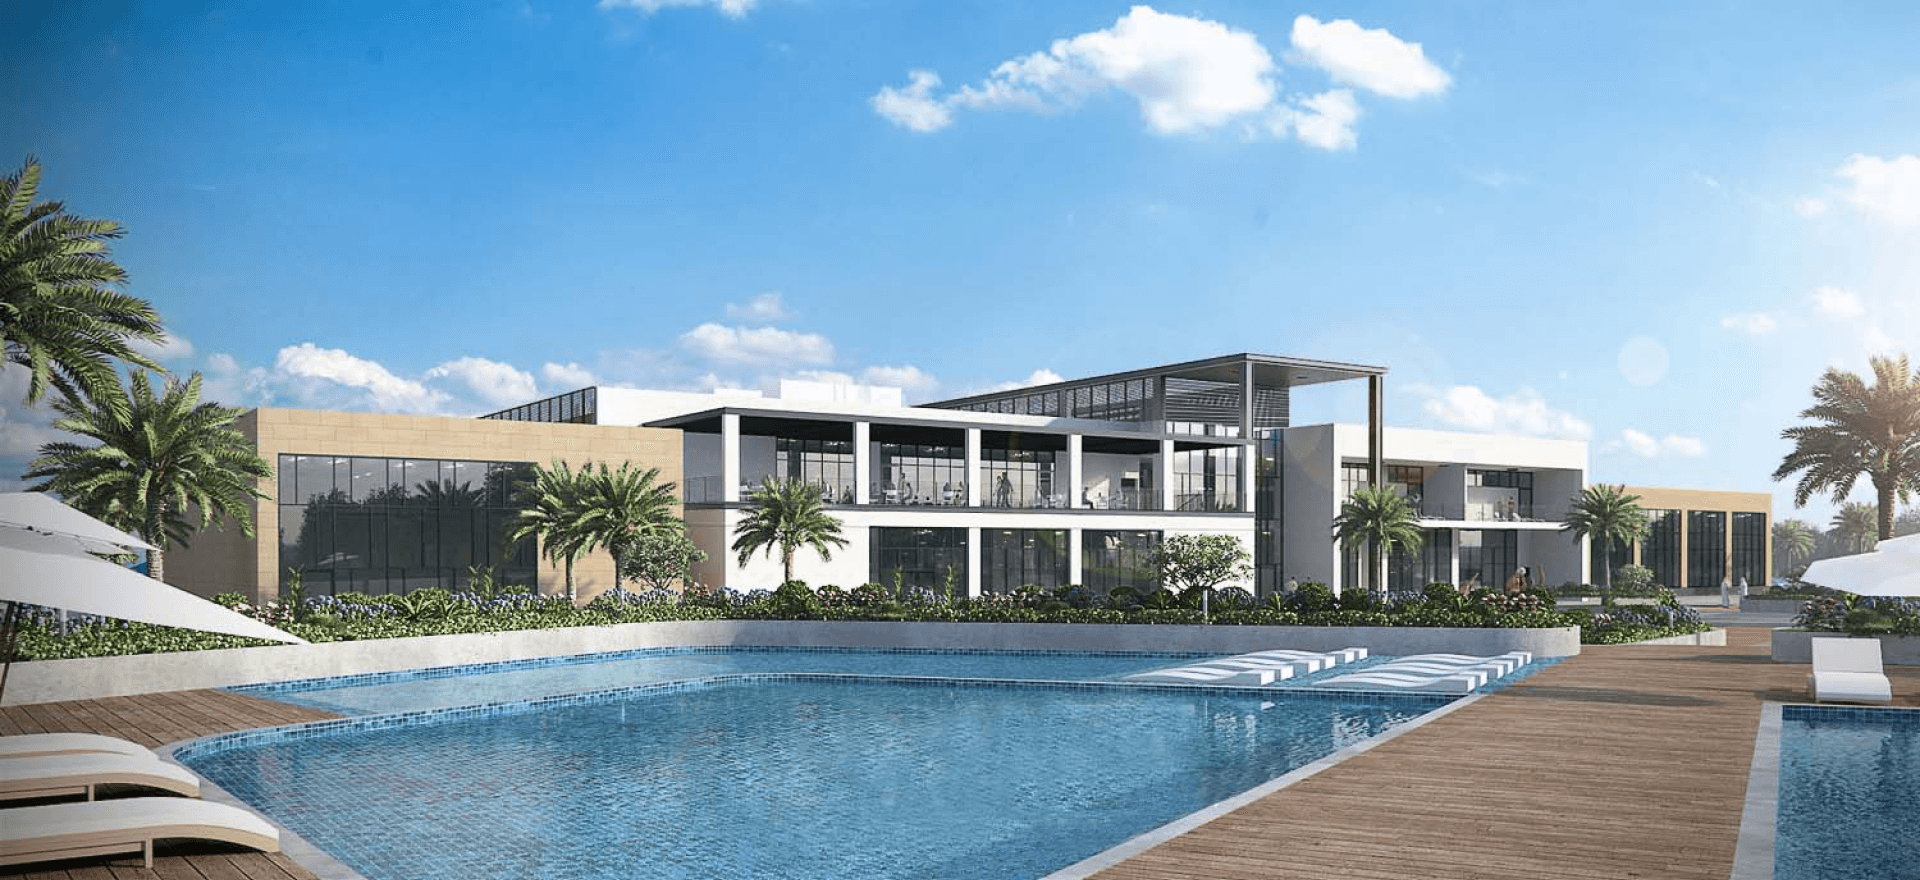
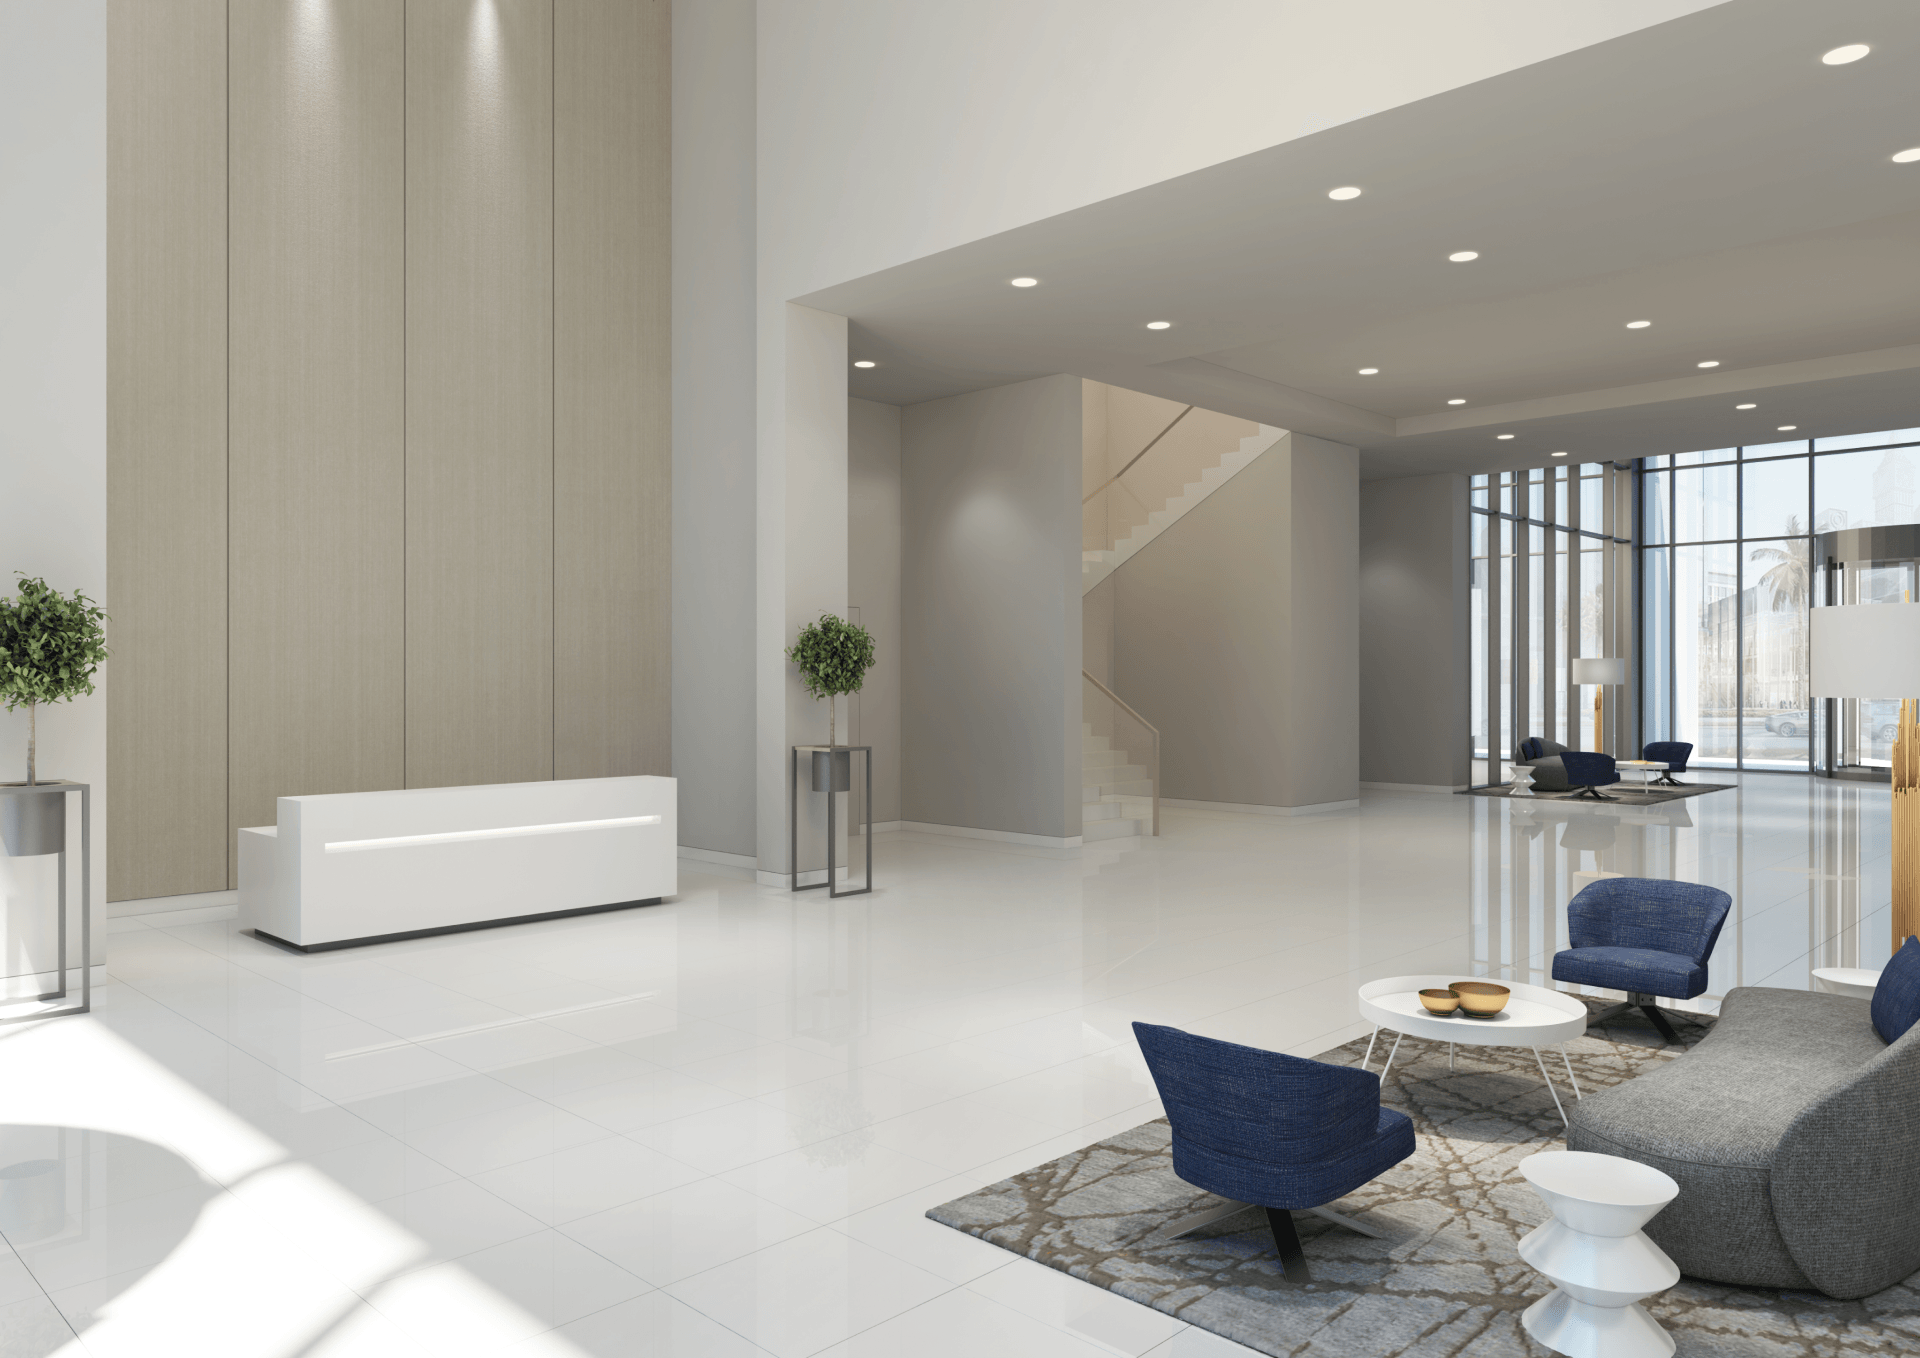
The design approach was driven by the ambition to create a contemporary community destination that contributes to the identity and lifestyle of Akoya Oxygen. The architectural concept sought to establish a distinctive yet accessible character through a geometric architectural language and carefully considered massing and façade studies. The planning responds to the facility's varied programme by organising retail and commercial functions alongside recreation and leisure amenities, allowing the building to operate as both a daily community facility and a social destination.
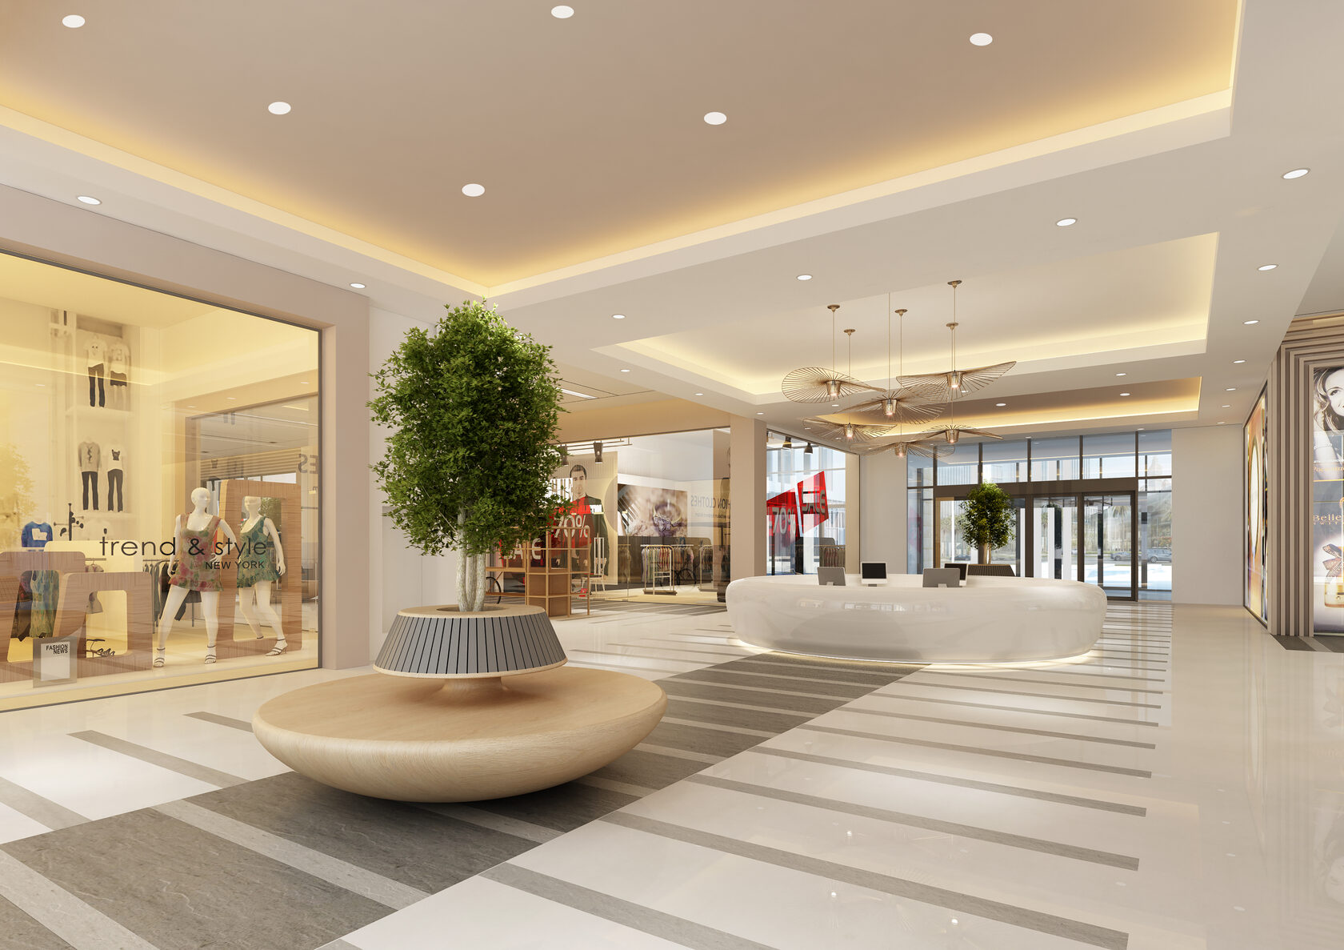
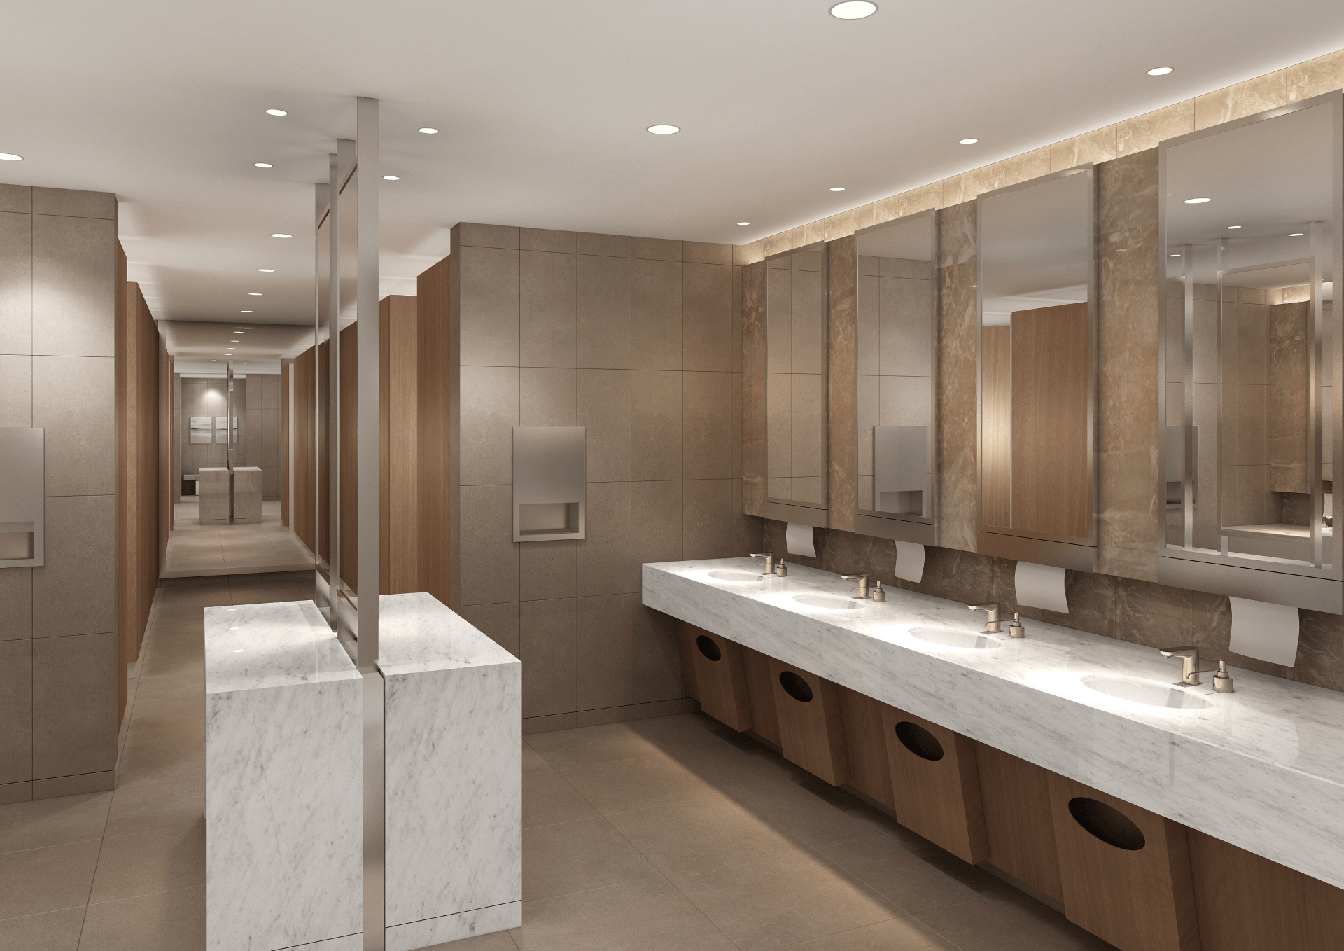
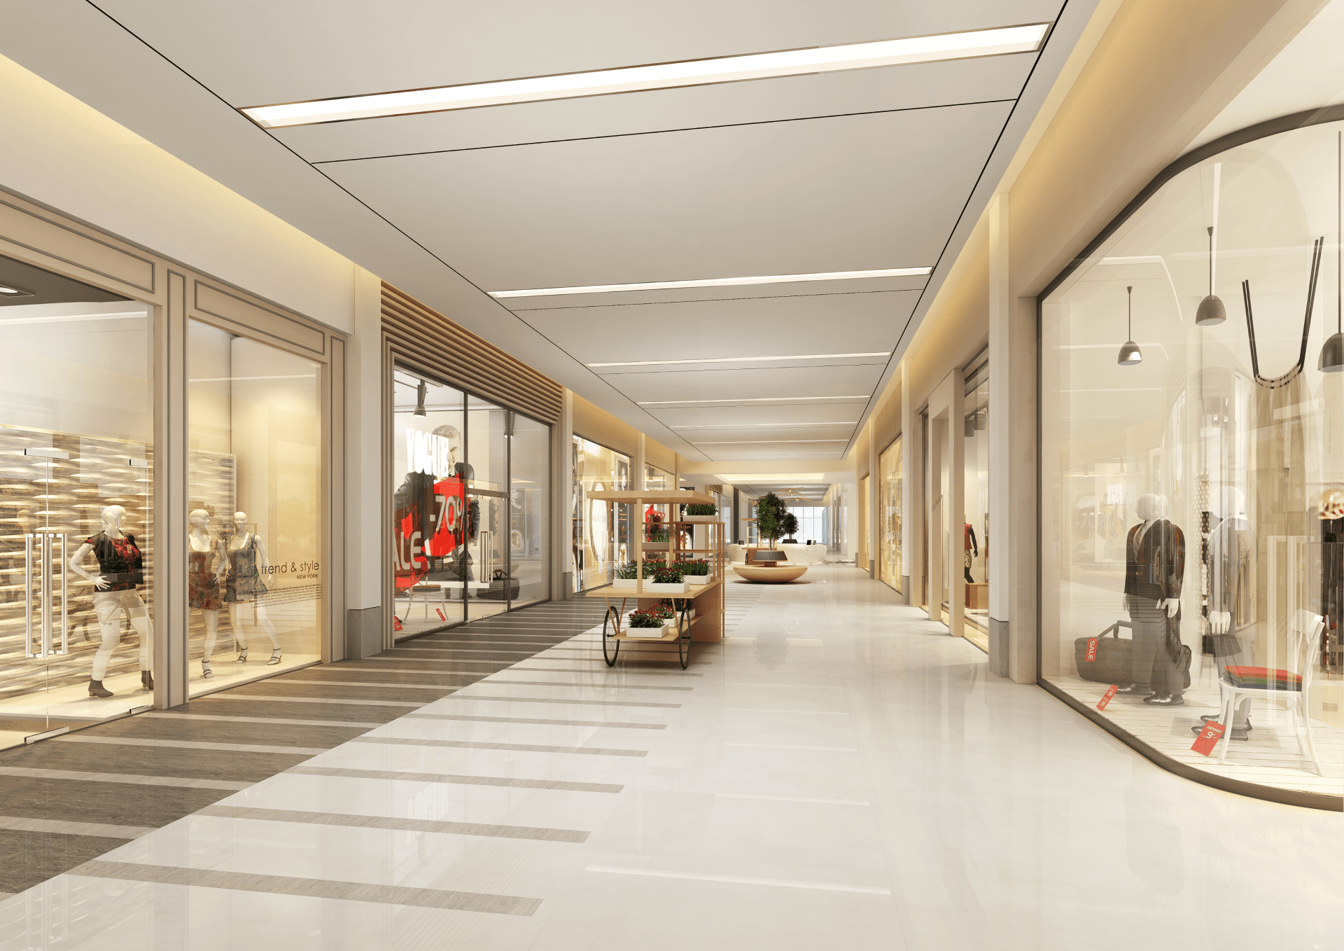
The interior concept develops this community character through a warmer material palette, with steel and wood used to create a modern and welcoming atmosphere. Interior studies focused on the ground and first-level layouts, corridors, lift lobbies, restrooms, and the multi-purpose hall, with particular attention to ceiling design, flooring, concierge seating and lighting effects. This creates continuity between the architectural concept and the interior environment, reinforcing the facility as a cohesive lifestyle destination for the Akoya Oxygen community.
The interior concept develops this community character through a warmer material palette, with steel and wood used to create a modern and welcoming atmosphere. Interior studies focused on the ground and first-level layouts, corridors, lift lobbies, restrooms, and the multi-purpose hall, with particular attention to ceiling design, flooring, concierge seating and lighting effects. This creates continuity between the architectural concept and the interior environment, reinforcing the facility as a cohesive lifestyle destination for the Akoya Oxygen community.
Other projects

Emaar Arabian Ranches III Springs
Dubai, UAE
2019