


CLIENT
Meraas
LOCATION
Dubai, UAE
USE
Residential
AREA
25,000
YEAR
2017
Status
Built
Service
Master Planning, Architecture & Landscape
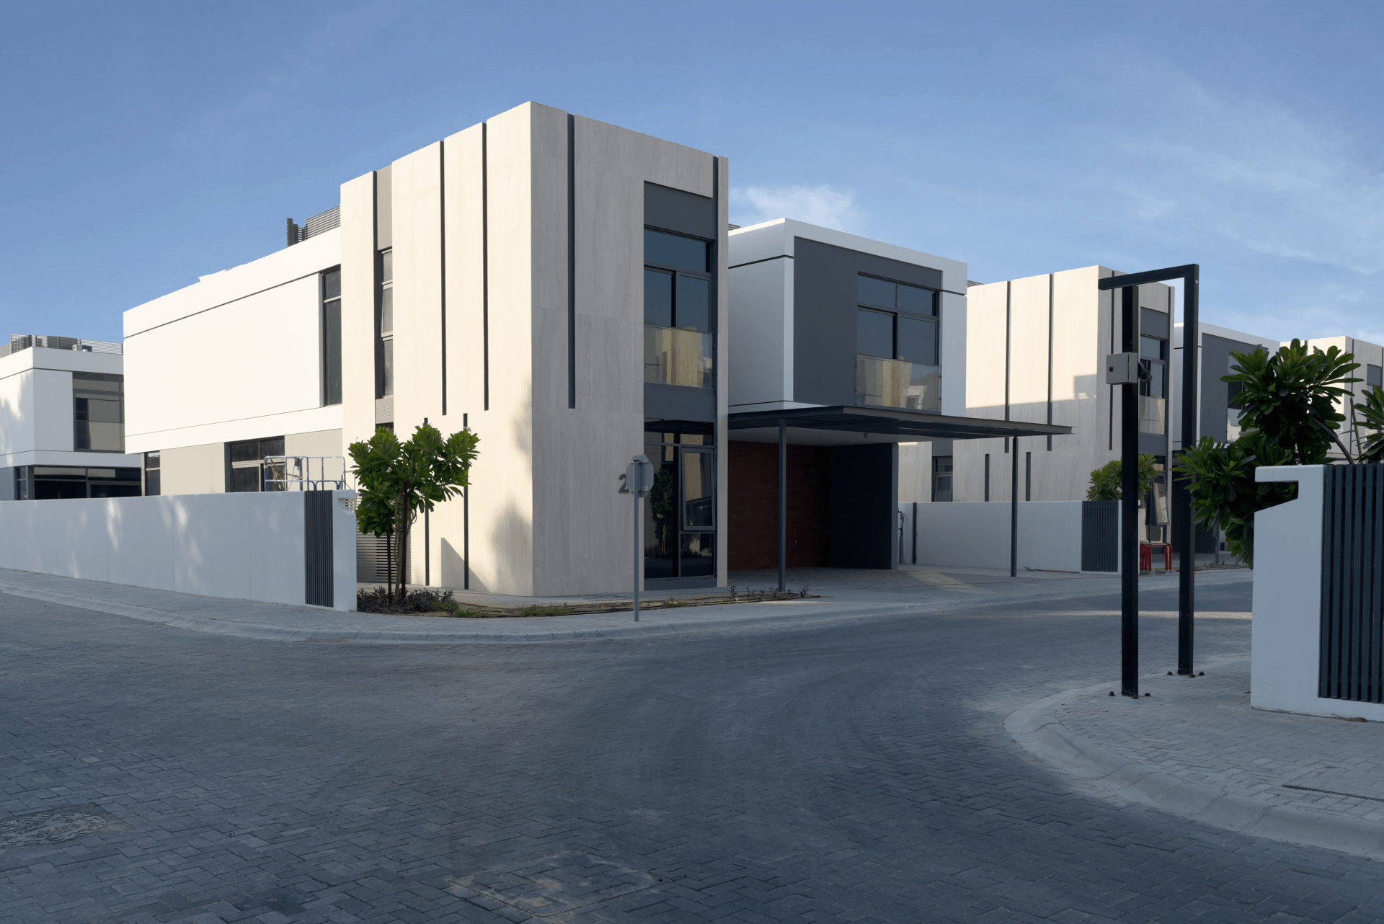
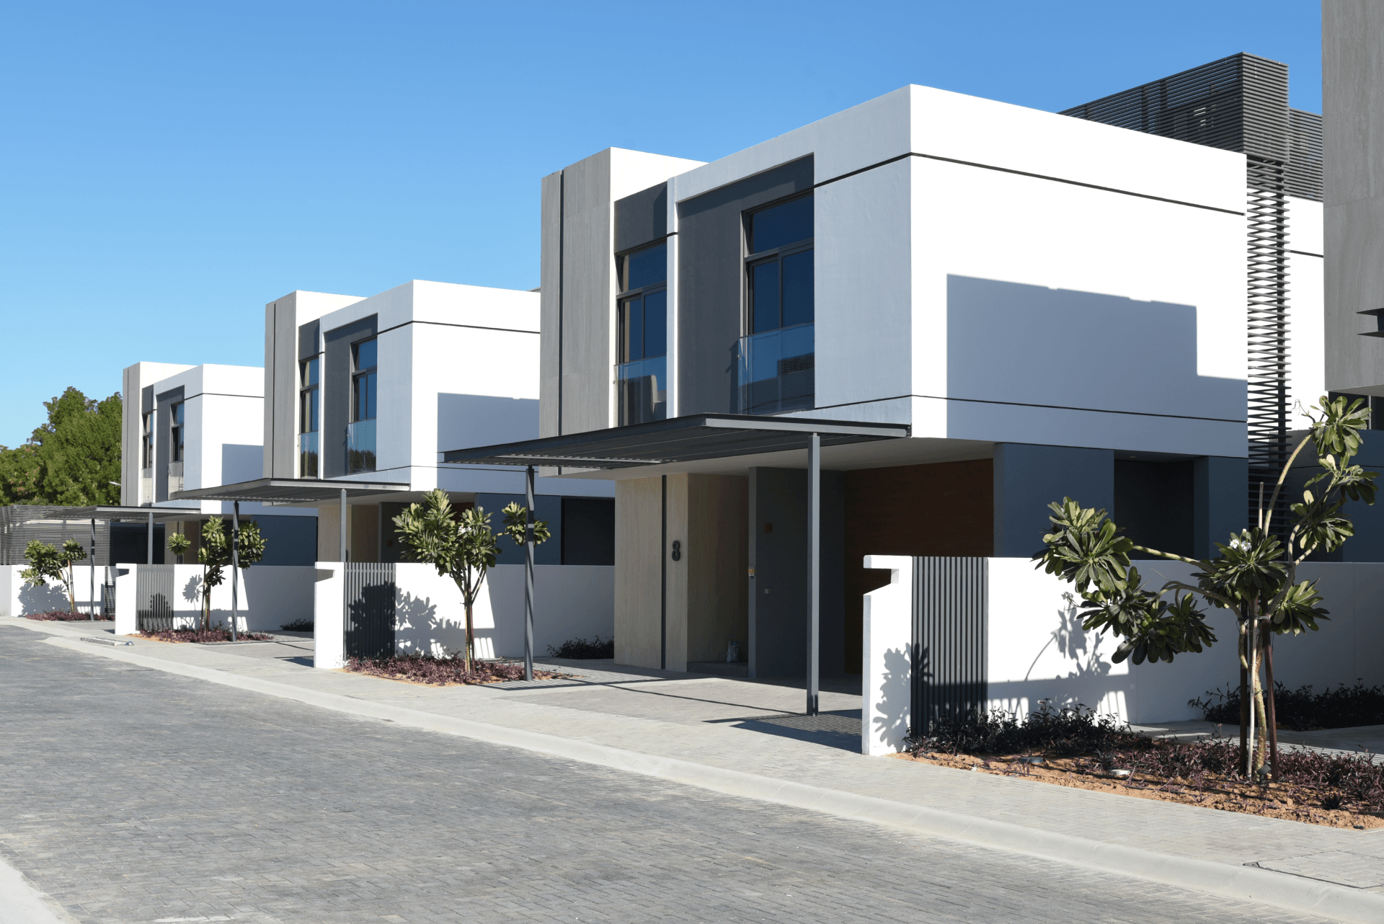
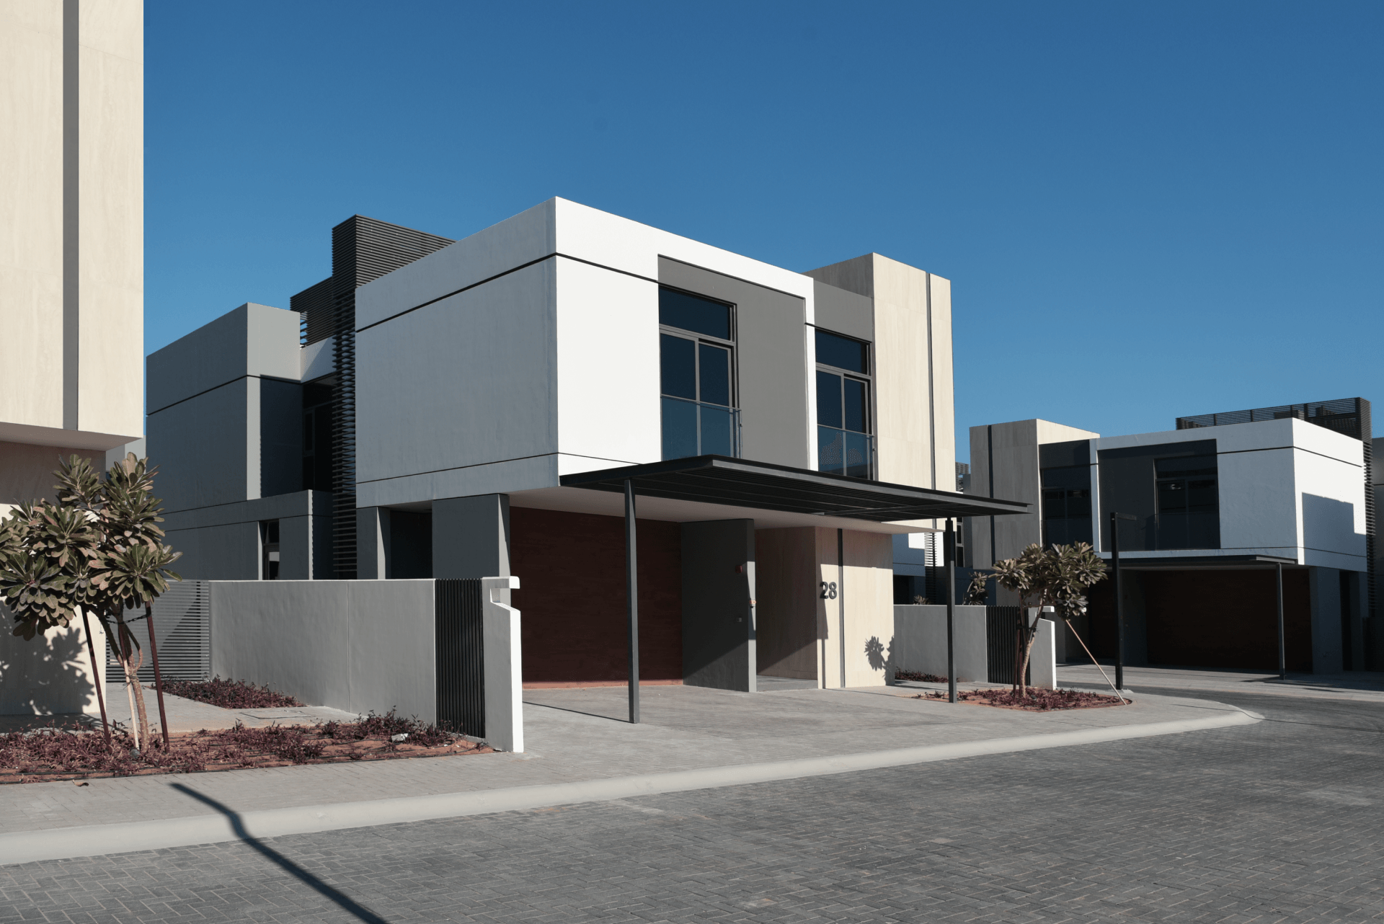
Al Sarfa Villas is a gated residential community in Al Sufouh First, Dubai, conceived as a private, family-oriented environment comprising 44 three-, four- and five-bedroom villas. U+A’s masterplan places privacy, functionality and spatial quality at the centre of the development, carefully positioning the different villa types to optimise setbacks and privacy while establishing a coherent relationship between the residences, landscaped streets and shared community amenities.
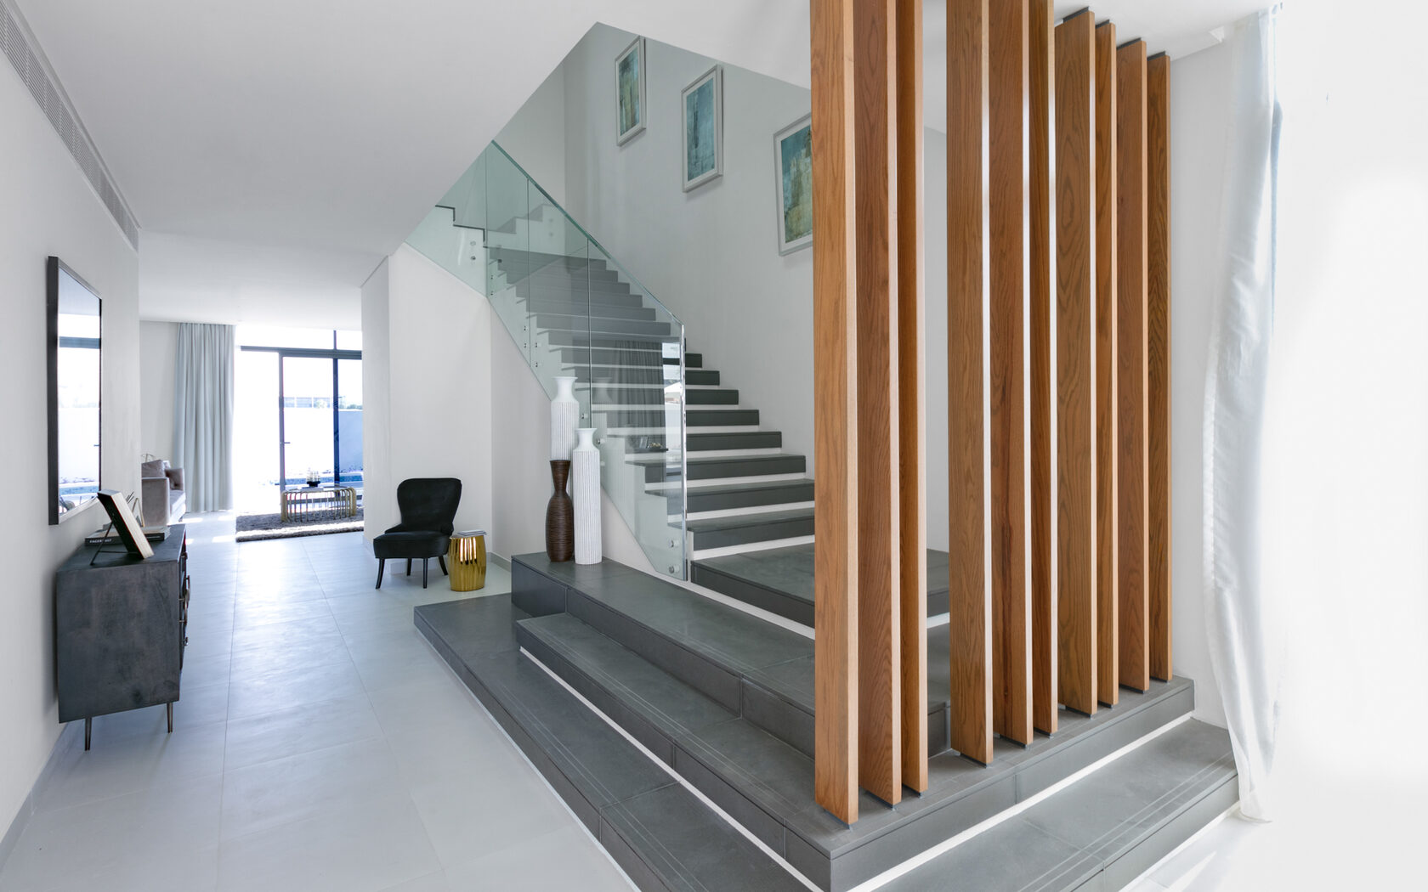
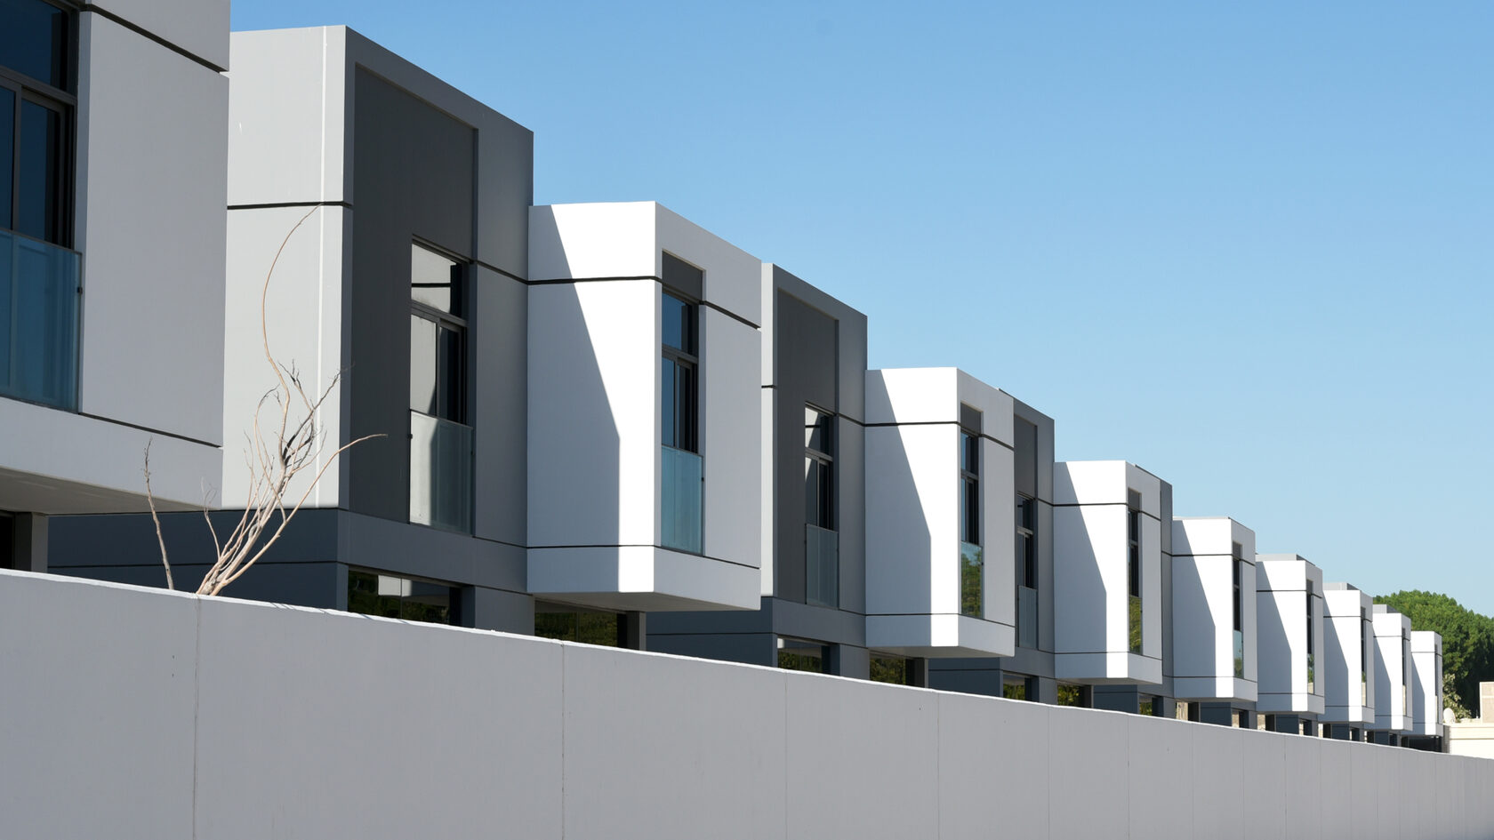
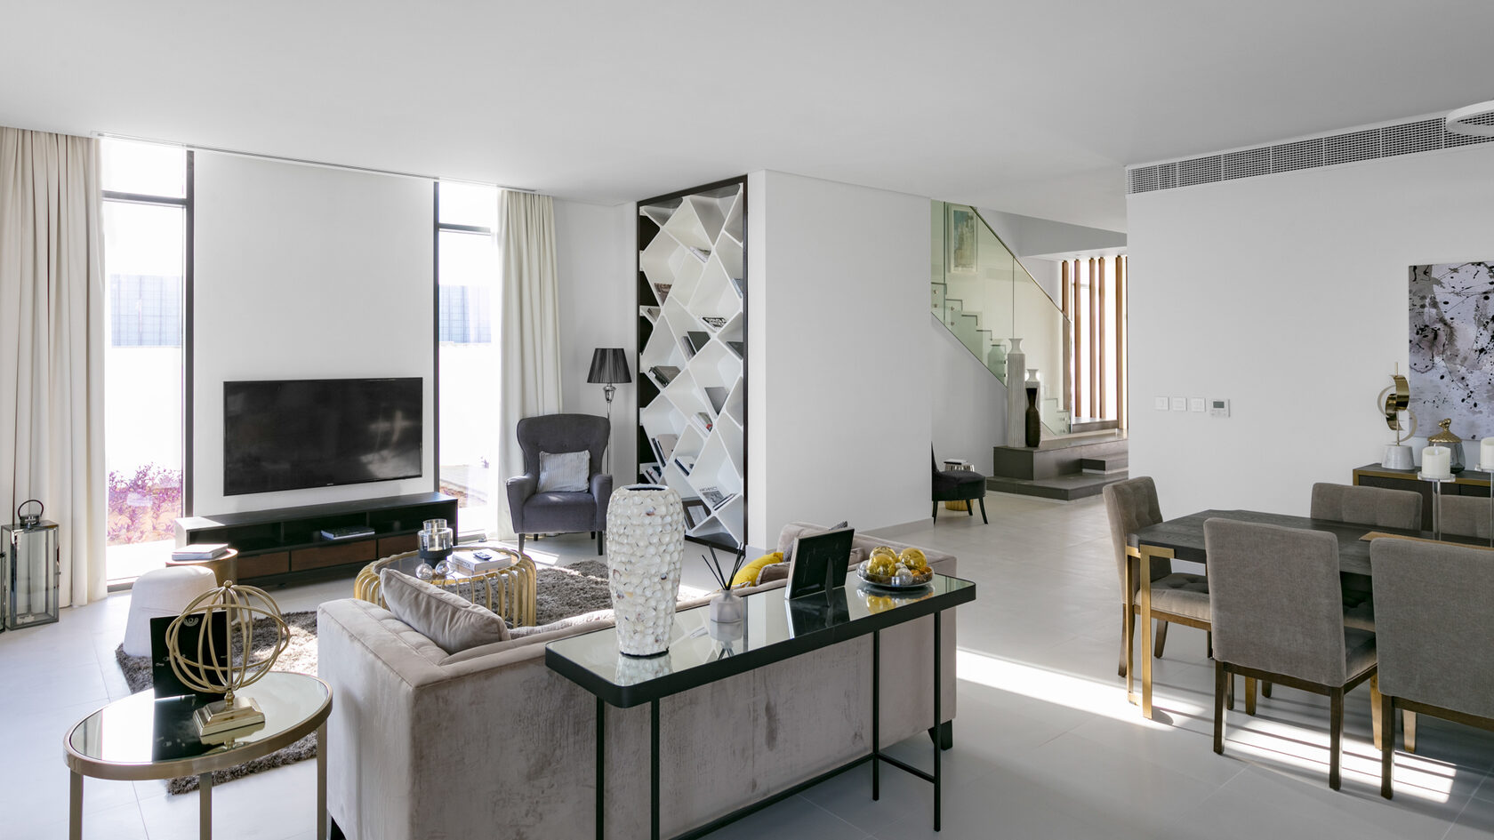
The architecture is defined by a contemporary language of clean, straight lines and geometric forms, with an emphasis on simple and efficient planning and a strong connection between interior and exterior spaces. The material study combines dark grey and white render, grey aluminium, natural blue limestone, timber and wooden decking, reinforcing the development’s restrained modern character.
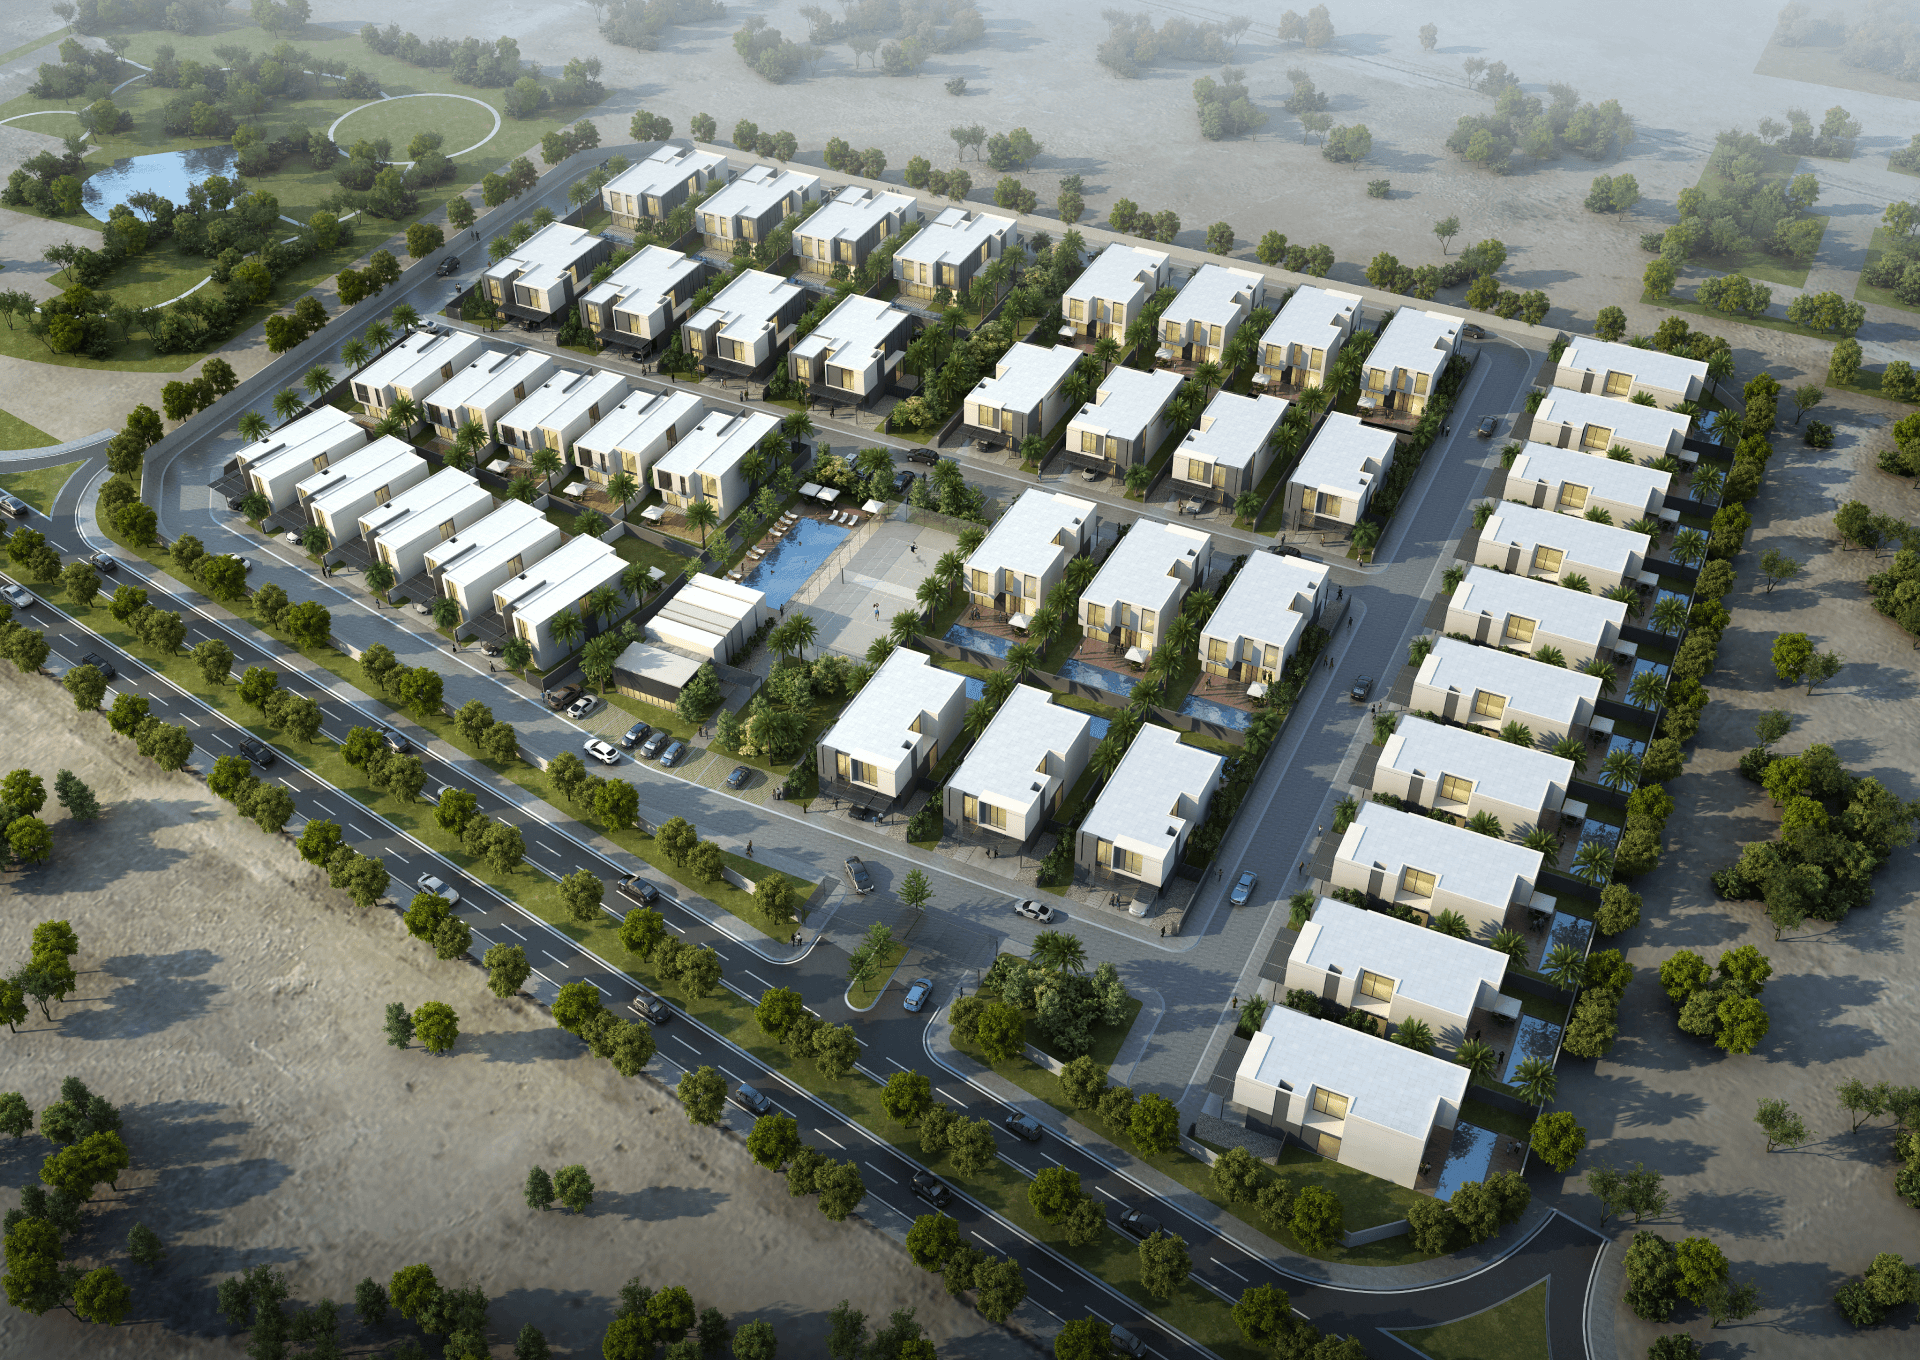
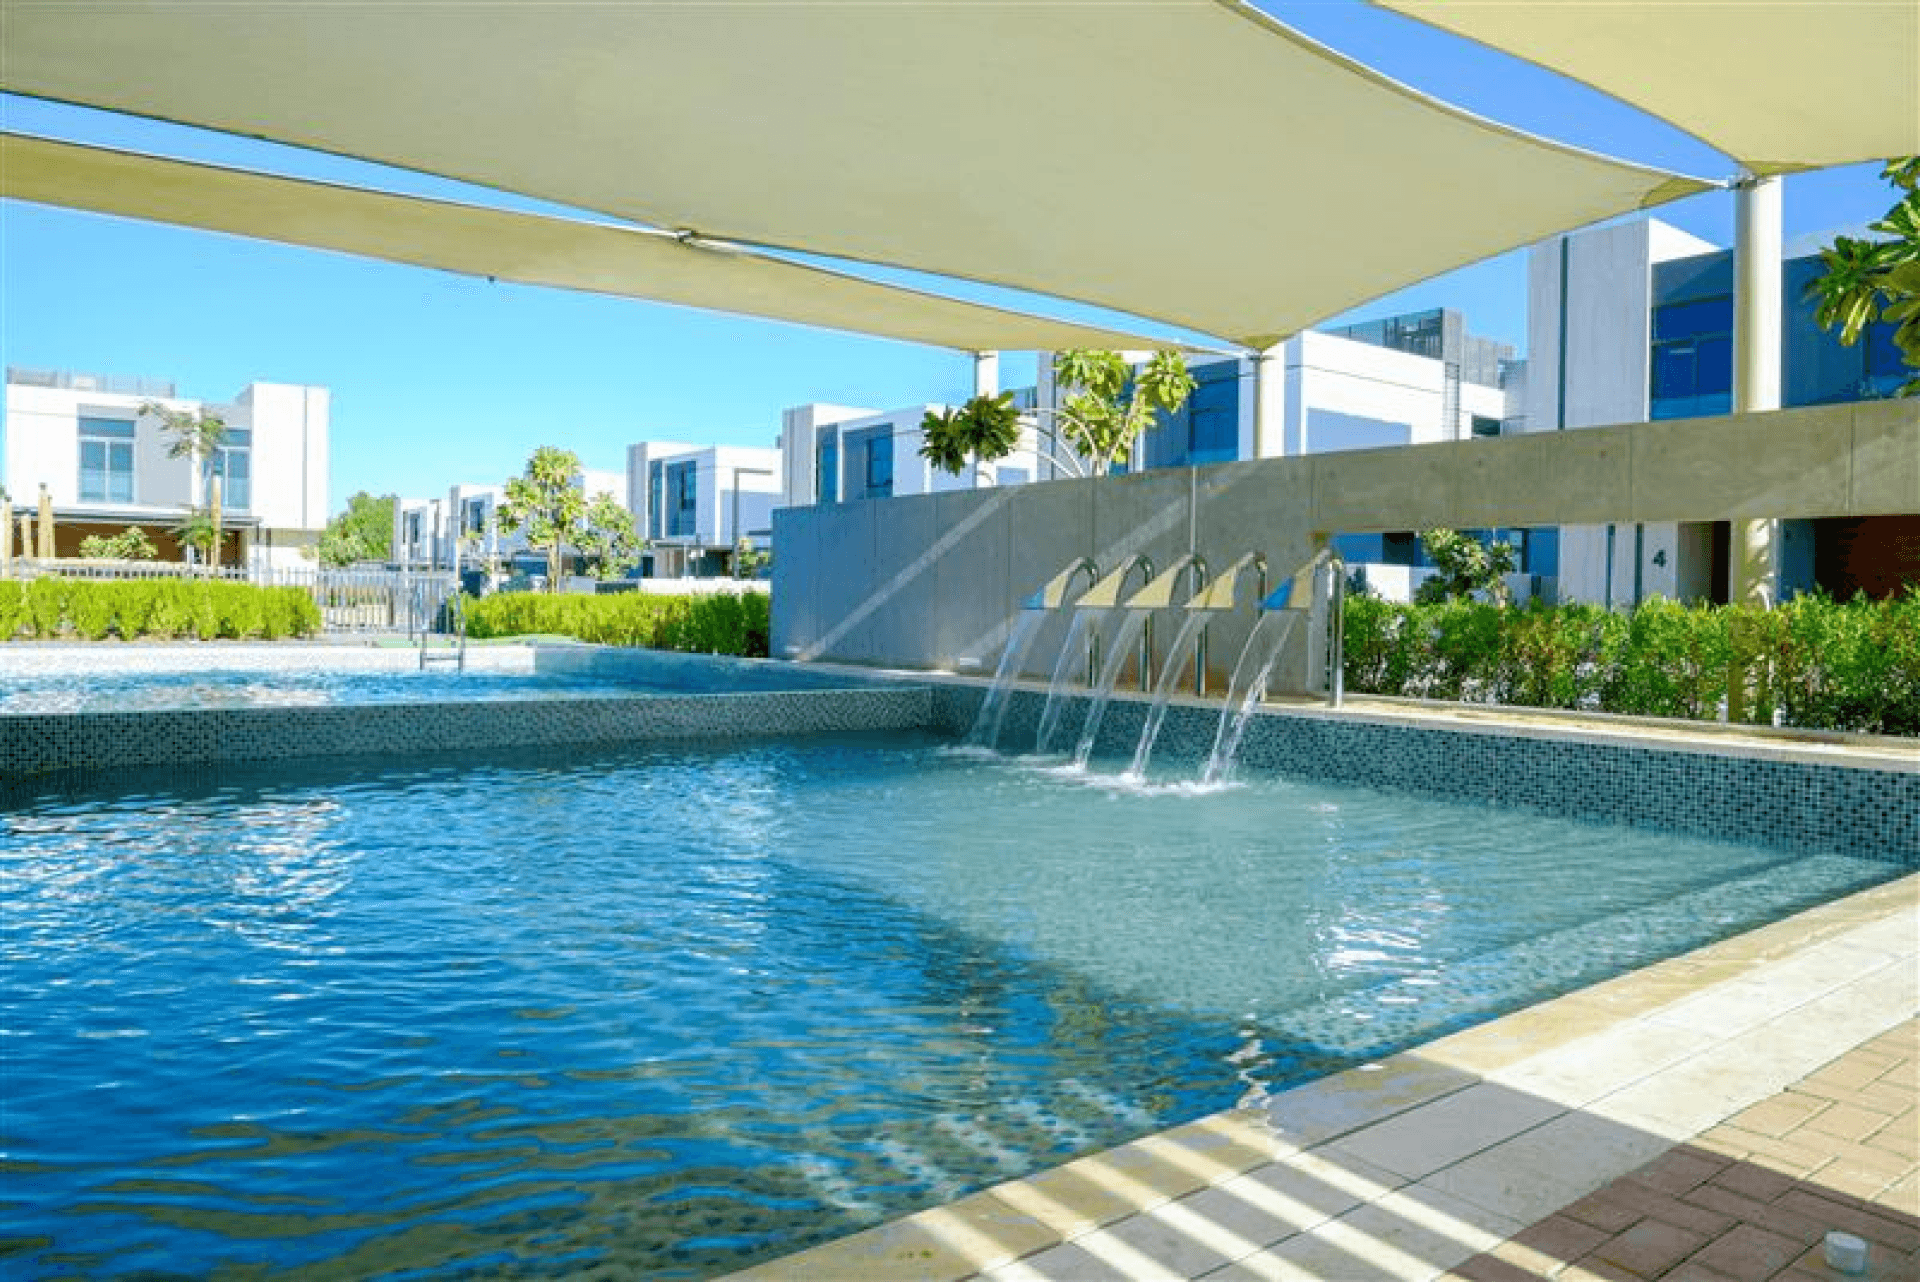
At community level, the landscape is conceived as an integral extension of the architecture. Green, pedestrian-friendly streets incorporate shared vehicular and pedestrian spaces, planting is used to guide movement, and the landscape follows a clean, minimal and geometric language. A central clubhouse anchors the community and provides shared recreational amenities, including a swimming pool, children’s play areas and gymnasium, complemented by landscaped social and leisure spaces
Other projects

Emaar Arabian Ranches III Springs
Dubai, UAE
2019