


CLIENT
Engineering Office
LOCATION
Sheikh Zayed Road, Dubai, UAE
USE
Commercial & Offices
AREA
4,220 SQM
YEAR
2024
Status
Under construction
Service
Architecture
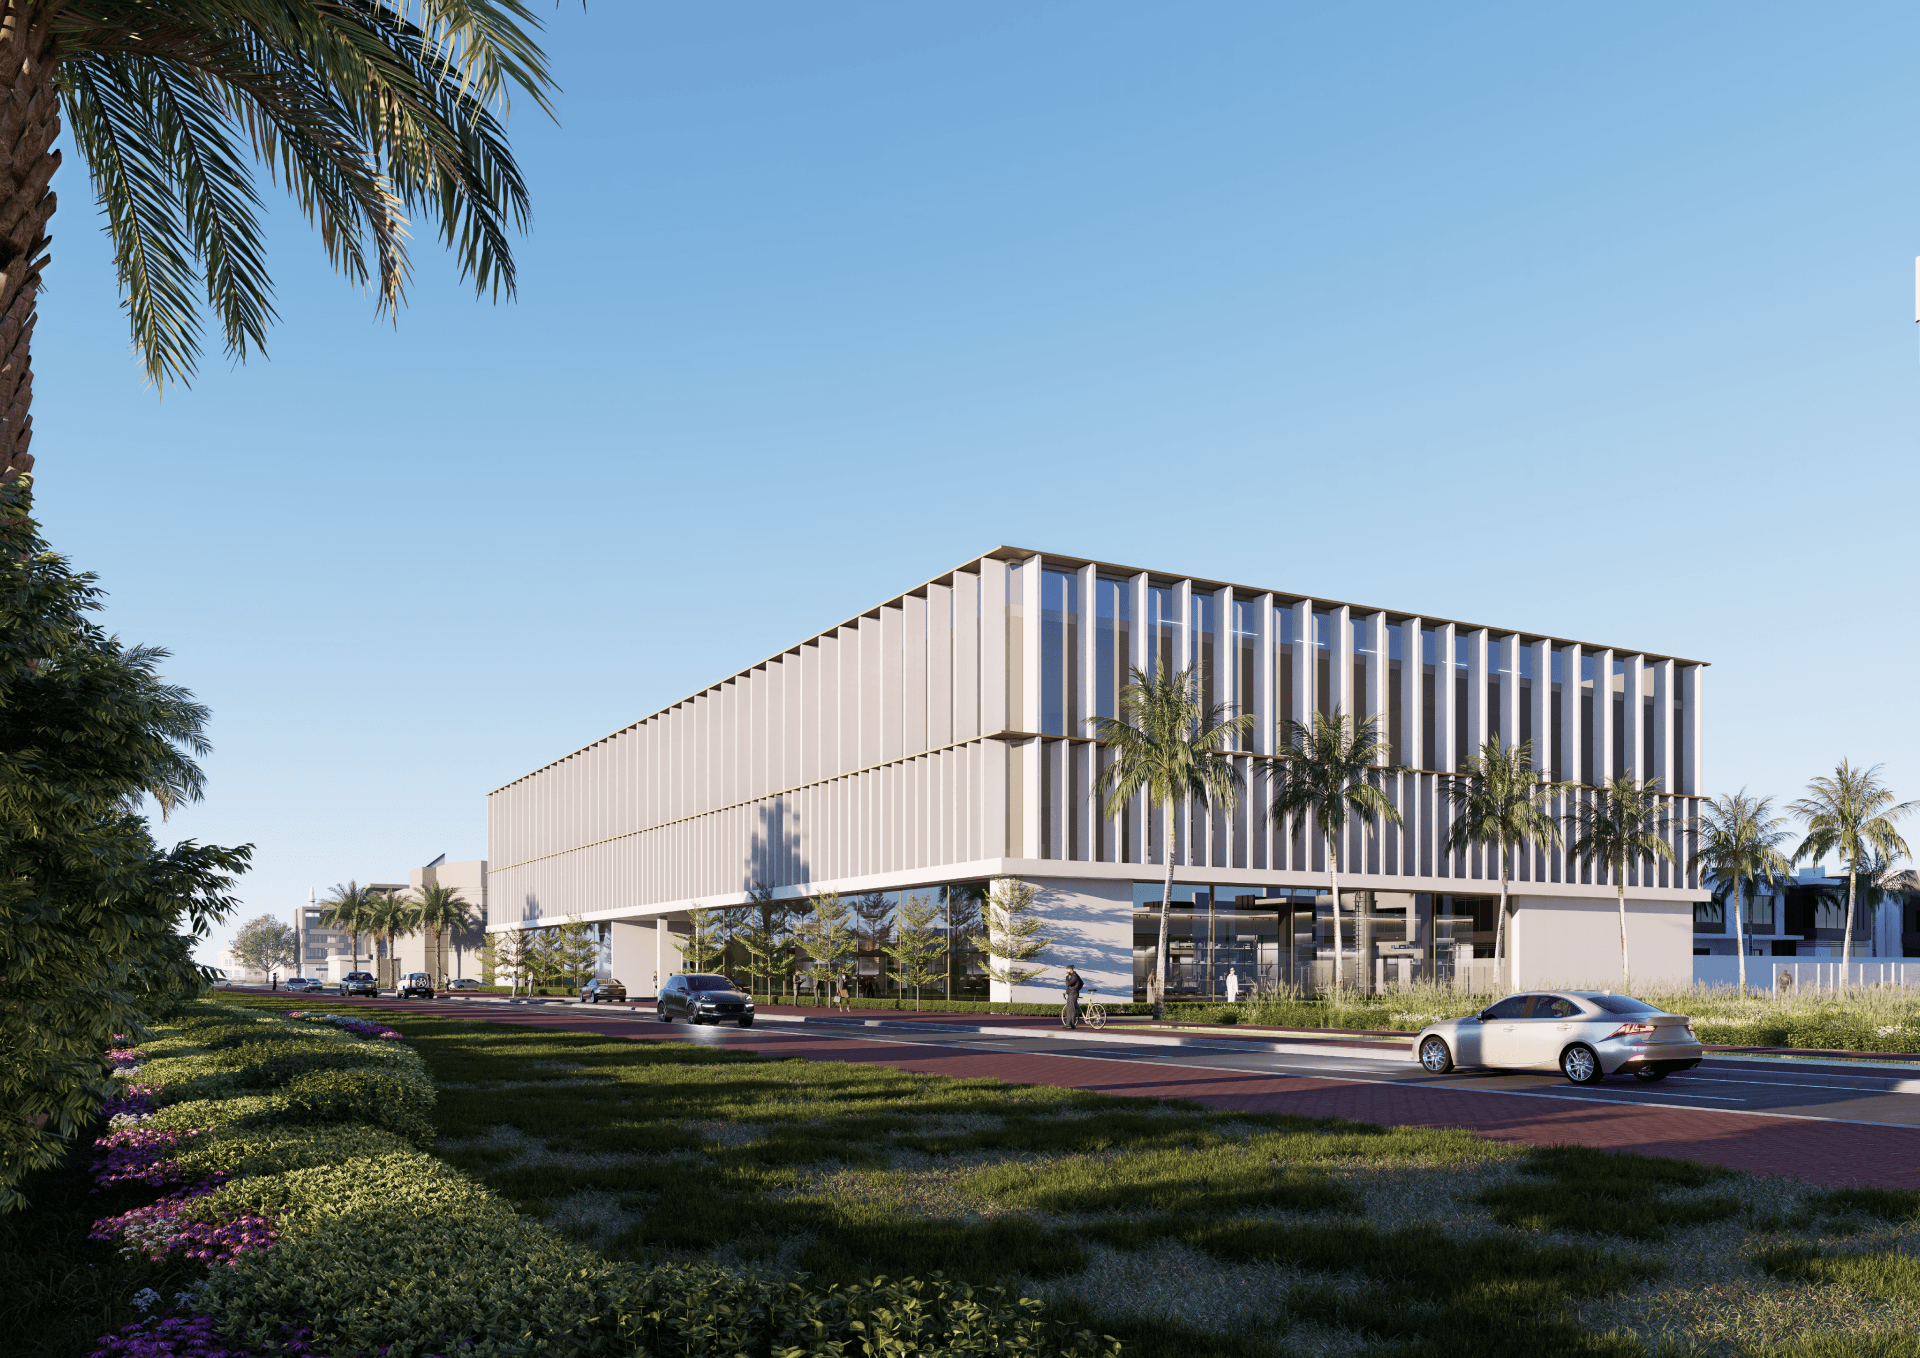
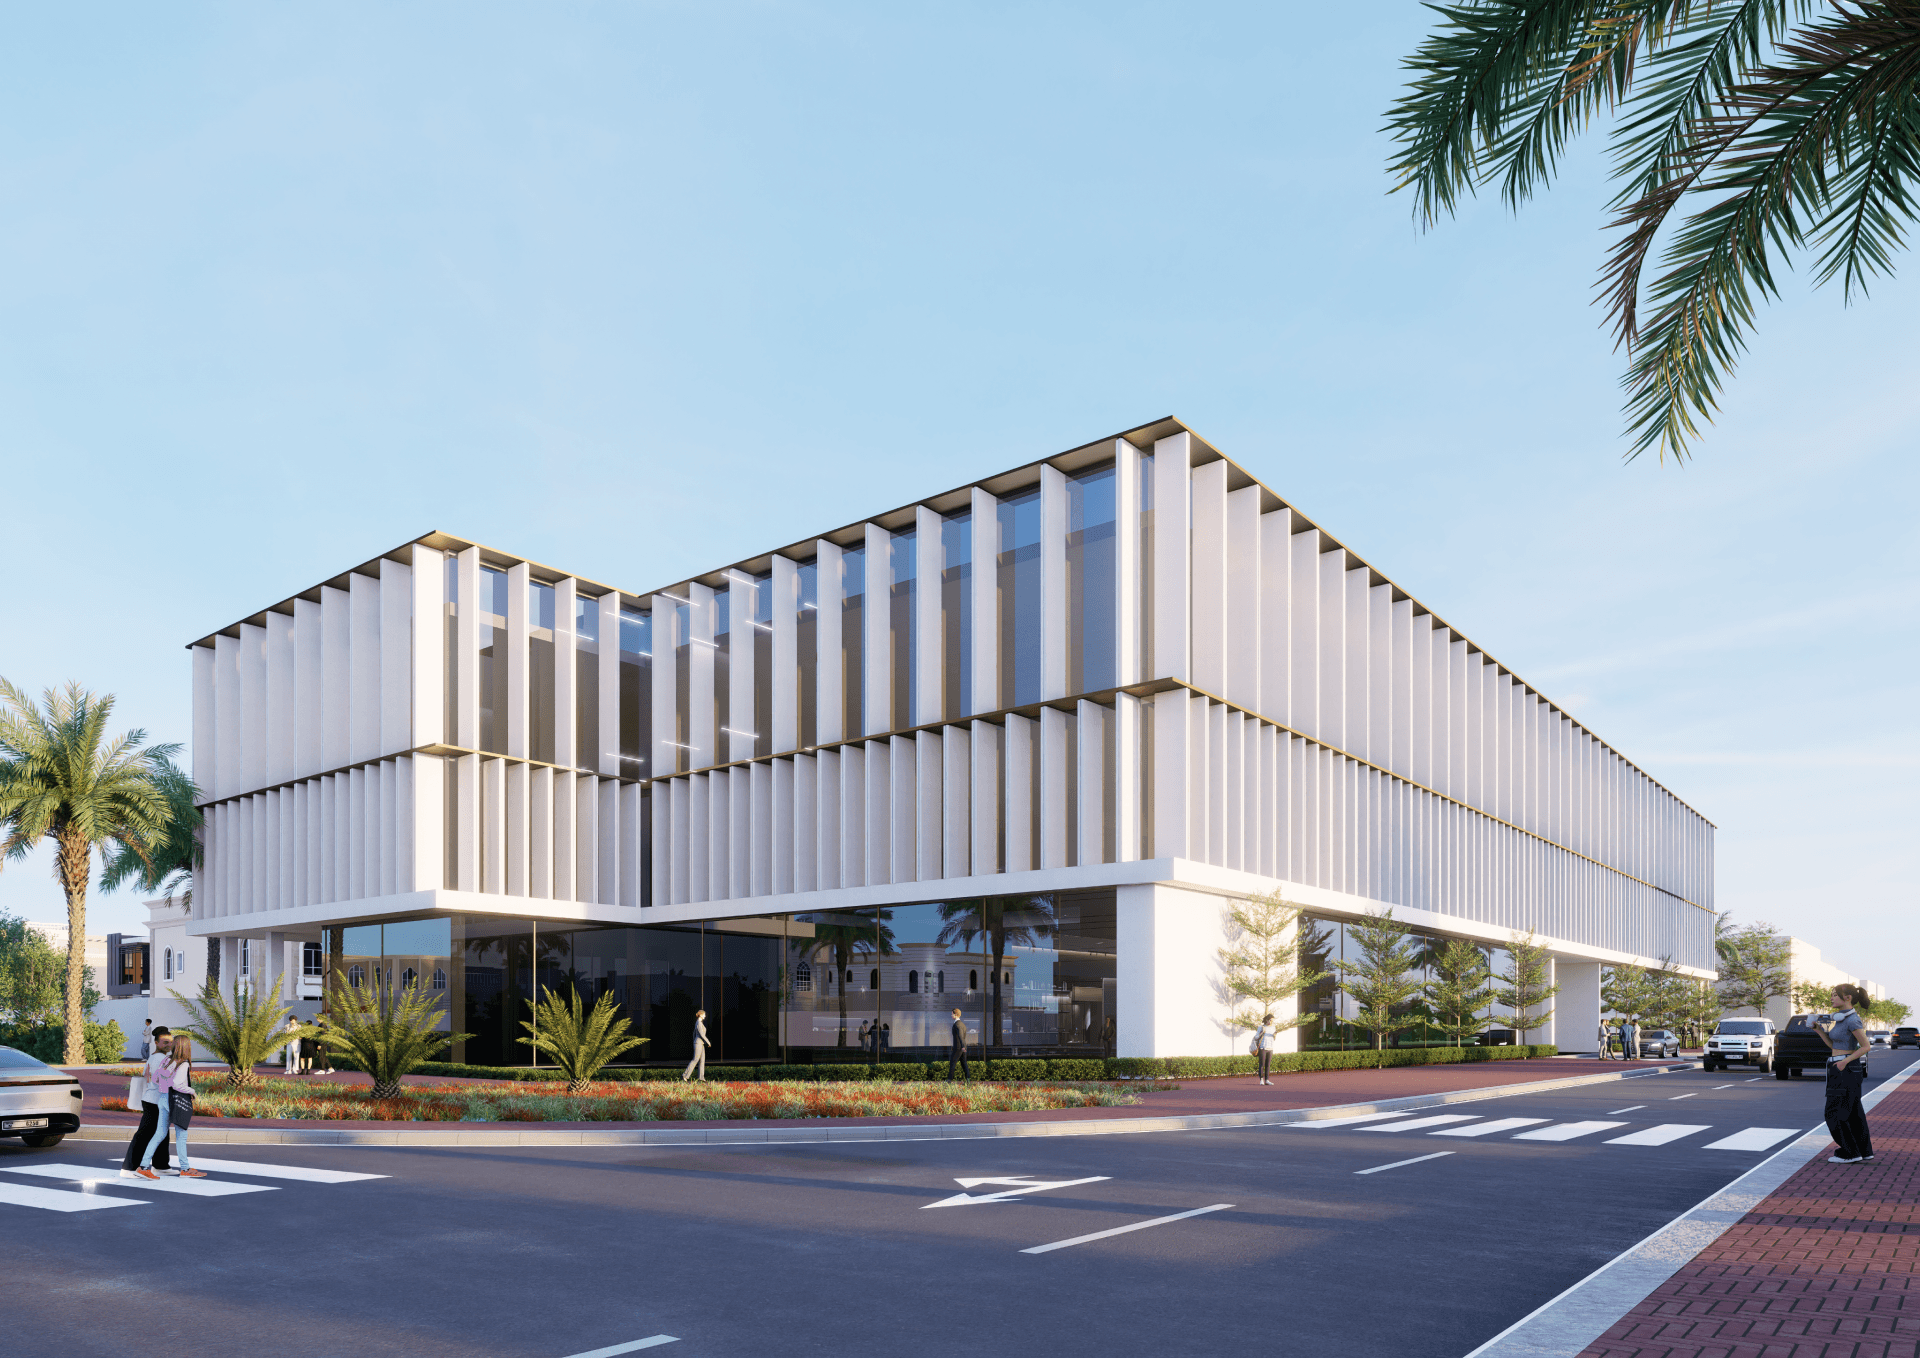
Al Manara Office Building is situated prominently along the bustling Sheikh Zayed Road. Its strategic location ensures easy accessibility and elevates its visibility, making it a sought-after destination for businesses seeking a prime address in the heart of the city.
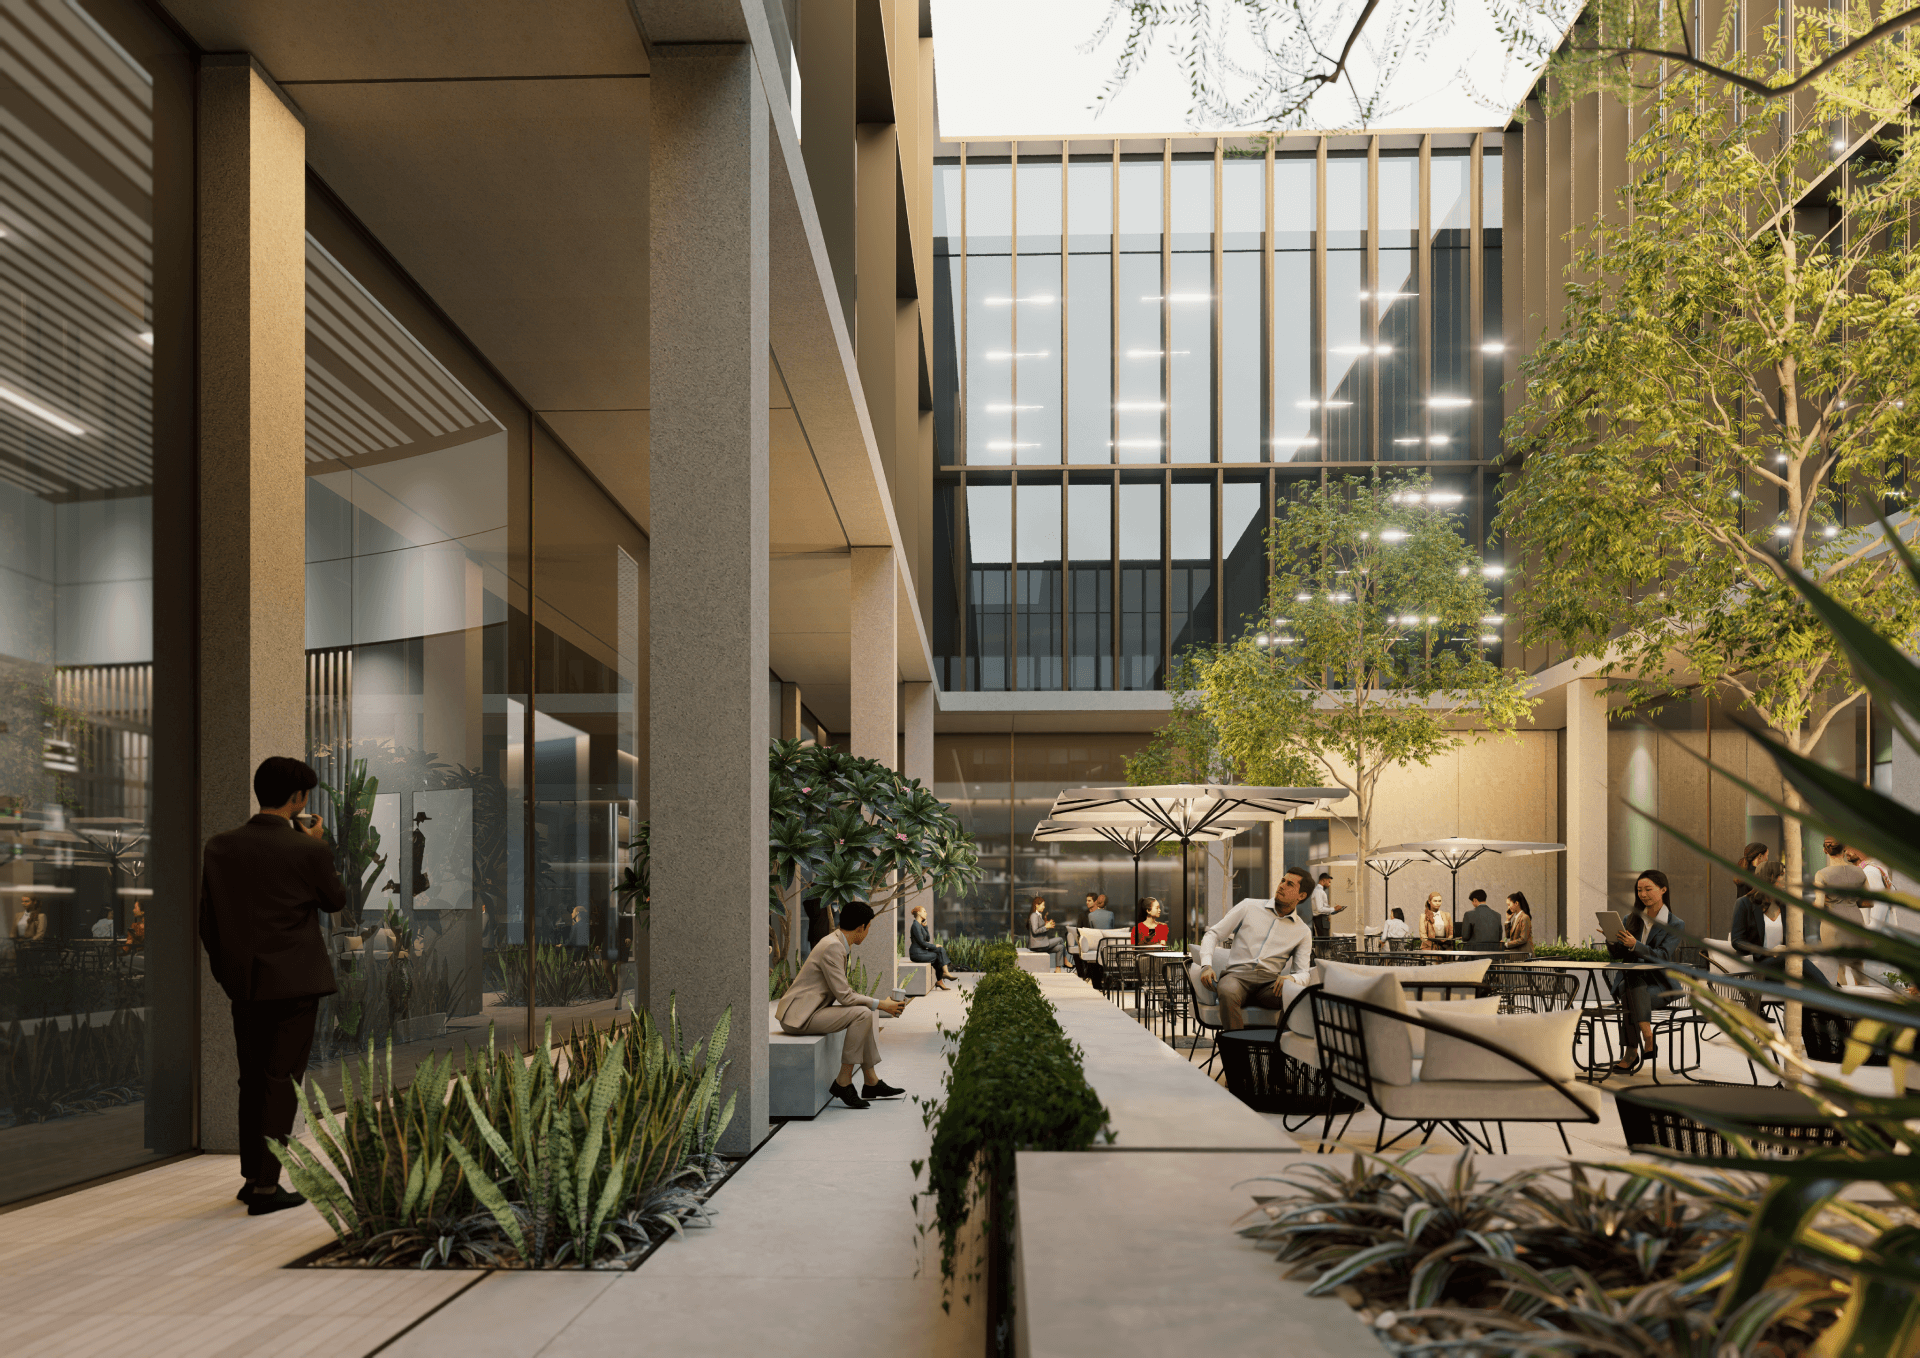
Guided by a forward-thinking vision, the primary objective of this architectural endeavor is to cultivate a vibrant commercial hub. Through the seamless integration of office spaces, retail outlets, and food and beverage establishments, the building fosters a dynamic ecosystem where work, leisure, and dining intersect harmoniously. The design explores two options rooted in the concept of The Slats, employing sculpting and carving of the mass to articulate site connections. Morphology responds to Sheikh Zayed Road, service road, and sikha pedestrian path, forming The Innovation Hub in a G+2 program configuration. Central courtyards enhance spatial flow and natural light penetration, while program display emphasizes functional connectivity across the plot.
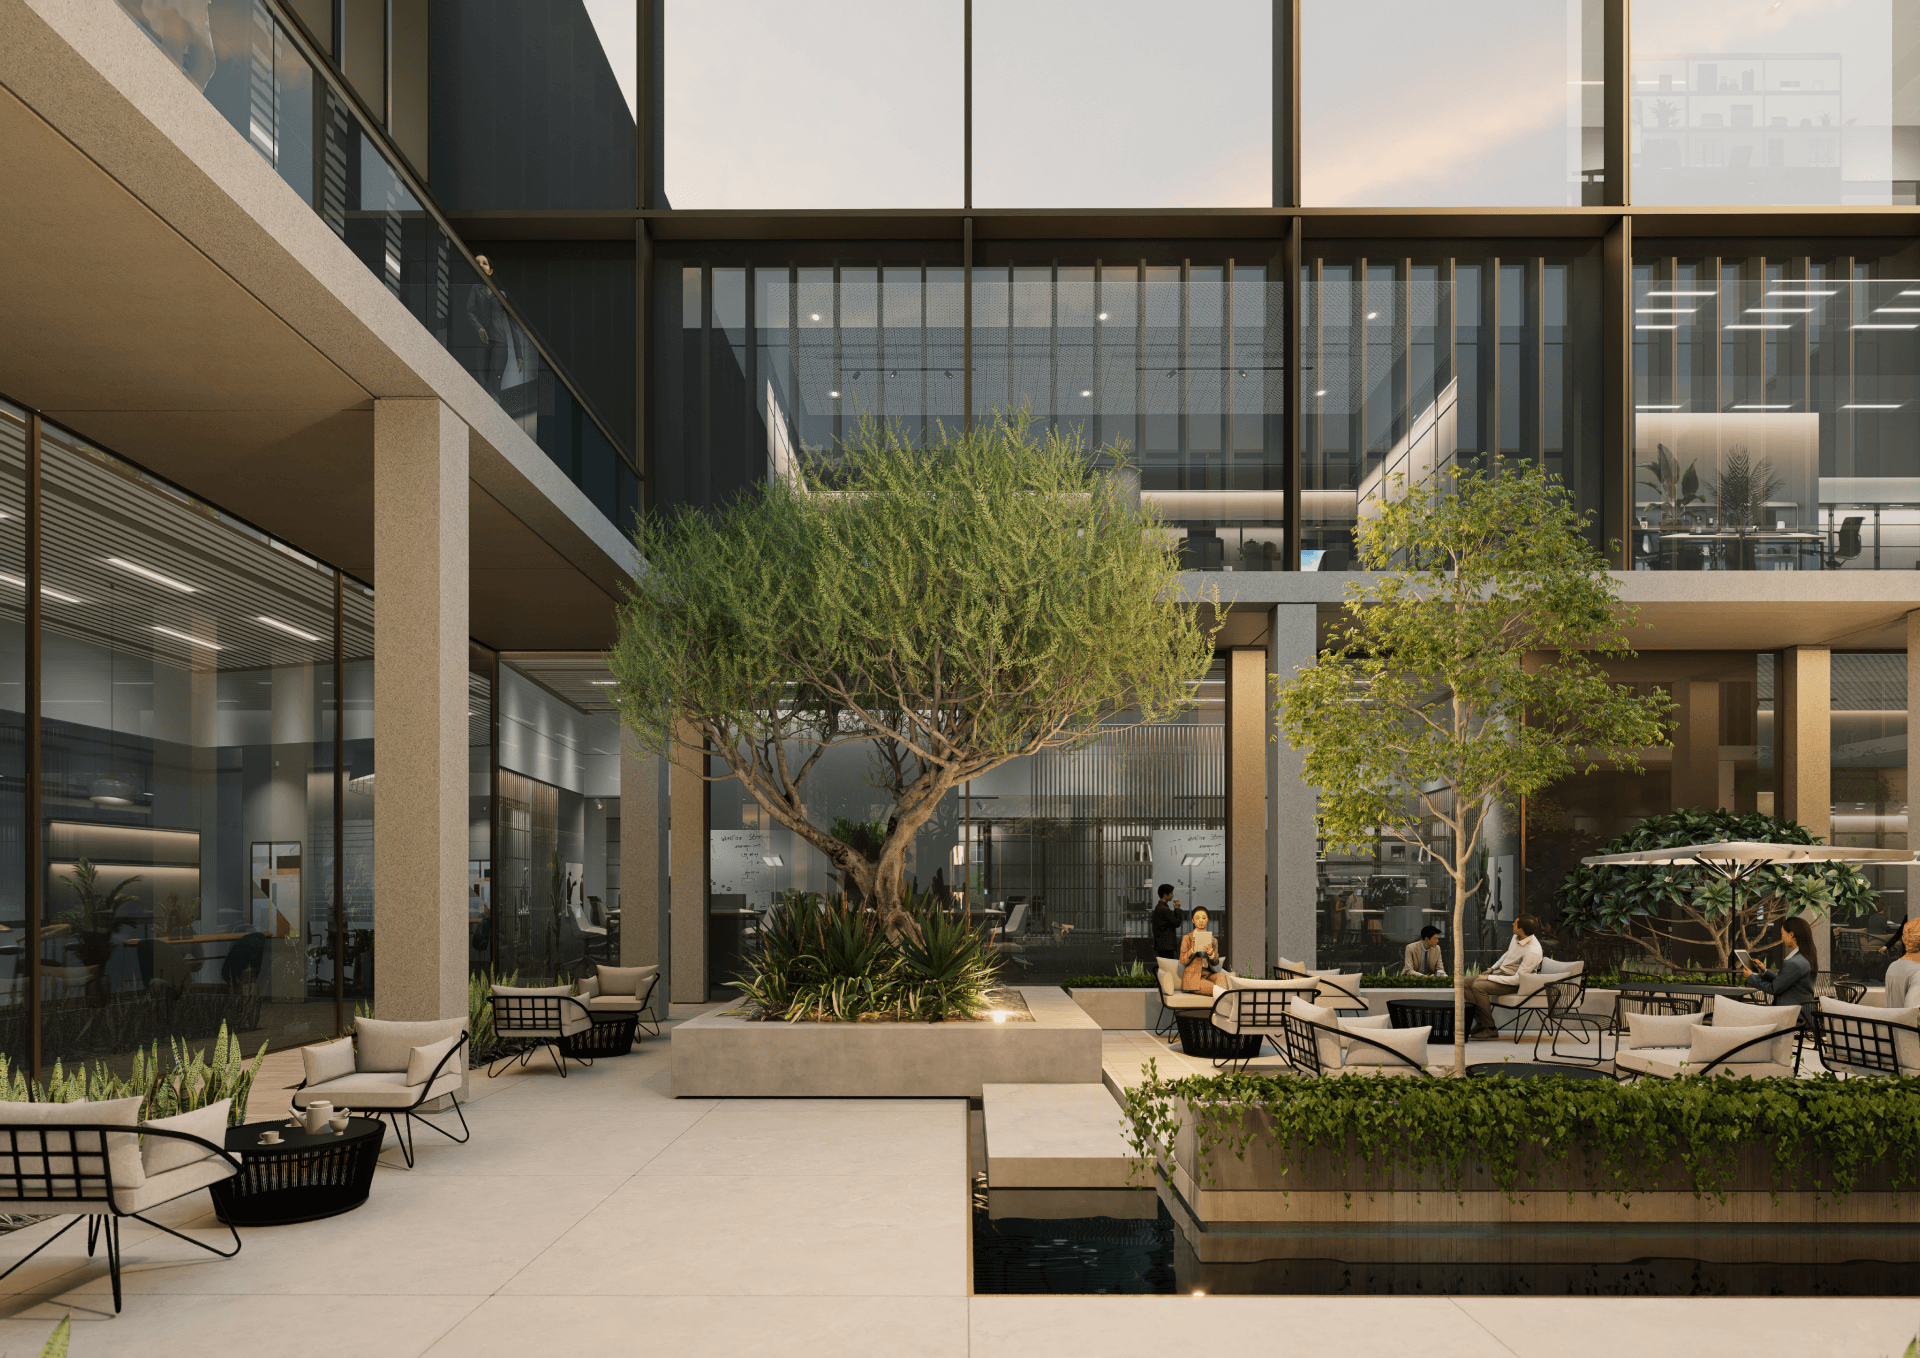
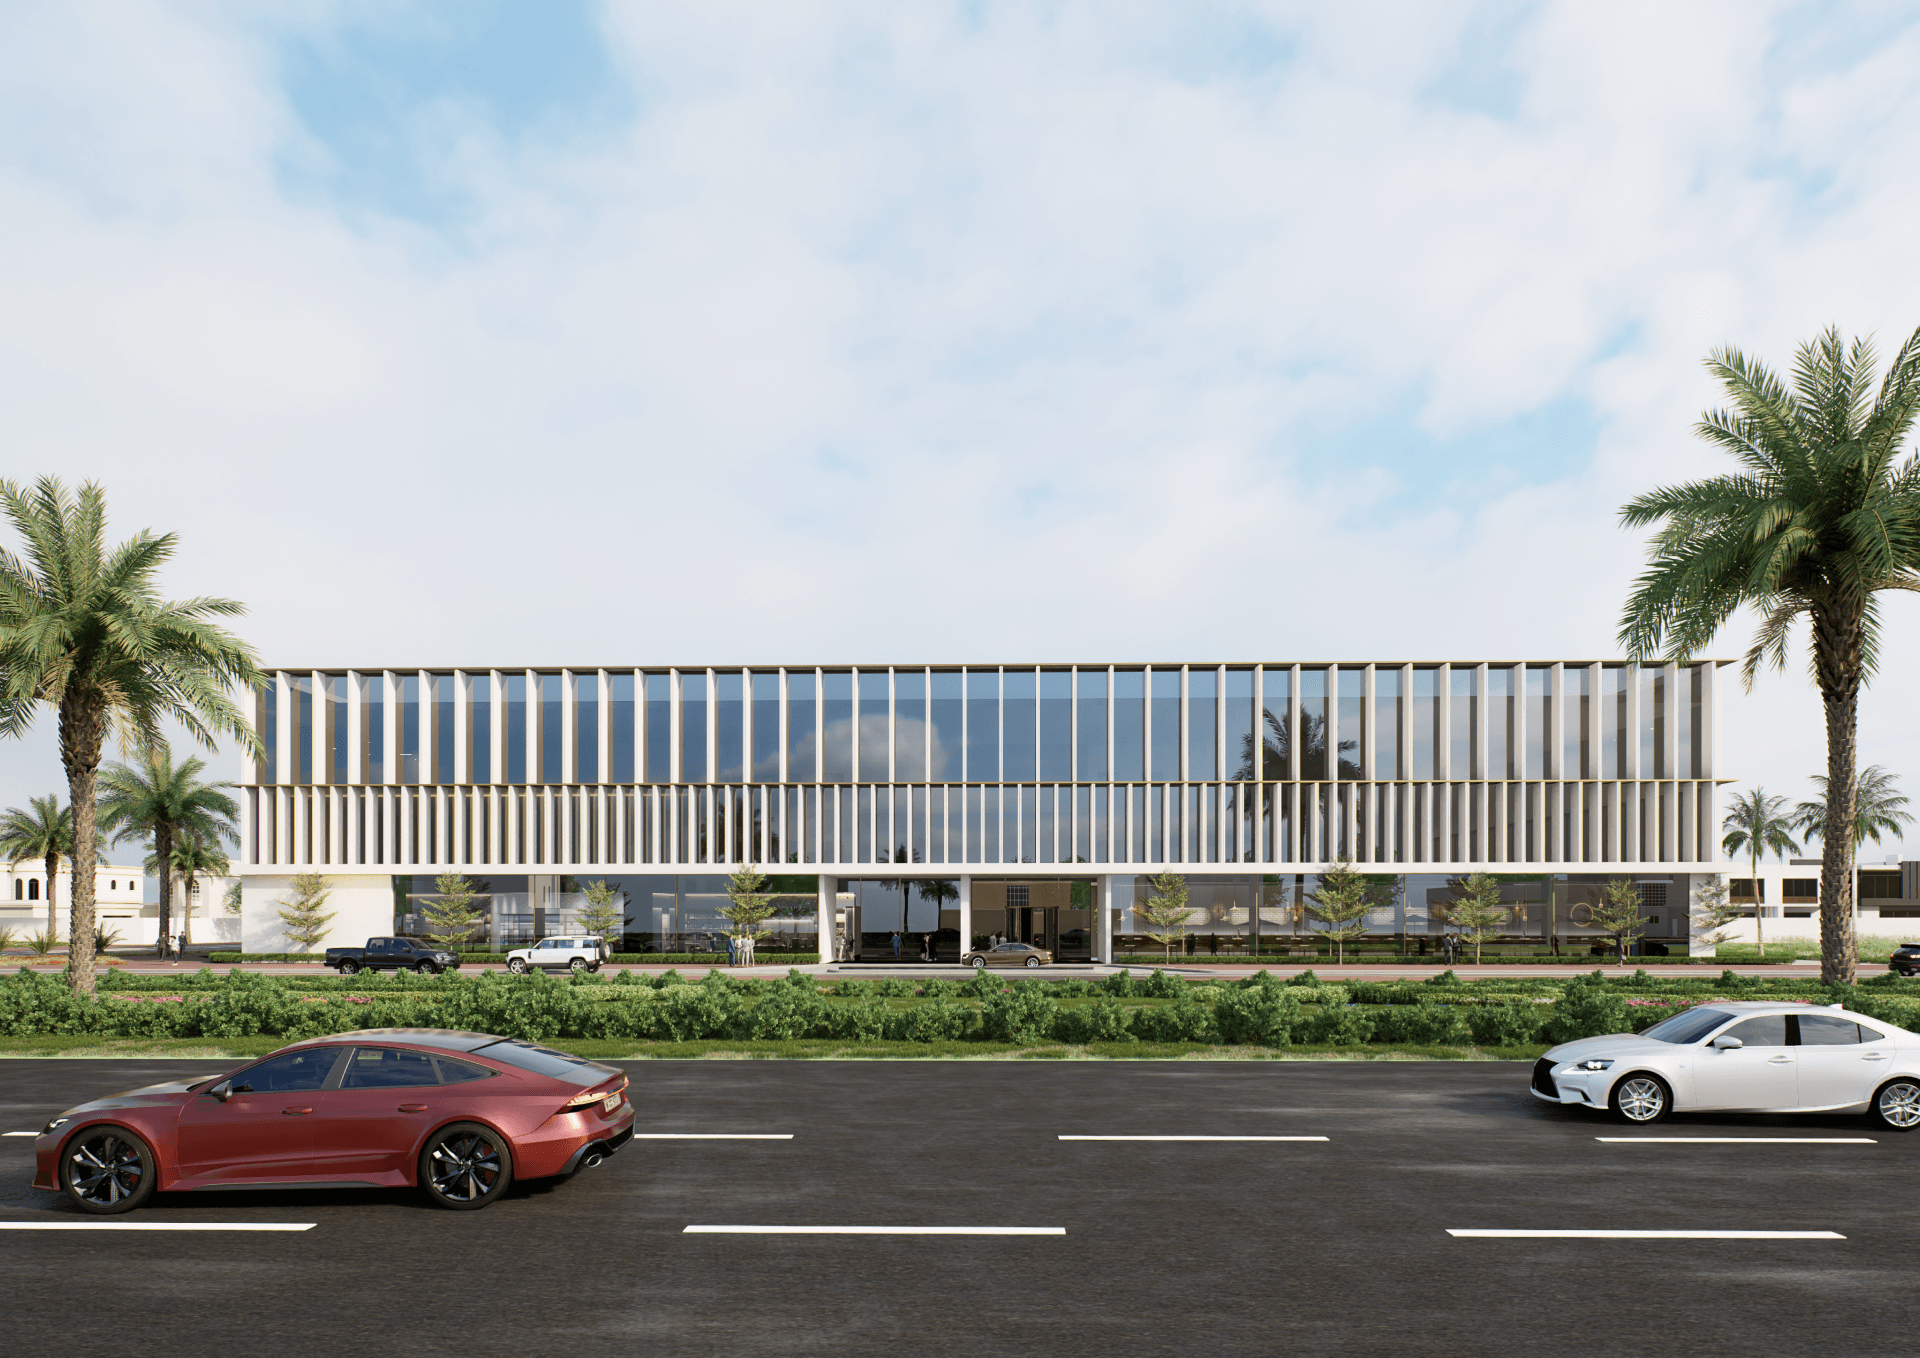
Contemporary design principles govern the spatial organization, from basement levels accommodating 187 parking spots to ground-floor allocations for the lobby, F&B zones, offices, prayer rooms, and courtyards reaching 595 sqm. Upper levels feature office divisions with integrated terraces, pantries, corridors, and MEP services, supporting net leasable areas over 7,000 sqm. Facade articulations draw from slatted morphologies and mood inspirations, incorporating warm grey GRC, champagne brass, aluminium, and light grey glass to balance solidity and transparency across front elevations and sections.
Other projects

Emaar Arabian Ranches III Springs
Dubai, UAE
2019